8001 Millridge Street, Shawnee, KS, 66220

Save
Ask
Tour
Hide
Share
$1,345,926
1208 Days On Site

8001 Millridge Street
Shawnee, KS 66220

For Sale|Single Family Residence|Active
4
Beds
3
Total Baths
3
Full Baths
3,980
SqFt
$338
/SqFt
2023
Built
Subdivision:
Bristol Highlands
County:
Johnson
Call Now: 913-908-2215
Is this the listing for you? We can help make it yours.
913-908-2215
Upcoming Open Houses
Fri, Sep 25, 11:00 AM – 5:00 PM
Sat, Sep 26, 11:00 AM – 5:00 PM
Sun, Sep 27, 12:00 PM – 5:00 PM
Mon, Sep 28, 11:00 AM – 5:00 PM
Tue, Sep 29, 11:00 AM – 5:00 PM
Wed, Sep 30, 11:00 AM – 5:00 PM
8001 Millridge Street8001 Millridge Street8001 Millridge Street8001 Millridge Street
Save
Ask
Tour
Hide
Share


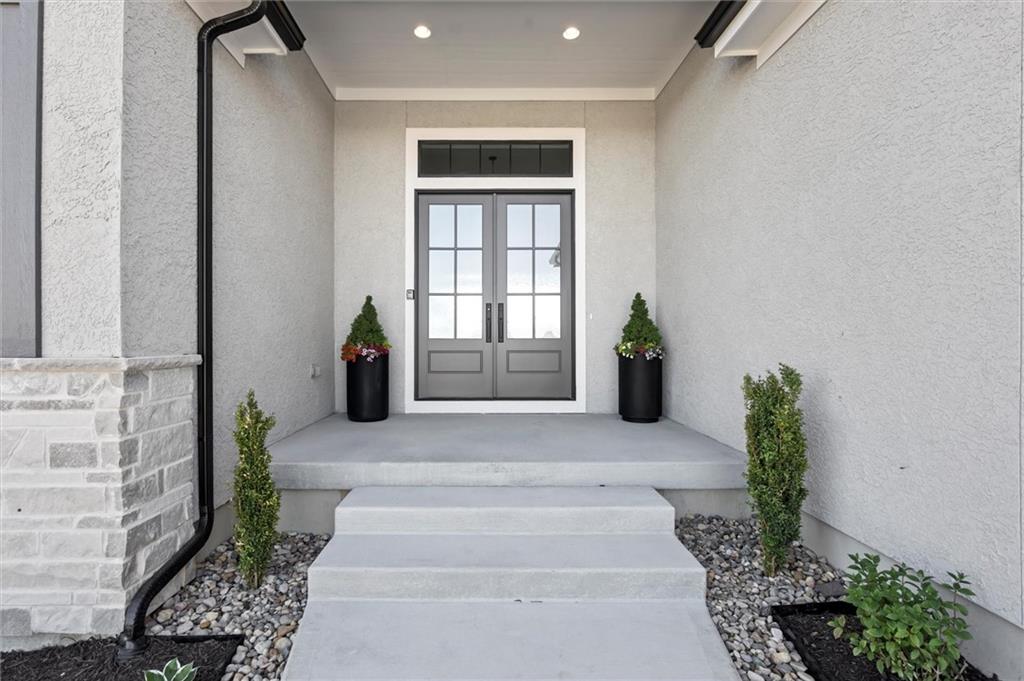
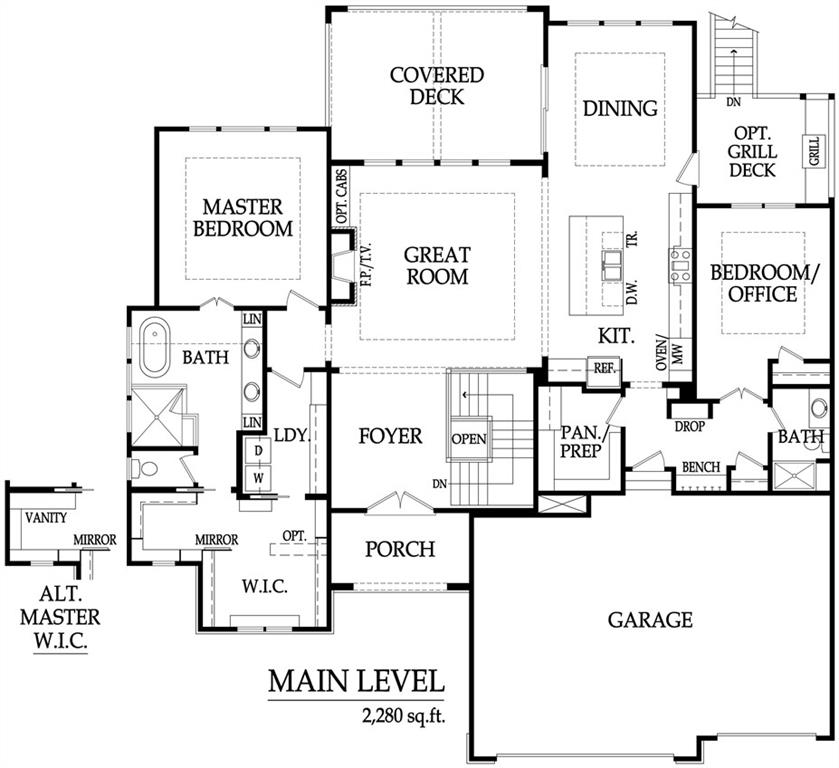
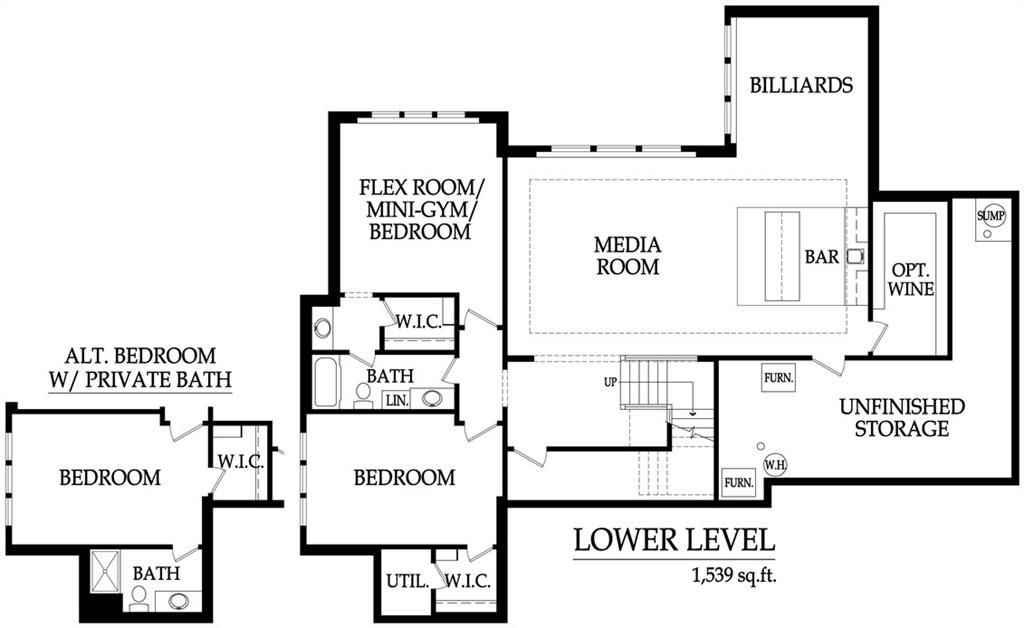
MODEL HOME – NOT FOR SALE Welcome to the Del Mar Reverse by J.S. Robinson Fine Homes—a show-stopping model in Bristol Highlands Estates showcasing top-tier design, layout, and craftsmanship. This reverse 1.5-story plan features a finished daylight basement and a thoughtfully designed stucco and stone exterior with custom landscaping, pavers, and a fountain that sets the tone from the curb. Step through double doors to an open main level with hardwood floors, high ceilings, and elegant finishes. The home offers 4 bedrooms and 3 bathrooms, including a luxurious main-floor owner’s suite with spa-inspired details. A second bedroom or office and a full guest bath are also on the main level. Step outside to enjoy two elevated decks—a large covered deck with vaulted ceiling, and a grill deck just off the kitchen with stairs leading to the lower patio with built-in fire pit. Downstairs, the finished daylight basement includes 2 additional bedrooms, a full bath, a spacious rec room with built-ins plus a basement bar with island, sink, and beverage fridge—perfect for entertaining. There's also a bonus room for wine storage or hobbies. Bristol Highlands is surrounded by the rolling hills of Shawnee with breathtaking views that feel like you're in the country and just 3 minutes from grocery, shopping, an array of restaurants, parks, trails and easy highway access within the award-winning De Soto Schools. A resort-style Pool and Clubhouse is coming soon! This model, located on Lot 14, perfectly represents the style and elegance of J.S. Robinson Fine Homes in the Kansas City area. THIS HOME IS A MODEL – NOT FOR SALE

Save
Ask
Tour
Hide
Share
Listing Snapshot
Price 
$1,345,926
Days On Site 
1208 Days
Bedrooms 
4
Inside Area (SqFt) 
3,980 sqft
Total Baths 
3
Full Baths 
3
Partial Baths 
N/A
Lot Size 
0.35 Acres
Year Built 
2023
MLS® Number 
2438516
Status 
Active
Property Tax 
$17,912
HOA/Condo/Coop Fees 
$81.25 monthly
Sq Ft Source 
N/A
Friends & Family
Recent Activity
16 hours agoListing updated with changes from the MLS®
a week agoPrice changed to $1,345,926
3 years agoListing first seen on site
General Features
Acres 
0.35
Attached Garage 
Yes
Direction Faces 
West
Garage 
Yes
Garage Spaces 
3
Green Energy Efficient 
AppliancesHVACDoorsThermostatWindows
Home Warranty 
Yes
Levels 
One and One Half
Number Of Stories 
1
Parking 
AttachedGarage Door OpenerGarage Faces Front
Property Sub Type 
Single Family Residence
Security 
Security SystemSmoke Detector(s)
Sewer 
Public Sewer
SqFt Above 
2285
SqFt Below 
1695
Style 
Traditional
Water Source 
Public
Interior Features
Appliances 
CooktopDishwasherDisposalExhaust FanHumidifierMicrowaveGas RangeStainless Steel Appliance(s)
Basement 
DaylightFinishedSump Pump
Cooling 
ElectricZonedCeiling Fan(s)
Fireplace 
Yes
Fireplace Features 
GasGreat Room
Fireplaces 
1
Flooring 
CarpetWood
Heating 
Forced AirZonedExhaust Fan
Interior 
Vaulted Ceiling(s)Walk-In Closet(s)Ceiling Fan(s)Kitchen IslandPantryWet BarBreakfast Bar
Laundry Features 
Laundry RoomMain Level
Window Features 
Insulated Windows
Bathroom 2 
Level – MainFeatures – Granite Counters
Bathroom 3 
Level – Lower
Bedroom 2 
Level – MainFeatures – Walk-In Closet(s)
Bedroom 3 
Level – LowerFeatures – Walk-In Closet(s)
Bedroom 4 
Level – LowerFeatures – Walk-In Closet(s)
Breakfast Room 
Level – Main
Great Room 
Level – MainFeatures – Built-in Features
Kitchen 
Level – MainFeatures – Kitchen Island, Pantry
Laundry 
Level – MainFeatures – Built-in Features
Primary Bathroom 
Level – MainFeatures – Double Vanity, Granite Counters
Primary Bedroom 
Level – Main
Save
Ask
Tour
Hide
Share
Exterior Features
Construction Details 
StoneStuccoFrame
Exterior 
Fire Pit
Lot Features 
Corner Lot
Patio And Porch 
DeckPatio
Roof 
Composition
Windows/Doors 
Insulated Windows
Community Features
Association Amenities 
ClubhouseOtherPoolTrail(s)
Association Fee 
$975.0
Association Fee Frequency 
Annually
MLS Area 
325 – N=75th;S=1-435;E=1-35;W=Moonlight Rd
School District 
De Soto
Financing Terms Available 
CashConventional
Roads 
Paved
Schools
School District
De Soto
Elementary School
Horizon
Middle School
Mill Creek
High School
Mill Valley
Listing courtesy of Weichert, Realtors Welch & Co. bristolhighlandskc@gmail.com


The information displayed on this page is confidential, proprietary, and copyrighted information of Heartland Multiple Listing Service, Inc. (“Heartland MLS”). Copyright 2026, Heartland Multiple Listing Service, Inc. Heartland MLS and Weichert, Realtors Welch & Co. do not make any warranty or representation concerning the timeliness or accuracy of the information displayed herein. In consideration of the receipt of the information on this page, the recipient agrees to use the information solely for the private noncommercial purpose of identifying a property in which the recipient has a good faith interest in acquiring.
Terms of Use
Last checked 2026-09-24 07:36 PM CDT

Neighborhood & Commute
Source: Walkscore
Disclosure: Community information and market data powered by Constellation Data Labs. Information is deemed reliable but not guaranteed.
Save
Ask
Tour
Hide
Share