12204 W 138th Place, Overland Park, KS, 66221

Save
Ask
Tour
Hide
Share
$840,000
1055 Days On Site

12204 W 138th Place
Overland Park, KS 66221

For Sale|Residential|Active
3
Beds
3
Total Baths
3
Full Baths
2,909
SqFt
$289
/SqFt
2023
Built
Subdivision:
Solera Reserve
County:
Johnson
Call Now: 913-908-2215
Is this the listing for you? We can help make it yours.
913-908-2215
12204 W 138th Place12204 W 138th Place12204 W 138th Place12204 W 138th Place
Save
Ask
Tour
Hide
Share

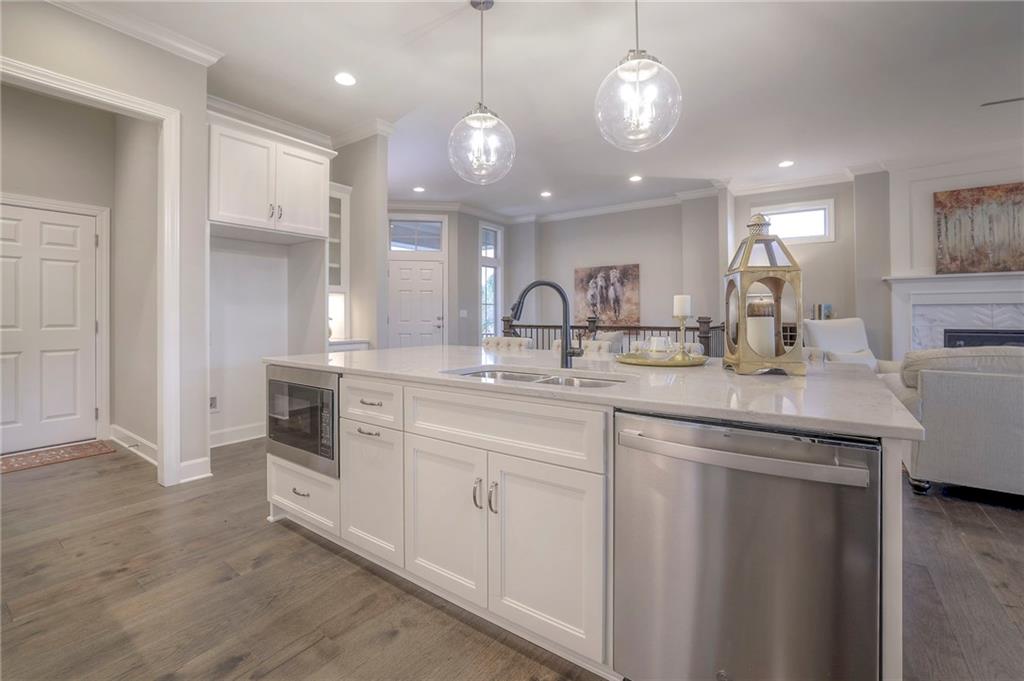

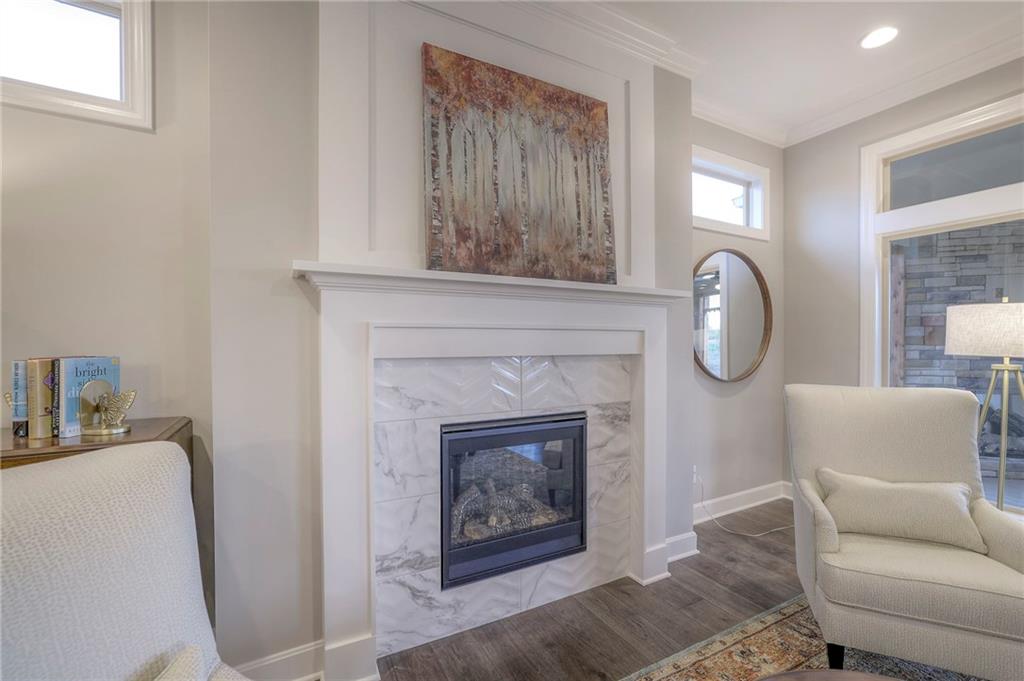
This is a Model Home. Amarone is wide open at the front door. Look thru beautiful sunroom and living area. You won't be disappointed in the standard selections and the options that are available. Main level living with 2 bedrooms, Sun Room, dining and living room. 10 foot ceilings and loads of windows bring the outside in. Enjoy the lower level finished with 3rd bedroom (possible 4th) Media room and Full bath adjoining the bedroom. Main floor living with the lower level for those holiday experiences or game day parties. Come and enjoy the Lifestyle living that offers the ease of services provided for mowing and snow removal, POOL and clubhouse, individual sprinkler systems and Trash pick up. A community built with you in mind weather you travel or enjoy the company of your neighbors in their frequent opportunities for socializing. Welcome Home to Solera!

Save
Ask
Tour
Hide
Share
Listing Snapshot
Price 
$840,000
Days On Site 
1055 Days
Bedrooms 
3
Inside Area (SqFt) 
2,909 sqft
Total Baths 
3
Full Baths 
3
Partial Baths 
N/A
Lot Size 
0.25 Acres
Year Built 
2023
MLS® Number 
2457266
Status 
Active
Property Tax 
$9,800
HOA/Condo/Coop Fees 
$250 monthly
Sq Ft Source 
N/A
Friends & Family
Recent Activity
4 weeks agoListing updated with changes from the MLS®
4 weeks agoPrice changed to $840,000
3 years agoListing first seen on site
General Features
Acres 
0.25
Attached Garage 
Yes
Direction Faces 
South
Garage 
Yes
Garage Spaces 
2
Home Warranty 
Yes
Levels 
One and One Half
Number Of Stories 
1
Parking 
AttachedGarage Faces Front
Sewer 
Public Sewer
SqFt Above 
1789
SqFt Below 
1120
Style 
Traditional
Water Source 
Public
Interior Features
Appliances 
DisposalMicrowaveElectric Range
Basement 
FinishedFullSump Pump
Cooling 
ElectricCeiling Fan(s)
Fireplace 
Yes
Fireplace Features 
GasLiving Room
Fireplaces 
1
Flooring 
CarpetTileWood
Heating 
Forced Air
Interior 
Walk-In Closet(s)Ceiling Fan(s)Kitchen IslandPantryBreakfast Bar
Laundry Features 
Laundry RoomMain Level
Window Features 
Insulated Windows
Bathroom 2 
Level – First
Bathroom 3 
Level – Lower
Bedroom 2 
Dimensions – 12×14Level – FirstArea – 168Area Units – Square FeetFeatures – Ceiling Fan(s)
Bedroom 3 
Dimensions – 14×14Level – LowerArea – 196Area Units – Square Feet
Breakfast Room 
Dimensions – 12×12Level – FirstArea – 144Area Units – Square Feet
Kitchen 
Dimensions – 14×12Level – FirstArea – 168Area Units – Square FeetFeatures – Granite Counters, Kitchen Island, Pantry
Laundry 
Level – First
Living Room 
Dimensions – 18×14Level – FirstArea – 252Area Units – Square Feet
Media Room 
Dimensions – 24×20Level – LowerArea – 480Area Units – Square Feet
Primary Bedroom 
Dimensions – 14×15Level – FirstArea – 210Area Units – Square FeetFeatures – Ceiling Fan(s), Walk-In Closet(s)
Sun Room 
Dimensions – 14×12Level – FirstArea – 168Area Units – Square FeetFeatures – Ceiling Fan(s)
Save
Ask
Tour
Hide
Share
Exterior Features
Construction Details 
StuccoFrame
Lot Features 
City Lot
Roof 
Composition
Windows/Doors 
Insulated Windows
Community Features
Association Amenities 
ClubhousePool
Association Fee 
$250.0
Association Fee Frequency 
Monthly
MLS Area 
345 – N=135th;S=Co Ln;E=State Ln;W=Pflumm
School District 
Olathe
Financing Terms Available 
Cash
Schools
School District
Olathe
Elementary School
Unknown
Middle School
Unknown
High School
Unknown
Listing courtesy of ReeceNichols – Granada hamptons@reecenichols.com


The information displayed on this page is confidential, proprietary, and copyrighted information of Heartland Multiple Listing Service, Inc. (“Heartland MLS”). Copyright 2026, Heartland Multiple Listing Service, Inc. Heartland MLS and ReeceNichols – Granada do not make any warranty or representation concerning the timeliness or accuracy of the information displayed herein. In consideration of the receipt of the information on this page, the recipient agrees to use the information solely for the private noncommercial purpose of identifying a property in which the recipient has a good faith interest in acquiring.
Terms of Use
Last checked 2026-09-16 01:07 AM CDT

Neighborhood & Commute
Source: Walkscore
Disclosure: Community information and market data powered by Constellation Data Labs. Information is deemed reliable but not guaranteed.
Save
Ask
Tour
Hide
Share