12200 W 138 Place, Overland Park, KS, 66221

Save
Ask
Tour
Hide
Share
$850,000
1055 Days On Site

12200 W 138 Place
Overland Park, KS 66221

For Sale|Residential|Active
3
Beds
3
Total Baths
3
Full Baths
2,885
SqFt
$295
/SqFt
2023
Built
Subdivision:
Solera Reserve
County:
Johnson
Call Now: 913-908-2215
Is this the listing for you? We can help make it yours.
913-908-2215
12200 W 138 Place12200 W 138 Place12200 W 138 Place12200 W 138 Place
Save
Ask
Tour
Hide
Share


Get ready to discover our popular sun rooms and covered decks. The gleaming floors and huge island catch your eye as you enter this entertaining floor plan. We call it the loft look. Open and bright! It offers formal dining area that is open to main living so it can also be a home for Piano or special area you design yourself. Rear staircase brings lots of light into main level as well as lower level. Come see beautiful Showers offering Zero entry as a standard, radon prepping, garage door opens, custom cabinets and now a quartz that is standard in our selections. Our designer will help you make all selections in our design center which is on sight. We have 2 and 3 car options for each house and great lot selection many offering no one behind you for maximum privacy. Come to the lifestyle you have been waiting for. Socializing and freedom to go and come as you please as services are provided. Oversized 2 car garages 22×22, full finished lower levels with 3rd bedroom and bath. Great storage too. Welcome Home to Solera Reserve.

Save
Ask
Tour
Hide
Share
Listing Snapshot
Price 
$850,000
Days On Site 
1055 Days
Bedrooms 
3
Inside Area (SqFt) 
2,885 sqft
Total Baths 
3
Full Baths 
3
Partial Baths 
N/A
Lot Size 
0.21 Acres
Year Built 
2023
MLS® Number 
2457267
Status 
Active
Property Tax 
$9,940
HOA/Condo/Coop Fees 
$250 monthly
Sq Ft Source 
N/A
Friends & Family
Recent Activity
4 weeks agoListing updated with changes from the MLS®
4 weeks agoPrice changed to $850,000
3 years agoListing first seen on site
General Features
Acres 
0.21
Attached Garage 
Yes
Direction Faces 
South
Garage 
Yes
Garage Spaces 
2
Home Warranty 
Yes
Levels 
One and One Half
Number Of Stories 
1
Parking 
AttachedGarage Door OpenerGarage Faces Front
Security 
Smoke Detector(s)
Sewer 
Public Sewer
SqFt Above 
1894
SqFt Below 
991
Style 
Traditional
Water Source 
Public
Interior Features
Appliances 
DishwasherMicrowaveElectric Range
Basement 
FinishedFullSump Pump
Cooling 
ElectricCeiling Fan(s)
Fireplace 
Yes
Fireplace Features 
GasLiving Room
Fireplaces 
1
Flooring 
CarpetTileWood
Heating 
Forced Air
Interior 
Vaulted Ceiling(s)Walk-In Closet(s)Eat-in KitchenCeiling Fan(s)Kitchen IslandPantry
Laundry Features 
Laundry RoomMain Level
Window Features 
Insulated Windows
Bathroom 2 
Level – First
Bathroom 3 
Level – LowerFeatures – Ceiling Fan(s)
Bedroom 2 
Dimensions – 12×15Level – FirstArea – 180Area Units – Square FeetFeatures – Ceiling Fan(s)
Bedroom 3 
Dimensions – 16×11Level – LowerArea – 176Area Units – Square FeetFeatures – Walk-In Closet(s)
Breakfast Room 
Dimensions – 14×10Level – FirstArea – 140Area Units – Square Feet
Dining Room 
Dimensions – 12×11Level – FirstArea – 132Area Units – Square Feet
Kitchen 
Dimensions – 13×10Level – FirstArea – 130Area Units – Square FeetFeatures – Granite Counters, Kitchen Island, Pantry
Living Room 
Dimensions – 17×13Level – FirstArea – 240Area Units – Square Feet
Media Room 
Dimensions – 21×26Level – LowerArea – 546Area Units – Square Feet
Primary Bathroom 
Level – First
Primary Bedroom 
Dimensions – 15×14Level – FirstArea – 210Area Units – Square FeetFeatures – Ceiling Fan(s)
Sun Room 
Dimensions – 12×12Level – FirstArea – 144Area Units – Square FeetFeatures – Ceiling Fan(s)
Save
Ask
Tour
Hide
Share
Exterior Features
Construction Details 
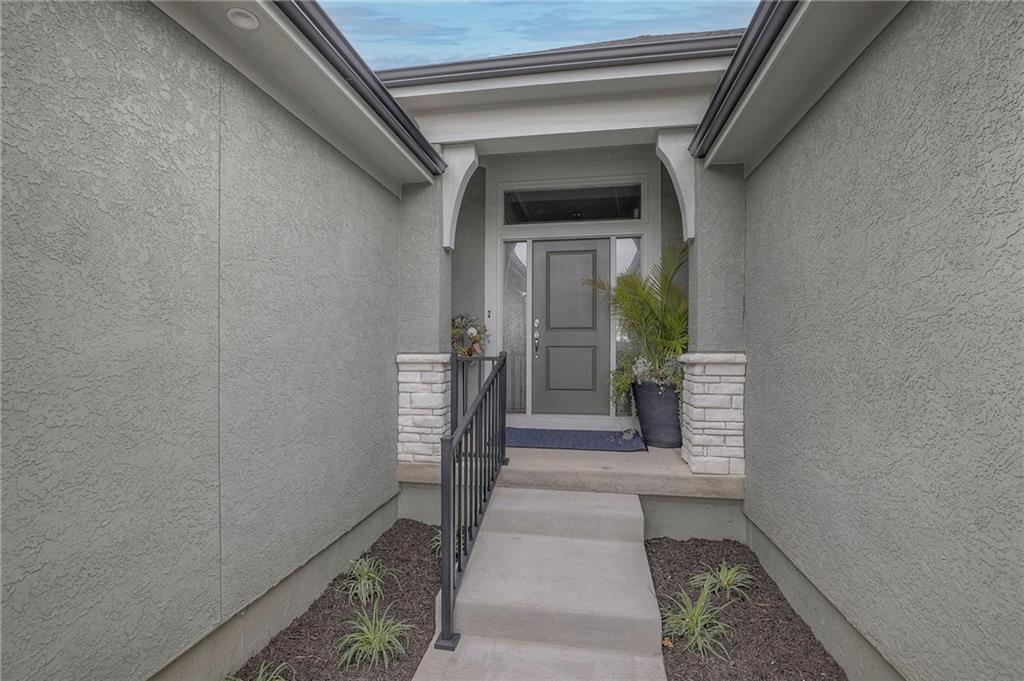
StuccoFrame
Lot Features 
City Lot
Roof 
Composition
Windows/Doors 
Insulated Windows
Community Features
Association Amenities 
ClubhousePool
Association Fee 
$250.0
Association Fee Frequency 
Monthly
MLS Area 
345 – N=135th;S=Co Ln;E=State Ln;W=Pflumm
School District 
Olathe
Financing Terms Available 
Cash
Schools
School District
Olathe
Elementary School
Unknown
Middle School
Unknown
High School
Unknown
Listing courtesy of ReeceNichols – Granada hamptons@reecenichols.com


The information displayed on this page is confidential, proprietary, and copyrighted information of Heartland Multiple Listing Service, Inc. (“Heartland MLS”). Copyright 2026, Heartland Multiple Listing Service, Inc. Heartland MLS and ReeceNichols – Granada do not make any warranty or representation concerning the timeliness or accuracy of the information displayed herein. In consideration of the receipt of the information on this page, the recipient agrees to use the information solely for the private noncommercial purpose of identifying a property in which the recipient has a good faith interest in acquiring.
Terms of Use
Last checked 2026-09-16 01:19 AM CDT

Neighborhood & Commute
Source: Walkscore
Disclosure: Community information and market data powered by Constellation Data Labs. Information is deemed reliable but not guaranteed.
Save
Ask
Tour
Hide
Share