12405 W 184th Street, Overland Park, KS, 66013

Save
Ask
Tour
Hide
Share
$814,750
547 Days On Site

12405 W 184th Street
Overland Park, KS 66013

For Sale|Single Family Residence|Active
4
Beds
5
Total Baths
3
Full Baths
2
Partial Baths
3,403
SqFt
$239
/SqFt
2024
Built
Subdivision:
Riverstone Valley
County:
Johnson
Call Now: 913-908-2215
Is this the listing for you? We can help make it yours.
913-908-2215
Upcoming Open Houses
Sun, Jul 19, 12:30 PM – 2:00 PM
Sat, Jul 25, 12:00 PM – 2:00 PM
Sun, Jul 26, 12:00 PM – 2:00 PM
Sat, Aug 1, 12:00 PM – 2:00 PM
Sun, Aug 2, 12:30 PM – 2:00 PM
Sat, Aug 8, 12:00 PM – 2:00 PM
Sun, Aug 9, 12:30 PM – 2:00 PM
Sat, Aug 15, 12:00 PM – 2:00 PM
Sun, Aug 16, 12:30 PM – 2:00 PM
Sat, Aug 22, 12:00 PM – 2:00 PM
Sun, Aug 23, 12:30 PM – 2:00 PM
Sat, Aug 29, 12:00 PM – 2:00 PM
Sun, Aug 30, 12:30 PM – 2:00 PM
12405 W 184th Street12405 W 184th Street12405 W 184th Street12405 W 184th Street
Save
Ask
Tour
Hide
Share

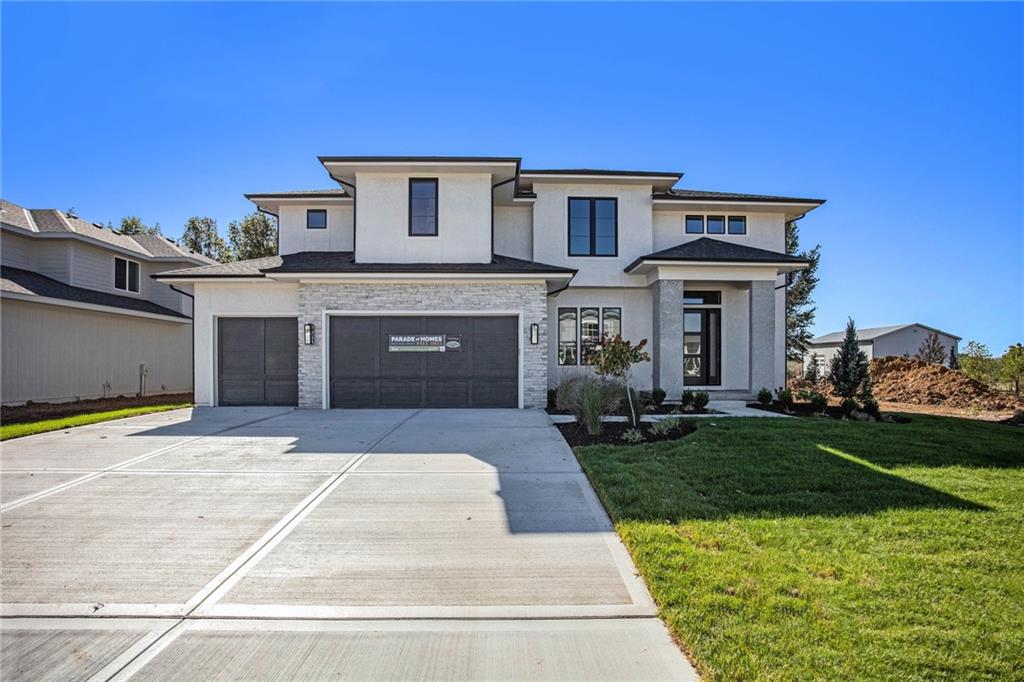
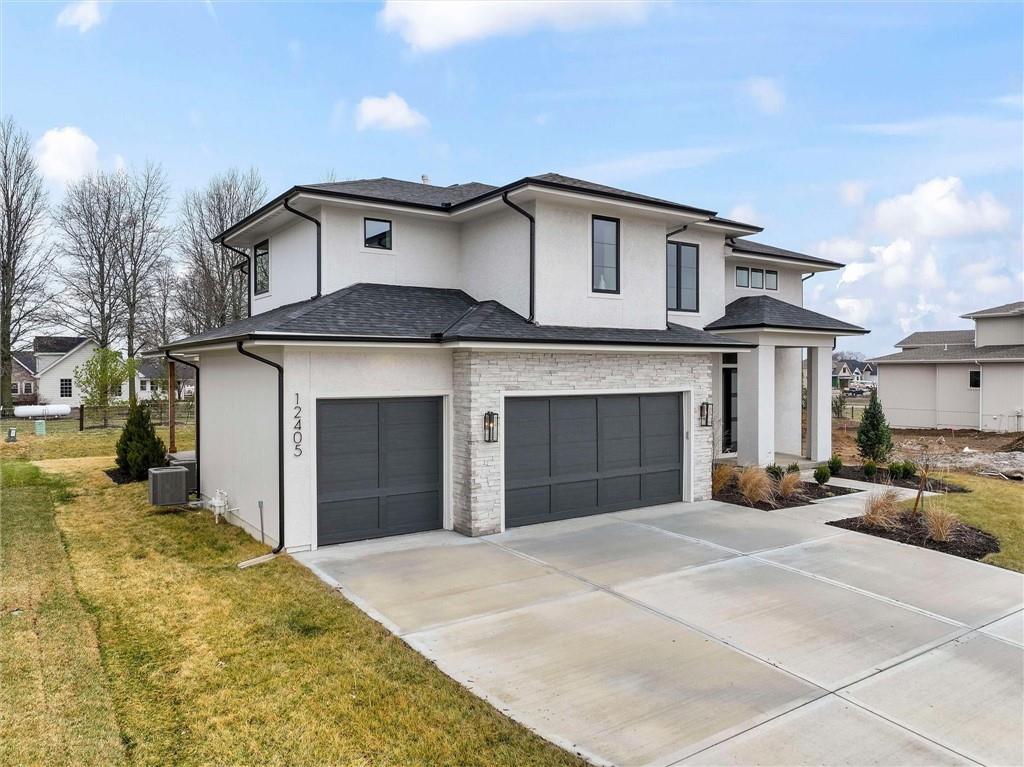
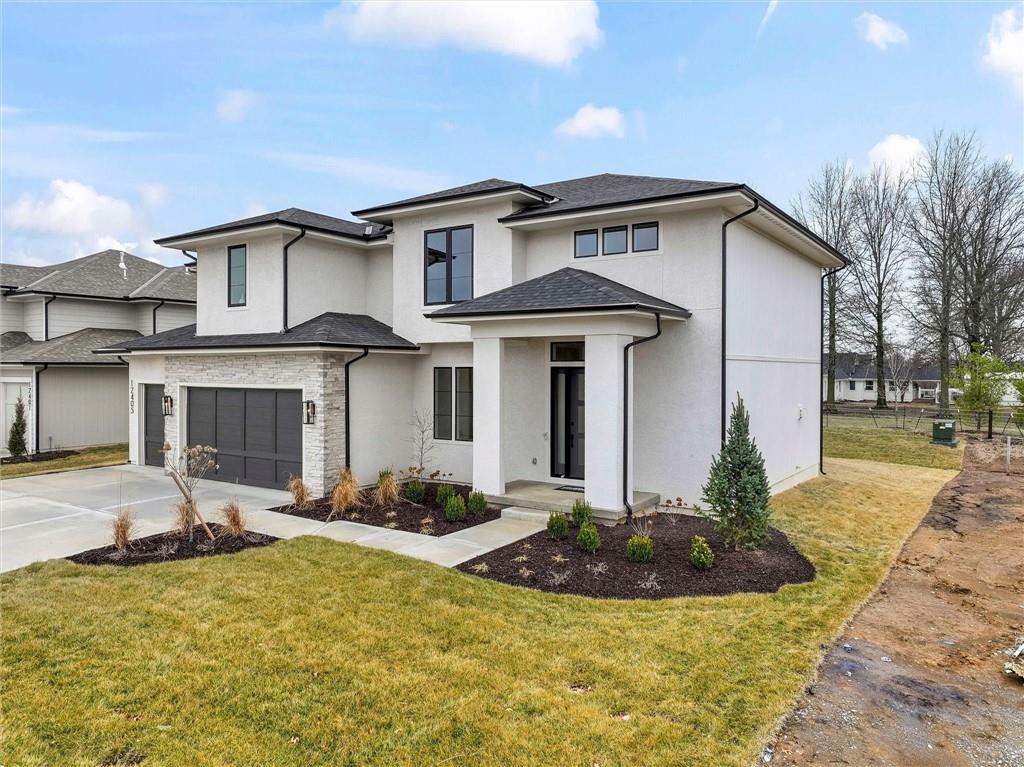
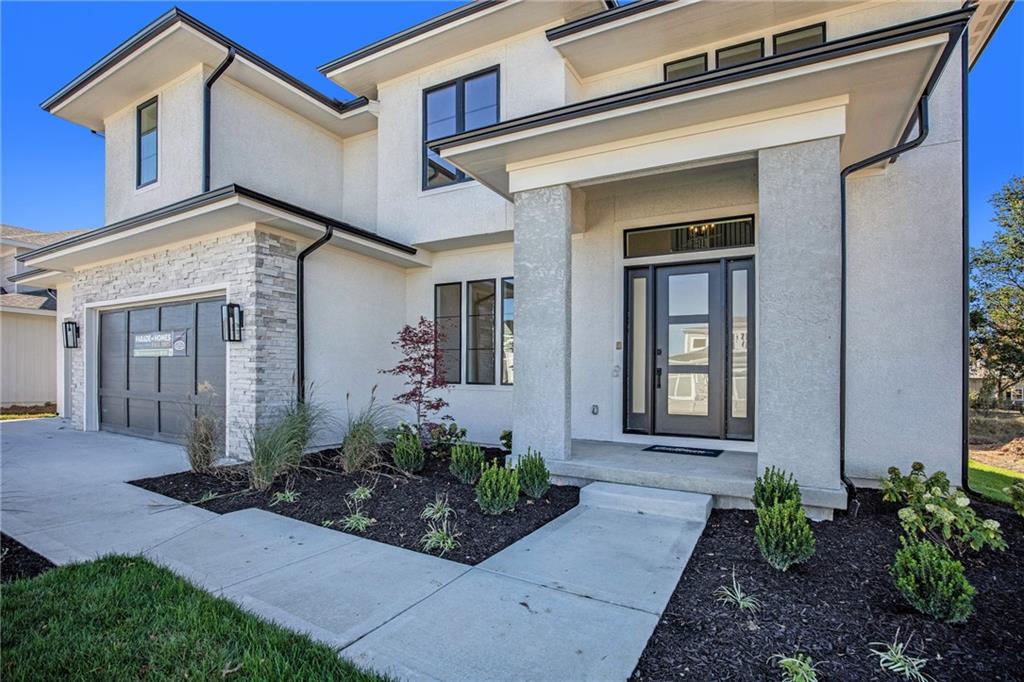
COMPLETE AND MOVE IN READY!!! – The Aspen I plan by J.S. Robinson, located on Lot 62, is one of the builder’s most sought-after two-story designs. The main floor features an inviting foyer that opens to a versatile flex room, ideal for a formal dining area, private office, or other customized uses. Ten-foot ceilings, an expansive pantry, and a convenient boot bench further enhance the home’s blend of elegance and practicality. The upper level includes a well-appointed primary suite along with three additional bedrooms, offering generous living space for a variety of household needs. The partially finished lower level adds 764 square feet of additional living area, complete with a half bath, egress window and rough-in for a future bar. Outdoor living is equally well-supported with a covered deck perfect for gatherings or quiet relaxation. Close to schools, highways, shops and restaurants! Come check it out! You won't want to miss this beautiful home! Note: Beginning in the fall of 2026, students in Riverstone Valley will attend the new Blue Valley Middle School: Wolf Springs Middle located at 17501 Grant Street.

Save
Ask
Tour
Hide
Share
Listing Snapshot
Price 
$814,750
Days On Site 
547 Days
Bedrooms 
4
Inside Area (SqFt) 
3,403 sqft
Total Baths 
5
Full Baths 
3
Partial Baths 
2
Lot Size 
0.23 Acres
Year Built 
2024
MLS® Number 
2523440
Status 
Active
Property Tax 
$12,900
HOA/Condo/Coop Fees 
$81.25 monthly
Sq Ft Source 
N/A
Friends & Family
Recent Activity
17 hours agoListing updated with changes from the MLS®
2 months agoPrice changed to $814,750
2 years agoListing first seen on site
General Features
Acres 
0.23
Attached Garage 
Yes
Garage 
Yes
Garage Spaces 
3
Levels 
Two
Number Of Stories 
2
Parking 
Attached
Property Sub Type 
Single Family Residence
Sewer 
Public Sewer
SqFt Above 
2801
SqFt Below 
602
Style 
Traditional
Water Source 
Public
Interior Features
Basement 
Finished
Cooling 
Electric
Fireplace 
Yes
Fireplace Features 
Great Room
Fireplaces 
1
Flooring 
CarpetWood
Heating 
Forced Air
Interior 
Walk-In Closet(s)Pantry
Laundry Features 
Upper Level
Bathroom 1 
Level – Second
Bathroom 2 
Level – Second
Bedroom 1 
Level – Second
Bedroom 2 
Level – Second
Bedroom 3 
Level – Second
Half Bath 
Level – Main
Half Bath 2 
Level – Lower
Primary Bathroom 
Level – Second
Primary Bedroom 
Level – Second
Save
Ask
Tour
Hide
Share
Exterior Features
Construction Details 
StoneFrame
Lot Features 
City Lot
Roof 
Composition
Community Features
Association Dues 
975
Financing Terms Available 
CashConventional
HOA Fee Frequency 
Annually
MLS Area 
345 – N=135th;S=Co Ln;E=State Ln;W=Pflumm
School District 
Blue Valley
Schools
School District
Blue Valley
Elementary School
Aspen Grove
Middle School
Wolf Springs
High School
Blue Valley Southwest
Listing courtesy of Weichert, Realtors Welch & Co. jenni@weicherthomeskc.com


The information displayed on this page is confidential, proprietary, and copyrighted information of Heartland Multiple Listing Service, Inc. (“Heartland MLS”). Copyright 2026, Heartland Multiple Listing Service, Inc. Heartland MLS and Weichert, Realtors Welch & Co. do not make any warranty or representation concerning the timeliness or accuracy of the information displayed herein. In consideration of the receipt of the information on this page, the recipient agrees to use the information solely for the private noncommercial purpose of identifying a property in which the recipient has a good faith interest in acquiring.
Terms of Use
Last checked 2026-07-19 06:56 AM CDT

Neighborhood & Commute
Source: Walkscore
Disclosure: Community information and market data powered by Constellation Data Labs. Information is deemed reliable but not guaranteed.
Save
Ask
Tour
Hide
Share