

17021 King StreetOverland Park, KS 66221
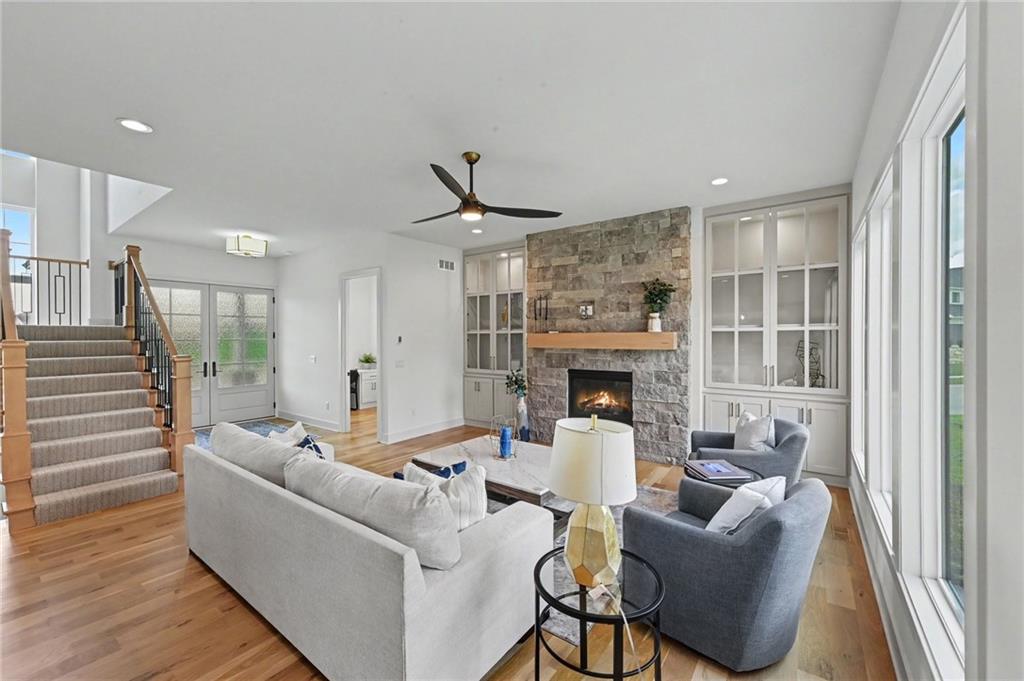
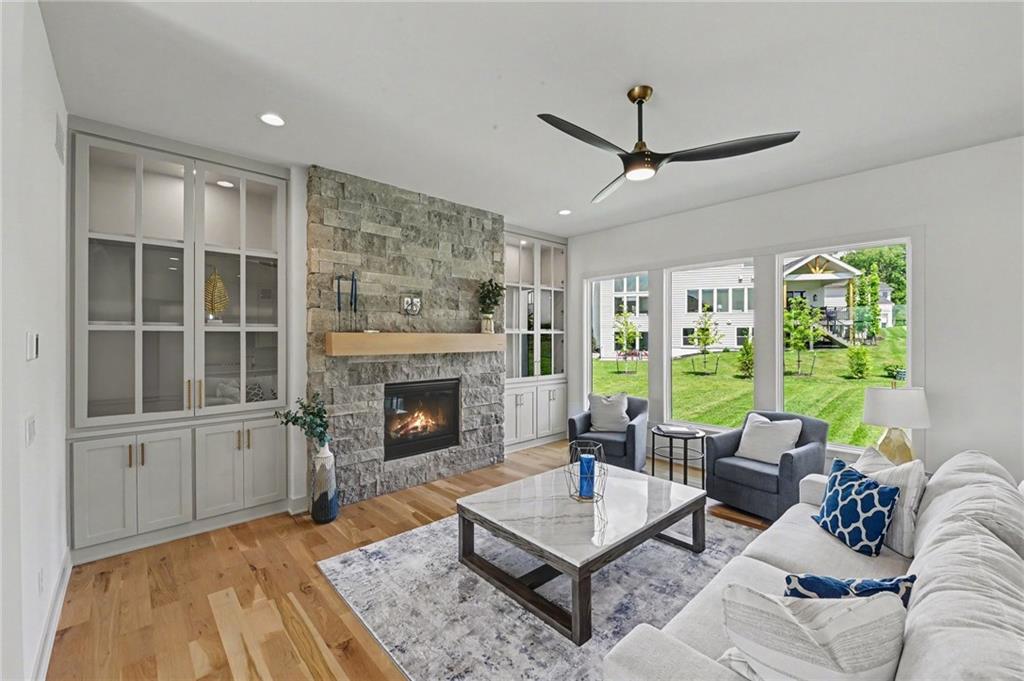
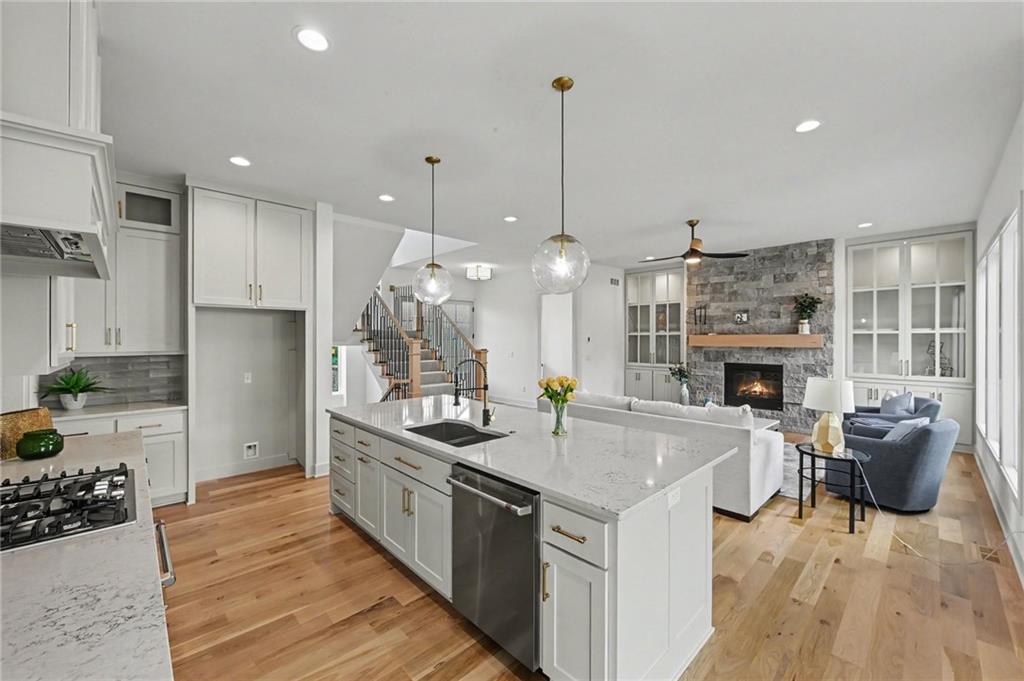
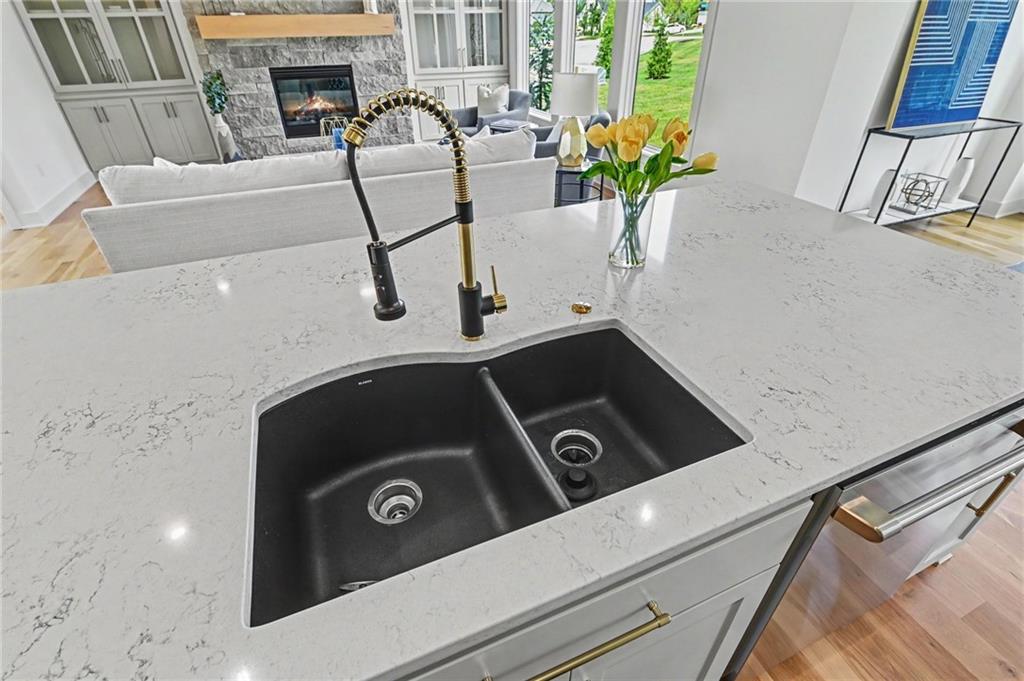
Lot 56: Discover a 4-bedroom home in Overland Park that combines generous living space, flexible rooms, and thoughtful everyday function in Mills Ranch. NOW OFFERED AT A NEW PRICE, this completed 2-story home features 3,152 finished square feet, 3.5 baths, a main-level office and media room, covered deck, full basement, and attached 3-car garage. Inside, the Great Room creates an inviting gathering space around the fireplace, while the kitchen offers modern appliances and an oversized pantry for valuable storage. The main-level office provides dedicated work-from-home space, and the separate media room adds flexibility for movie nights, hobbies, or another gathering area. Upstairs, all four bedrooms are conveniently located on one level, and every bedroom includes a walk-in closet. A second-floor laundry room keeps daily routines close to the bedrooms. Looking for additional possibilities? The full basement provides future expansion potential, recreation space, or storage. Outdoors, the covered deck offers a comfortable place for morning coffee, outdoor dining, or relaxing at the end of the day. The spacious corner homesite and 3-car garage add even more everyday functionality. Located in Mills Ranch, this 4-bedroom home in Overland Park is within the Blue Valley School District, including Aspen Grove Elementary, Aubry Bend Middle School, and Blue Valley Southwest High School. Nearby shopping, dining, parks, and major commuting routes add convenience to the location. Best of all, the home is complete with immediate possession available. If space, flexibility, storage, and a practical floor plan are high on your list, come experience 17021 King Street and see how this Mills Ranch home comes together. —
| 21 hours ago | Listing updated with changes from the MLS® | |
| 3 days ago | Price changed to $1,125,000 | |
| 2 years ago | Listing first seen on site |

The information displayed on this page is confidential, proprietary, and copyrighted information of Heartland Multiple Listing Service, Inc. (“Heartland MLS”). Copyright 2026, Heartland Multiple Listing Service, Inc. Heartland MLS and BHG Kansas City Homes do not make any warranty or representation concerning the timeliness or accuracy of the information displayed herein. In consideration of the receipt of the information on this page, the recipient agrees to use the information solely for the private noncommercial purpose of identifying a property in which the recipient has a good faith interest in acquiring.
Terms of Use
Last checked 2026-09-20 11:09 AM CDT