

Save
Ask
Tour
Hide
$489,300
576 Days On Site
22408 W 76th StreetShawnee, KS 66227
For Sale|Townhouse|Active
4
Beds
3
Total Baths
3
Full Baths
2,021
SqFt
$242
/SqFt
Subdivision:
Suttle Woods
County:
Johnson
Call Now: 913-908-2215
Is this the listing for you? We can help make it yours.
913-908-2215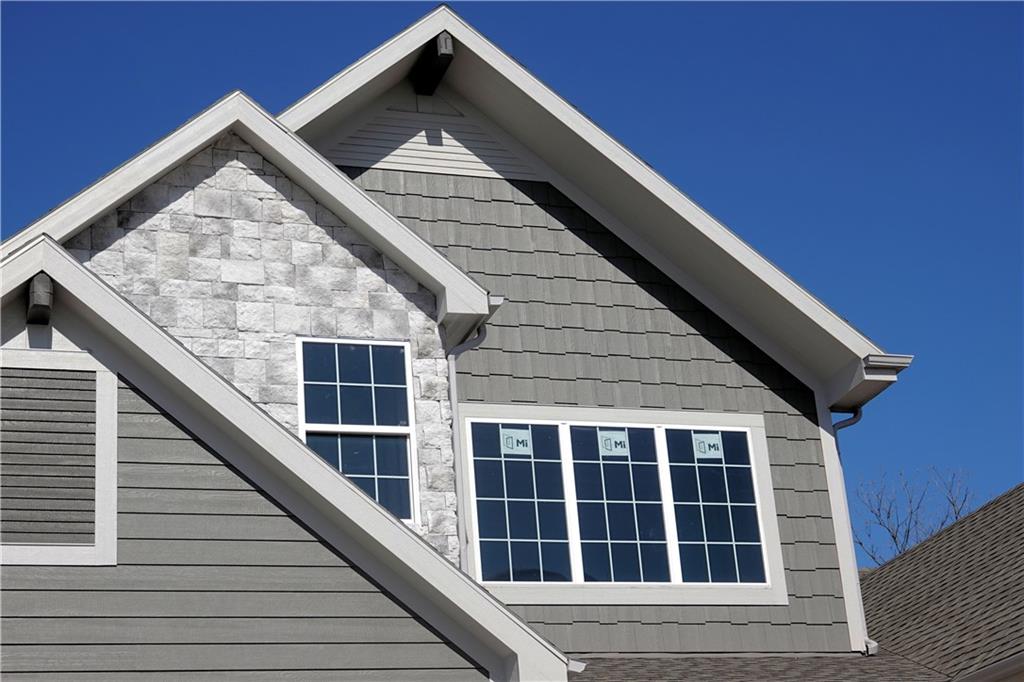
Save
Ask
Tour
Hide
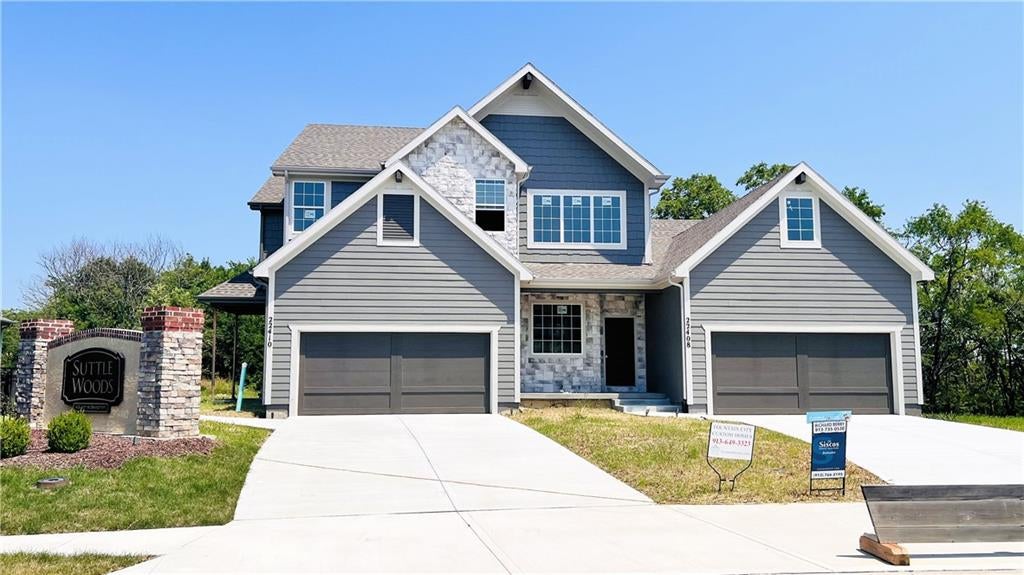
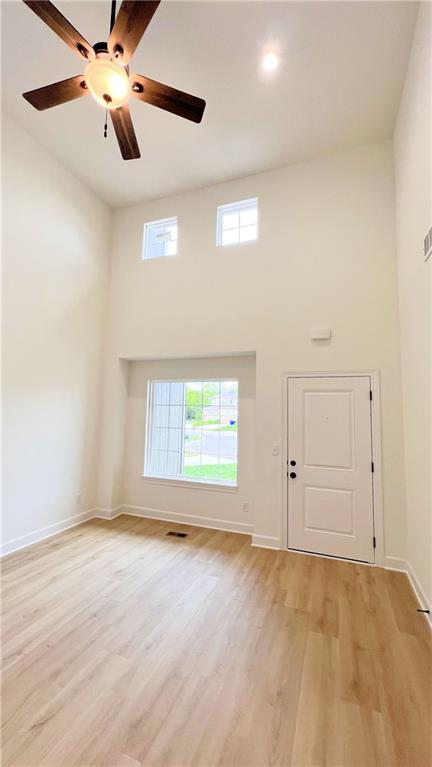
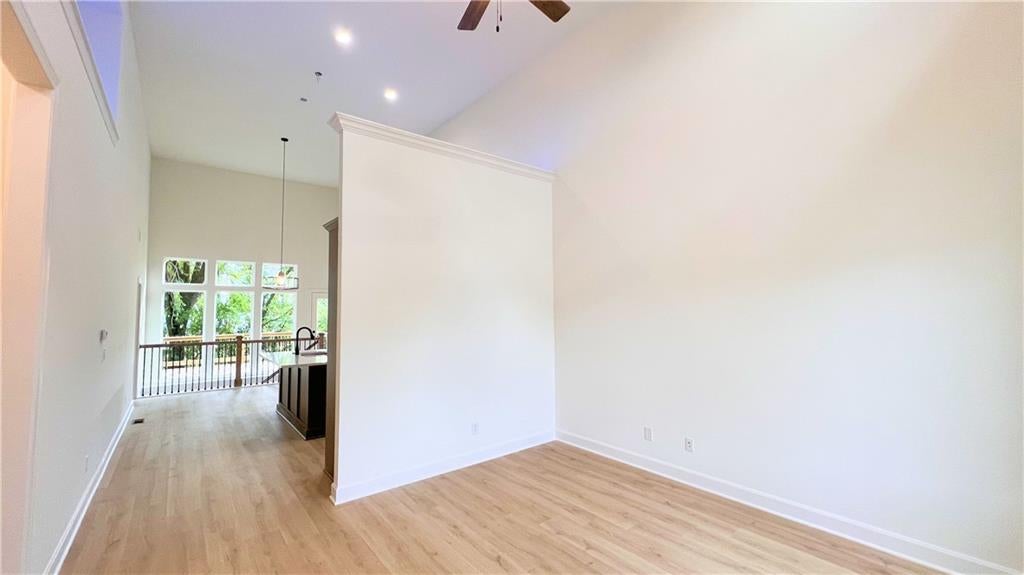
Walk into this home and take in the spacious, open floor plan! Ceilings nearly 18 feet tall, a deep, wooded backyard, a main floor master bedroom, and so much more! Outside, so many elegant touches: stone accents, underground sprinklers, a covered porch and beautiful landscaping (when finished). Home interior is not yet finished, but when done, it will have quartz countertops, engineered wood floors, designer finishes and fixtures. However, there's still time to pick your finishes and fixtures on to customize this home and make it your own! Listing agent has ownership interest in the home. Pictures and virtual tour are of a similar home.
Save
Ask
Tour
Hide
Listing Snapshot
Price
$489,300
Days On Site
576 Days
Bedrooms
4
Inside Area (SqFt)
2,021 sqft
Total Baths
3
Full Baths
3
Partial Baths
N/A
Lot Size
0.29 Acres
Year Built
N/A
MLS® Number
2532226
Status
Active
Property Tax
$4,276
HOA/Condo/Coop Fees
N/A
Sq Ft Source
N/A
Friends & Family
Recent Activity
| 9 months ago | Listing updated with changes from the MLS® | |
| 2 years ago | Status changed to Active | |
| 2 years ago | Listing first seen on site |
General Features
Acres
0.29
Attached Garage
Yes
Garage
Yes
Garage Spaces
2
Green Energy Efficient
InsulationLightingDoorsWindows
Home Warranty
Yes
Levels
One and One Half
Number Of Stories
1
Parking
AttachedGarage Door OpenerGarage Faces Front
Property Sub Type
Townhouse
Security
Smoke Detector(s)
Sewer
Public Sewer
SqFt Above
1021
SqFt Below
1000
Style
Cape CodTraditional
Water Source
Public
Interior Features
Appliances
OvenDishwasherDisposal
Basement
ConcreteFinishedFullInterior Entry
Cooling
ElectricCeiling Fan(s)
Flooring
CarpetWood
Heating
Forced Air
Interior
Eat-in KitchenCeiling Fan(s)Kitchen Island
Laundry Features
Laundry ClosetMain Level
Window Features
Insulated Windows
Bathroom 1
Dimensions – 5×7Level – MainArea – 35Area Units – Square Feet
Bedroom 2
Dimensions – 12×10Level – MainArea – 120Area Units – Square FeetFeatures – Ceiling Fan(s)
Bedroom 3
Dimensions – 10×13Level – LowerArea – 130Area Units – Square FeetFeatures – Ceiling Fan(s)
Bedroom 4
Dimensions – 14×12Level – LowerArea – 168Area Units – Square FeetFeatures – Ceiling Fan(s)
Dining Room
Dimensions – 8×14Level – MainArea – 112Area Units – Square Feet
Great Room
Dimensions – 15×14Level – MainArea – 210Area Units – Square FeetFeatures – Ceiling Fan(s)
Kitchen
Dimensions – 13×14Level – MainArea – 182Area Units – Square FeetFeatures – Granite Counters, Kitchen Island, Pantry
Master Bedroom
Dimensions – 14×15Level – MainArea – 210Area Units – Square FeetFeatures – Ceiling Fan(s)
Recreation Room
Dimensions – 19×19Level – LowerArea – 361Area Units – Square Feet
Save
Ask
Tour
Hide
Exterior Features
Patio And Porch
DeckPorch
Roof
Composition
Windows/Doors
Insulated Windows
Community Features
MLS Area
325 – N=75th;S=1-435;E=1-35;W=Moonlight Rd
School District
De Soto
Financing Terms Available
CashConventionalFHAVA Loan
Roads
Paved
Schools
School District
De Soto
Elementary School
Horizon
Middle School
Mill Creek
High School
Mill Valley
Listing courtesy of The Siscos Group Realtors Richard.Berry@SiscosGroup.com

The information displayed on this page is confidential, proprietary, and copyrighted information of Heartland Multiple Listing Service, Inc. (“Heartland MLS”). Copyright 2026, Heartland Multiple Listing Service, Inc. Heartland MLS and The Siscos Group Realtors do not make any warranty or representation concerning the timeliness or accuracy of the information displayed herein. In consideration of the receipt of the information on this page, the recipient agrees to use the information solely for the private noncommercial purpose of identifying a property in which the recipient has a good faith interest in acquiring.
Terms of Use
Last checked 2026-09-21 09:30 AM CDT
The information displayed on this page is confidential, proprietary, and copyrighted information of Heartland Multiple Listing Service, Inc. (“Heartland MLS”). Copyright 2026, Heartland Multiple Listing Service, Inc. Heartland MLS and The Siscos Group Realtors do not make any warranty or representation concerning the timeliness or accuracy of the information displayed herein. In consideration of the receipt of the information on this page, the recipient agrees to use the information solely for the private noncommercial purpose of identifying a property in which the recipient has a good faith interest in acquiring.
Terms of Use
Last checked 2026-09-21 09:30 AM CDT
Neighborhood & Commute
Source: Walkscore
Disclosure: Community information and market data powered by Constellation Data Labs. Information is deemed reliable but not guaranteed.
Save
Ask
Tour
Hide