16383 W 166th Court, Olathe, KS, 66062

Save
Ask
Tour
Hide
Share
$599,950
598 Days On Site

16383 W 166th Court
Olathe, KS 66062

For Sale|Single Family Residence|Active
4
Beds
4
Total Baths
3
Full Baths
1
Partial Bath
2,620
SqFt
$229
/SqFt
Subdivision:
Stonebridge Trails
County:
Johnson
Call Now: 913-908-2215
Is this the listing for you? We can help make it yours.
913-908-2215
Upcoming Open Houses
Fri, Nov 13, 11:00 AM – 4:00 PM
Sat, Nov 14, 11:00 AM – 4:00 PM
Sun, Nov 15, 1:00 PM – 4:00 PM
Mon, Nov 16, 11:00 AM – 4:00 PM
Tue, Nov 17, 11:00 AM – 4:00 PM
Wed, Nov 18, 11:00 AM – 4:00 PM
Thu, Nov 19, 11:00 AM – 4:00 PM
Fri, Nov 20, 11:00 AM – 4:00 PM
Sat, Nov 21, 11:00 AM – 4:00 PM
Sun, Nov 22, 1:00 PM – 4:00 PM
Mon, Nov 23, 11:00 AM – 4:00 PM
Tue, Nov 24, 11:00 AM – 4:00 PM
Wed, Nov 25, 11:00 AM – 4:00 PM
Thu, Nov 26, 11:00 AM – 4:00 PM
Fri, Nov 27, 11:00 AM – 4:00 PM
Sat, Nov 28, 11:00 AM – 4:00 PM
Sun, Nov 29, 1:00 PM – 4:00 PM
Mon, Nov 30, 11:00 AM – 4:00 PM
Tue, Dec 1, 11:00 AM – 4:00 PM
Wed, Dec 2, 11:00 AM – 4:00 PM
Thu, Dec 3, 11:00 AM – 4:00 PM
16383 W 166th Court16383 W 166th Court16383 W 166th Court16383 W 166th Court
Save
Ask
Tour
Hide
Share

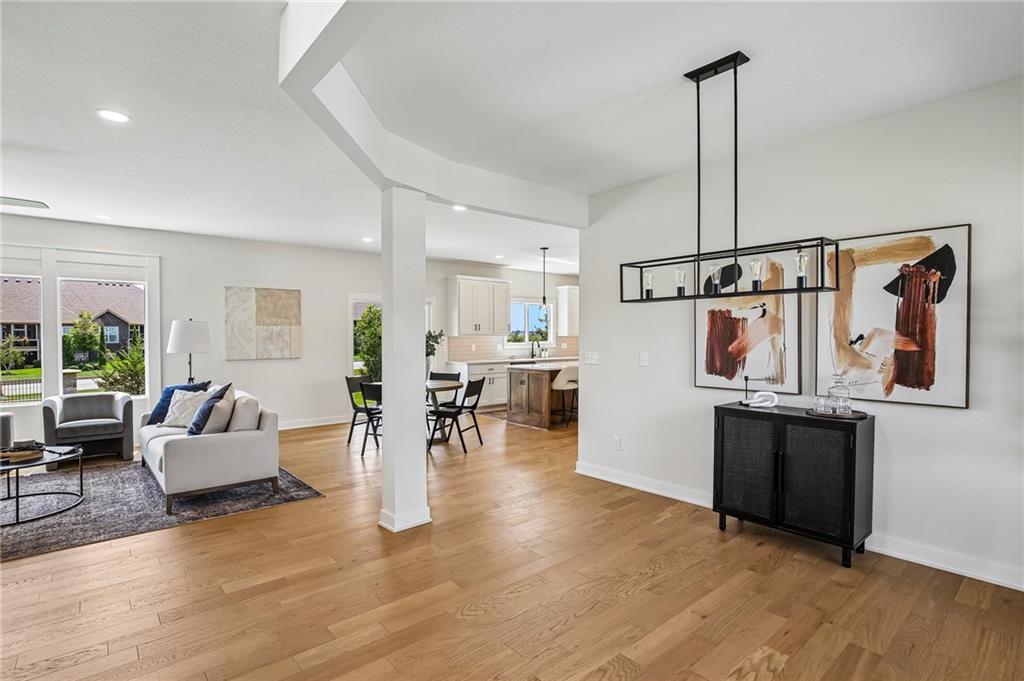
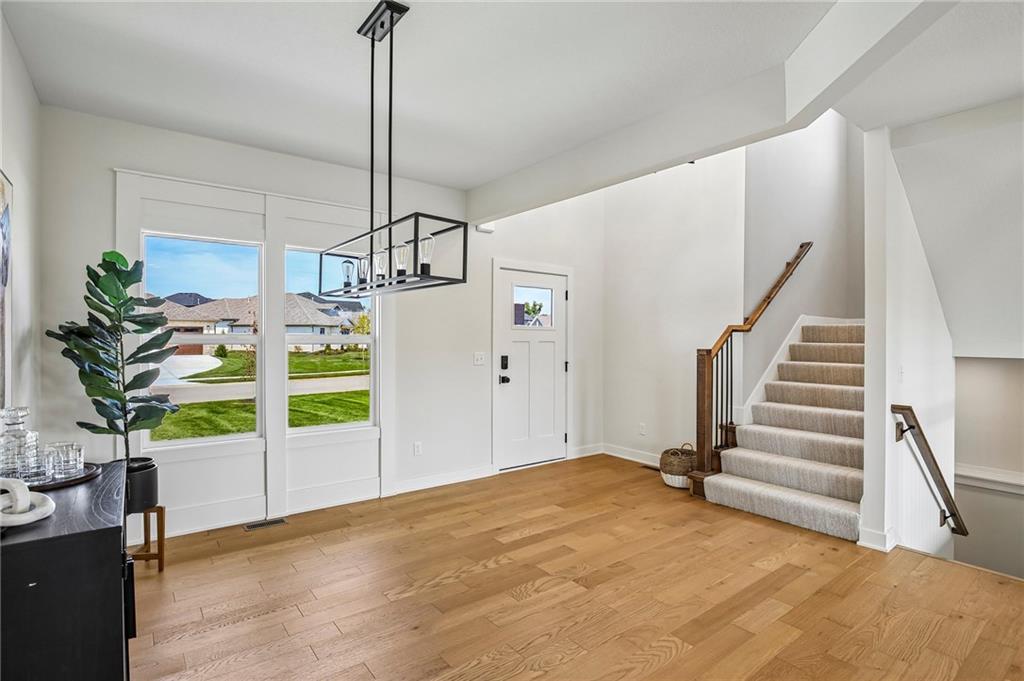
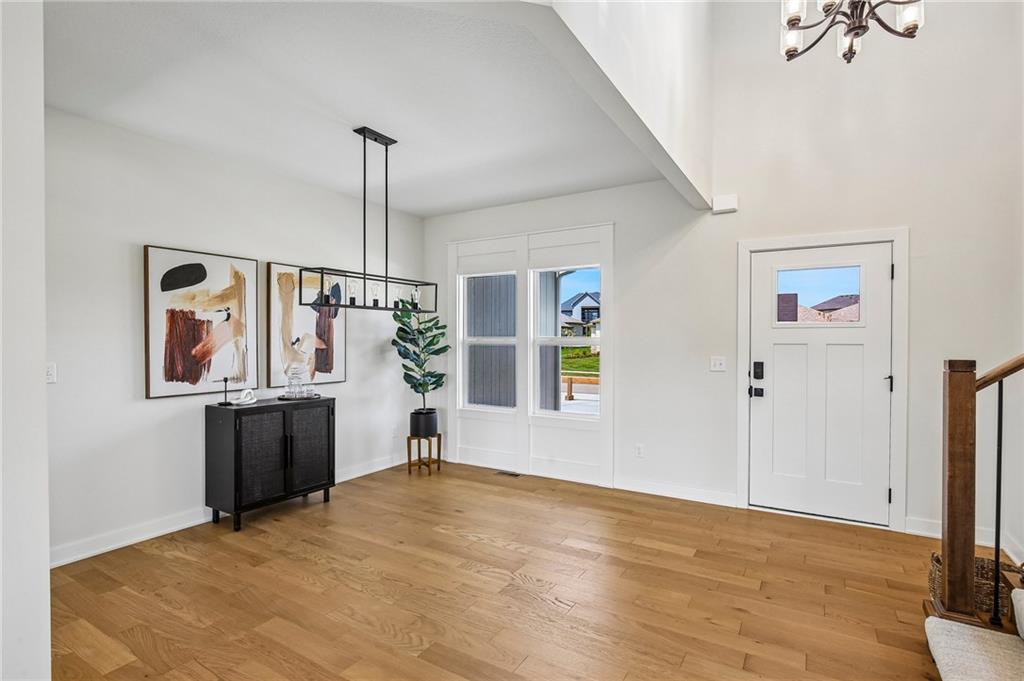
CHECK OUT THIS PRICE!! Move-in Ready….The Harley was thoughtfully designed by the in-house team at Shepard Homes around the way people actually live. From the dedicated home office and oversized walk-in pantry to the primary suite with direct access from the closet to the laundry room, every space was designed with a purpose. Designer-selected finishes create a home that feels warm, intentional, and pulled together—not like a collection of builder packages. And the thoughtfulness goes beyond what you can see. As a local Kansas City builder, we care just as much about how our homes are built, how they perform, and how they will live years from now. Need more space in the future? The unfinished lower level offers an opportunity to expand and make it your own, with the Shepard Homes team available to help bring that vision to life. We don’t just build here—we live here, raise our families here, and stand behind the homes we build long after you receive the keys. At Shepard Homes, we build homes we would be proud to live in ourselves. Photos showcase optional upgrades, including a finished lower level floor plan and a virtual rendering of an enclosed main-level flex room. Residents benefit from resort-style amenities including four community pools (zero-entry and Junior Olympic), two clubhouses (one with fitness center), paved walking trails, and courts for basketball, tennis, volleyball and pickleball. Approx 1.8 miles to Heritage Park, a 1,234-acre public park with lake, dog-off-leash area, disc golf, athletic fields, picnic shelters and an 18-hole golf course with driving range. Everyday conveniences nearby—coffee shops and grocery stores and quick access to I-35 and US-169. Located in the Spring Hill School District (Prairie Creek Elementary, Woodland Spring Middle, Spring Hill High). HOA $850/year. Taxes, square-footage approximate, buyer/agent to verify. Days on market include time under construction.

Save
Ask
Tour
Hide
Share
Listing Snapshot
Price 
$599,950
Days On Site 
598 Days
Bedrooms 
4
Inside Area (SqFt) 
2,620 sqft
Total Baths 
4
Full Baths 
3
Partial Baths 
1
Lot Size 
0.2 Acres
Year Built 
N/A
MLS Number 
2537977
Status 
Active
Property Tax 
$7,400
HOA/Condo/Coop Fees 
$70.83 monthly
Sq Ft Source 
N/A
Friends & Family
Recent Activity
2 hours agoListing updated with changes from the MLS
2 weeks agoPrice changed to $599,950
2 years agoListing first seen on site
General Features
Acres 
0.2
Attached Garage 
Yes
Garage 
Yes
Garage Spaces 
3
Home Warranty 
Yes
Levels 
Two
Number Of Stories 
2
Parking 
AttachedGarage Faces Front
Property Sub Type 
Single Family Residence
Sewer 
Public Sewer
SqFt Above 
2620
Style 
Contemporary
Water Source 
Public
Interior Features
Appliances 
Gas Range
Basement 
FullUnfinished
Cooling 
Electric
Fireplace 
Yes
Fireplace Features 
GasLiving Room
Fireplaces 
1
Interior 
Walk-In Closet(s)Kitchen IslandPantryBreakfast Bar
Laundry Features 
Upper Level
Bedroom 2 
Level – Second
Bedroom 3 
Level – Second
Bedroom 4 
Level – Second
Primary Bedroom 
Level – Second
Save
Ask
Tour
Hide
Share
Exterior Features
Construction Details 
StoneFrame
Lot Features 
Level
Roof 
Composition
Community Features
Association Amenities 
ClubhousePoolTrail(s)
Association Fee 
$850.0
Association Fee Frequency 
Annually
MLS Area 
335 – N=135th;S=167th;E=Pflumm;W=Moonlight Rd
School District 
Spring Hill
Financing Terms Available 
CashConventionalFHAVA Loan
Schools
School District
Spring Hill
Elementary School
Prairie Creek
Middle School
Woodland Spring
High School
Spring Hill
Listing courtesy of Rodrock & Associates Realtors michellejhack@gmail.com


The information displayed on this page is confidential, proprietary, and copyrighted information of Heartland Multiple Listing Service, Inc. (“Heartland MLS”). Copyright 2026, Heartland Multiple Listing Service, Inc. Heartland MLS and Rodrock & Associates Realtors do not make any warranty or representation concerning the timeliness or accuracy of the information displayed herein. In consideration of the receipt of the information on this page, the recipient agrees to use the information solely for the private noncommercial purpose of identifying a property in which the recipient has a good faith interest in acquiring.
Terms of Use
Last checked 2026-11-12 06:45 PM CST

Neighborhood & Commute
Source: Walkscore
Disclosure: Community information and market data powered by Constellation Data Labs. Information is deemed reliable but not guaranteed.
Save
Ask
Tour
Hide
Share