

12407 W 183rd TerraceOverland Park, KS 66013
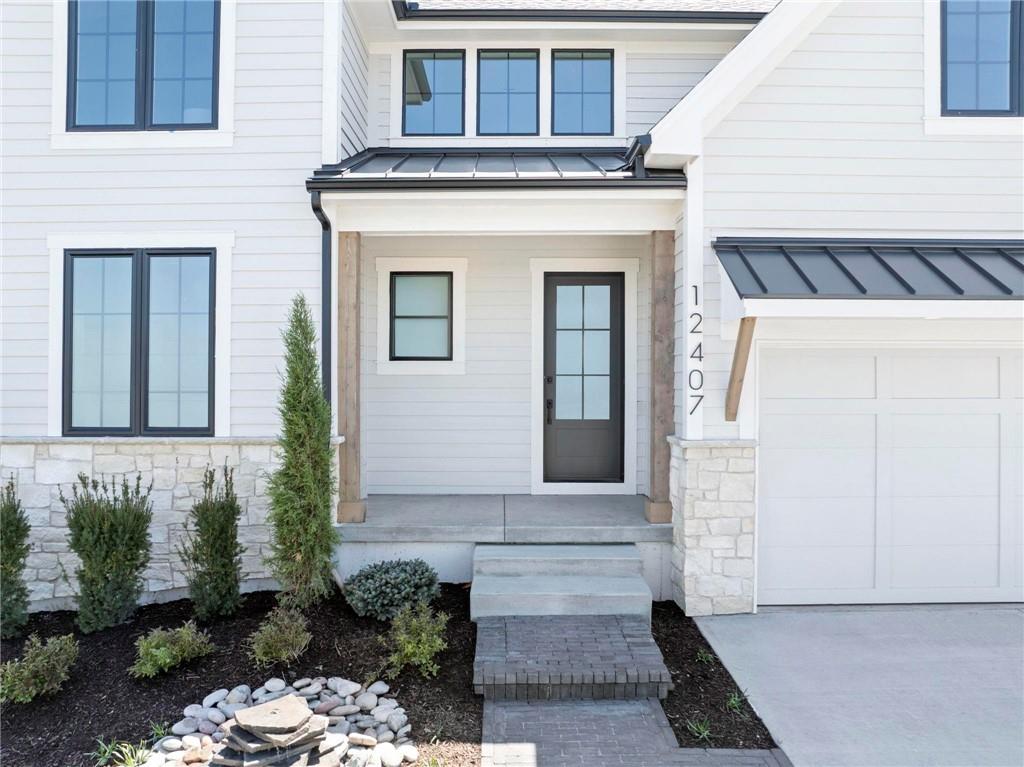

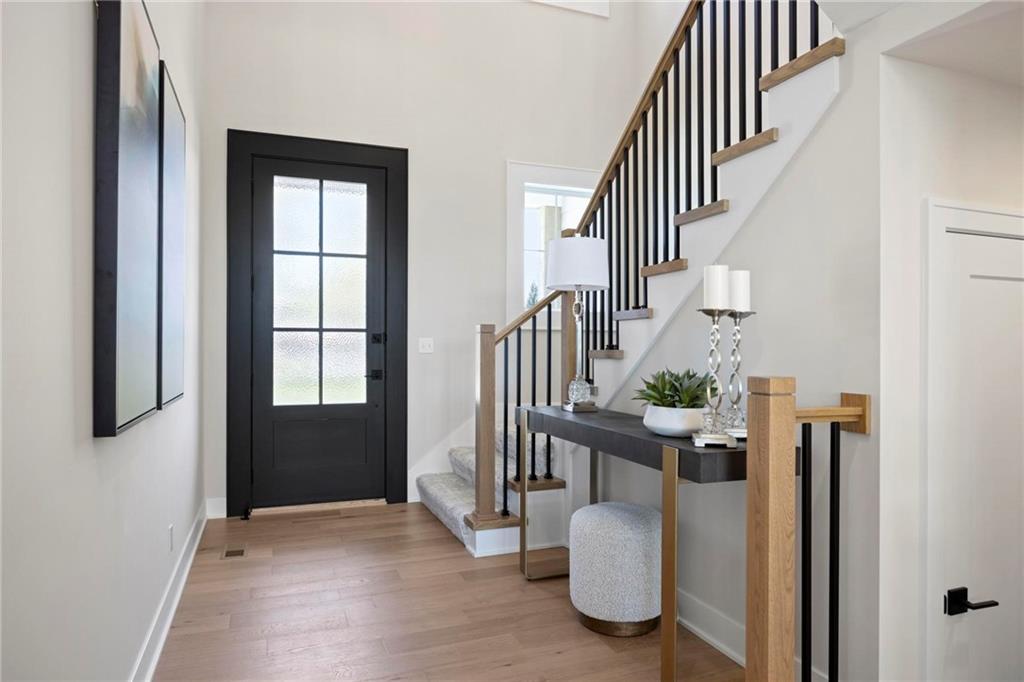
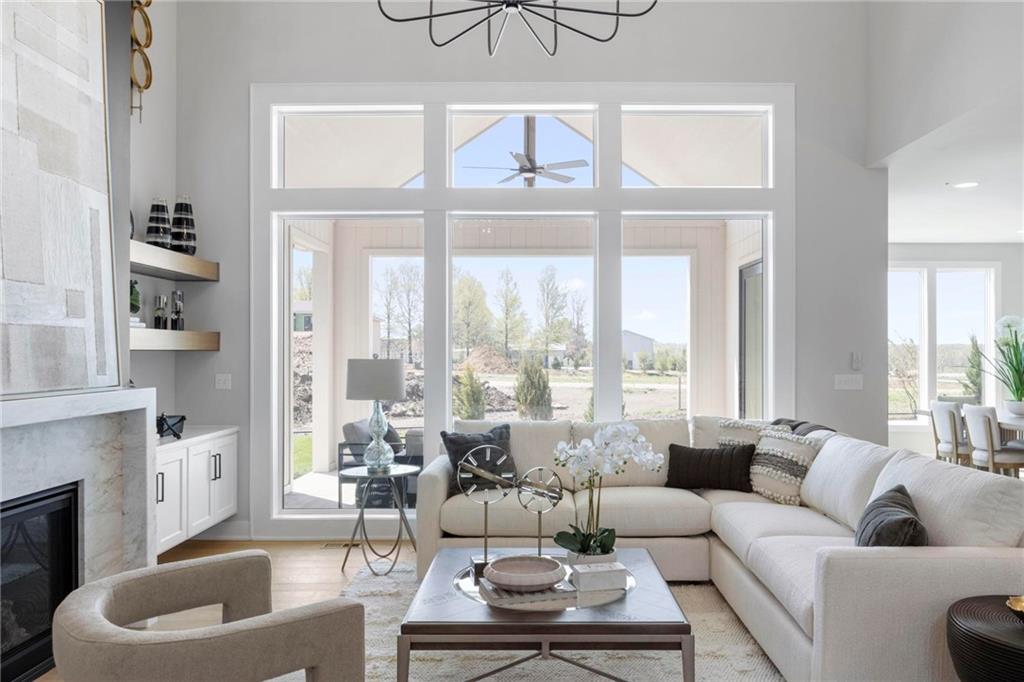
MODEL HOME- NOT FOR SALE AT THIS TIME. Situated on Lot 52, J.S. Robinson’s Cypress 1.5 floor plan offers a refined 1½-story layout centered around an impressive two-story great room, which is visible from the upper level. The open concept seamlessly integrates the great room, kitchen, dining area, flex room, and outdoor living space. The primary suite serves as a main-level retreat with a luxurious, spa-inspired bath. The upper level features three bedrooms: one with a private en-suite bathroom and two sharing a Jack and Jill bath, each equipped with walk-in closets. Additional living space is provided by a loft that includes a walk-in game closet. Entertaining is enhanced by the covered back patio. This efficient design balances functionality with comfortable and elegant living. Riverstone Valley is close to schools, highways, shops and restaurants! Note: Beginning in the fall of 2026, students in Riverstone Valley will attend the new Blue Valley Middle School: Wolf Springs Middle located at 17501 Grant Street.
| yesterday | Listing updated with changes from the MLS | |
| a month ago | Price changed to $989,800 | |
| a year ago | Listing first seen on site |

The information displayed on this page is confidential, proprietary, and copyrighted information of Heartland Multiple Listing Service, Inc. (“Heartland MLS”). Copyright 2026, Heartland Multiple Listing Service, Inc. Heartland MLS and Weichert, Realtors Welch & Co. do not make any warranty or representation concerning the timeliness or accuracy of the information displayed herein. In consideration of the receipt of the information on this page, the recipient agrees to use the information solely for the private noncommercial purpose of identifying a property in which the recipient has a good faith interest in acquiring.
Terms of Use
Last checked 2026-10-23 09:07 PM CDT