

9551 Jupiter StreetLenexa, KS 66219
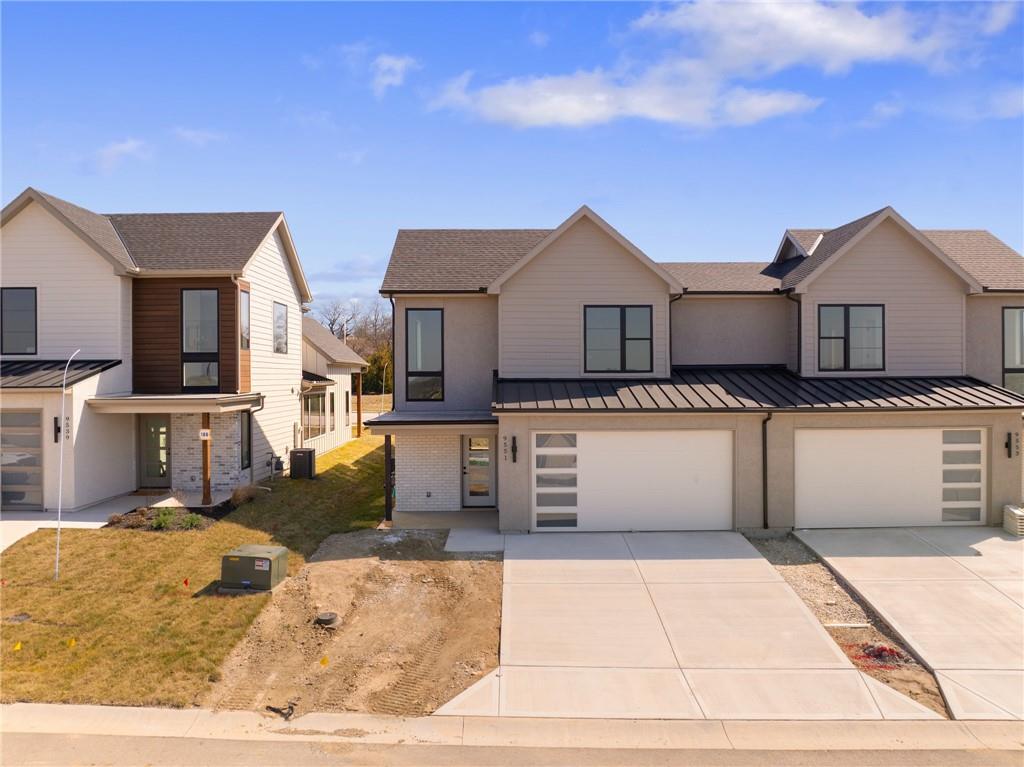
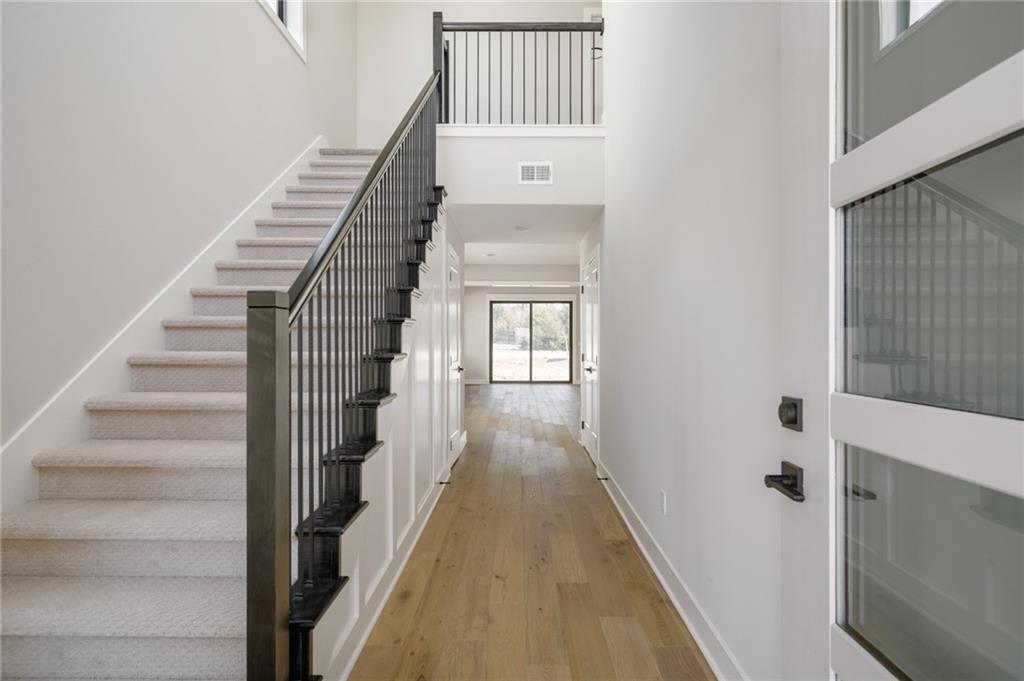
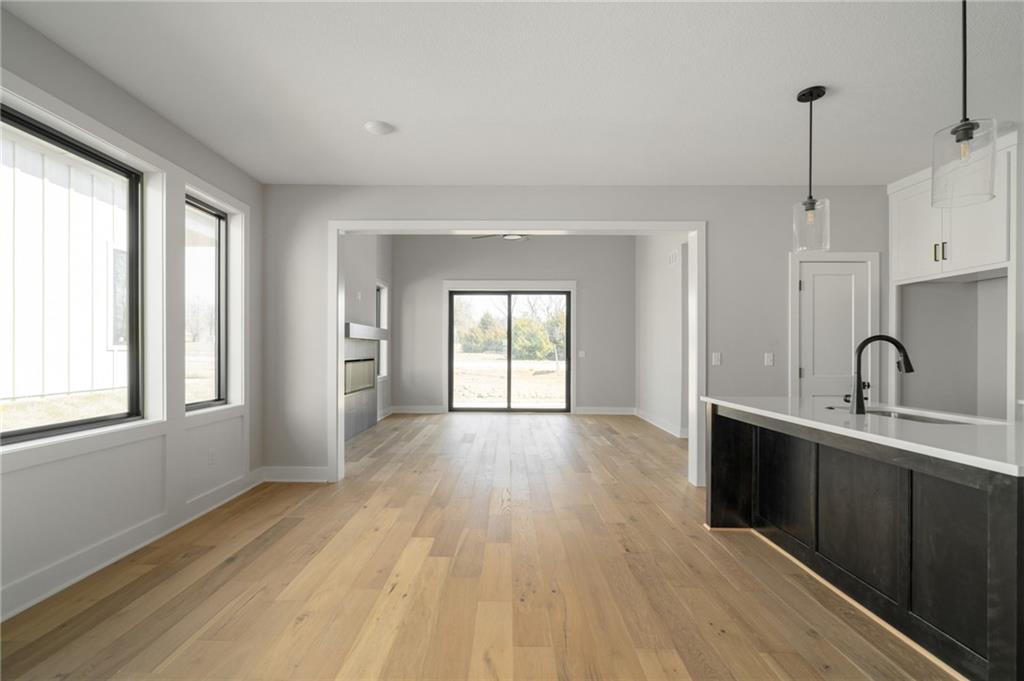
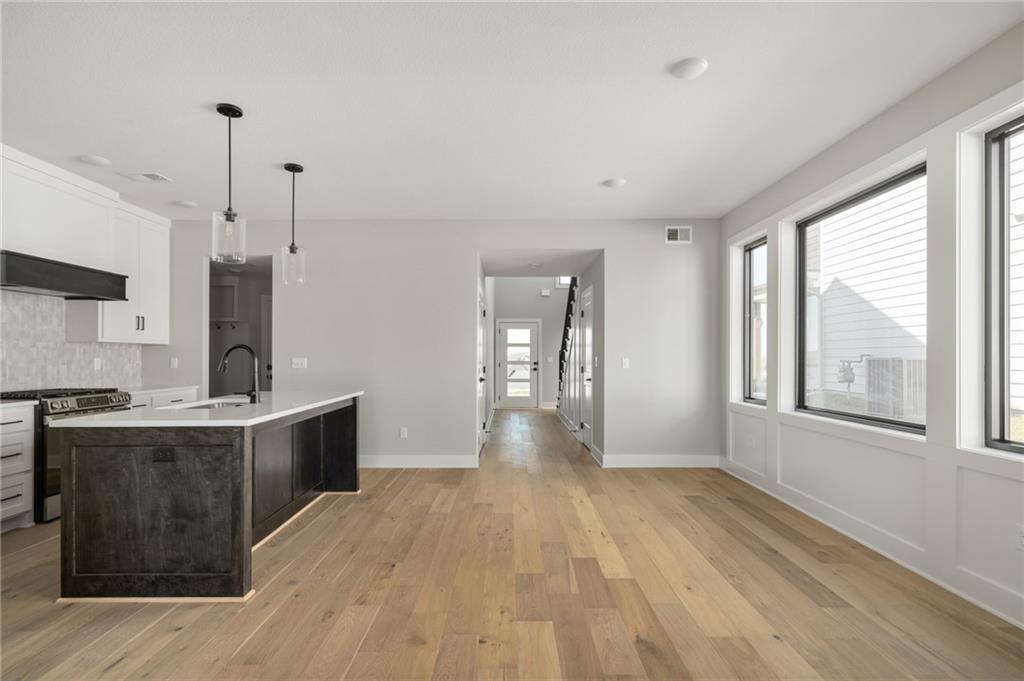
**SUMMER NEW HOME PROMOTION! New price on this newly finished home. Offering a $5,000 buyer bonus in builder-paid closing costs, prepaids, or interest rate buy-down!** Discover modern, low-maintenance luxury living in this stunning 1.5-story villa featuring contemporary Elevation A with a modern garage door with glass panels and modern front door. Thoughtfully designed with the Primary Suite on the main level, this home offers an open, airy floor plan that seamlessly connects the Kitchen, Great Room, and outdoor patio—perfect for everyday living and entertaining. Upstairs, you'll find two spacious bedrooms with walk-in closets, a versatile loft area, and plenty of extra storage. Set in a one-of-a-kind community that blends residential comfort with walkable access to dining, shopping, and entertainment at Vista Village, this is more than a home—it’s a lifestyle. Enjoy top-tier amenities including a clubhouse with a pool, fitness center, entertainment space, pickleball courts, and a putting green. Monthly HOA dues cover the amenities, private streets, lawn care, and irrigation—providing ease and peace of mind year-round. Located in a prime Lenexa setting near Prairie Star Parkway and Ridgeview, you're just steps from scenic trails, minutes to Lenexa City Center, close to multiple golf courses, and have easy access to K-10 and I-435. HOME IS UNDER CONSTRUCTION & WILL BE COMPLETE FALL 2025. Ask about our BUYER BONUS promotion. Now is the PERFECT time to pick your perfect villa & make selections. Taxes are estimated.
| 10 hours ago | Listing updated with changes from the MLS® | |
| 5 months ago | Price changed to $600,000 | |
| 6 months ago | Status changed to Active | |
| a year ago | Listing first seen on site |

The information displayed on this page is confidential, proprietary, and copyrighted information of Heartland Multiple Listing Service, Inc. (“Heartland MLS”). Copyright 2026, Heartland Multiple Listing Service, Inc. Heartland MLS and Compass Realty Group do not make any warranty or representation concerning the timeliness or accuracy of the information displayed herein. In consideration of the receipt of the information on this page, the recipient agrees to use the information solely for the private noncommercial purpose of identifying a property in which the recipient has a good faith interest in acquiring.
Terms of Use
Last checked 2026-09-21 01:11 PM CDT