

2844 W 133rd TerraceLeawood, KS 66209
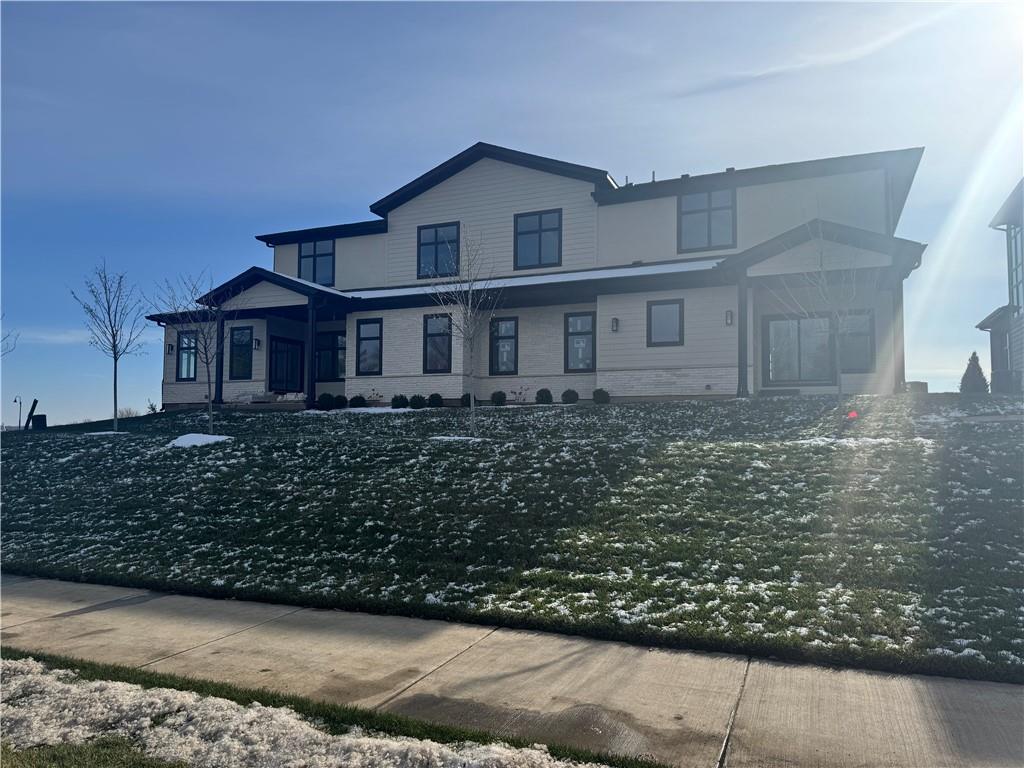
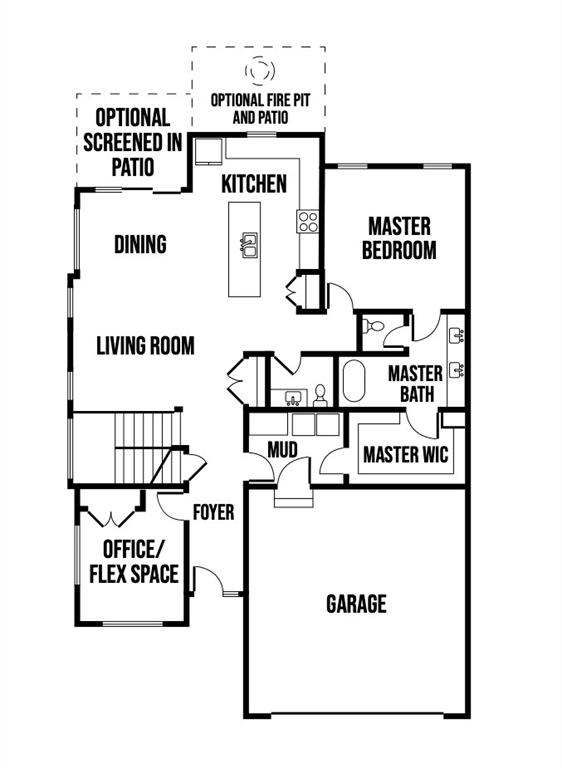
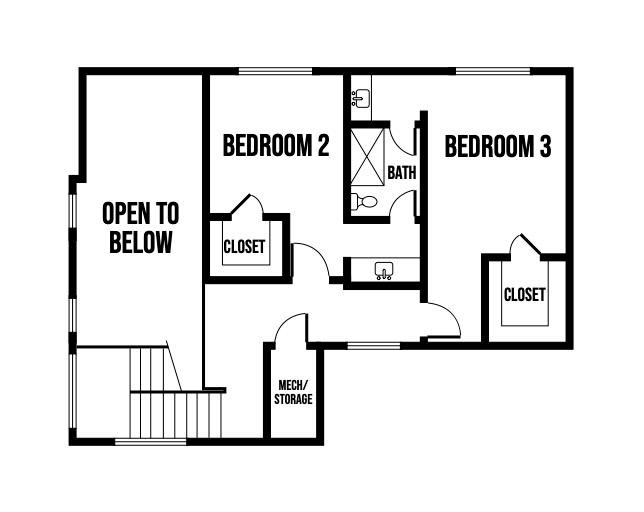
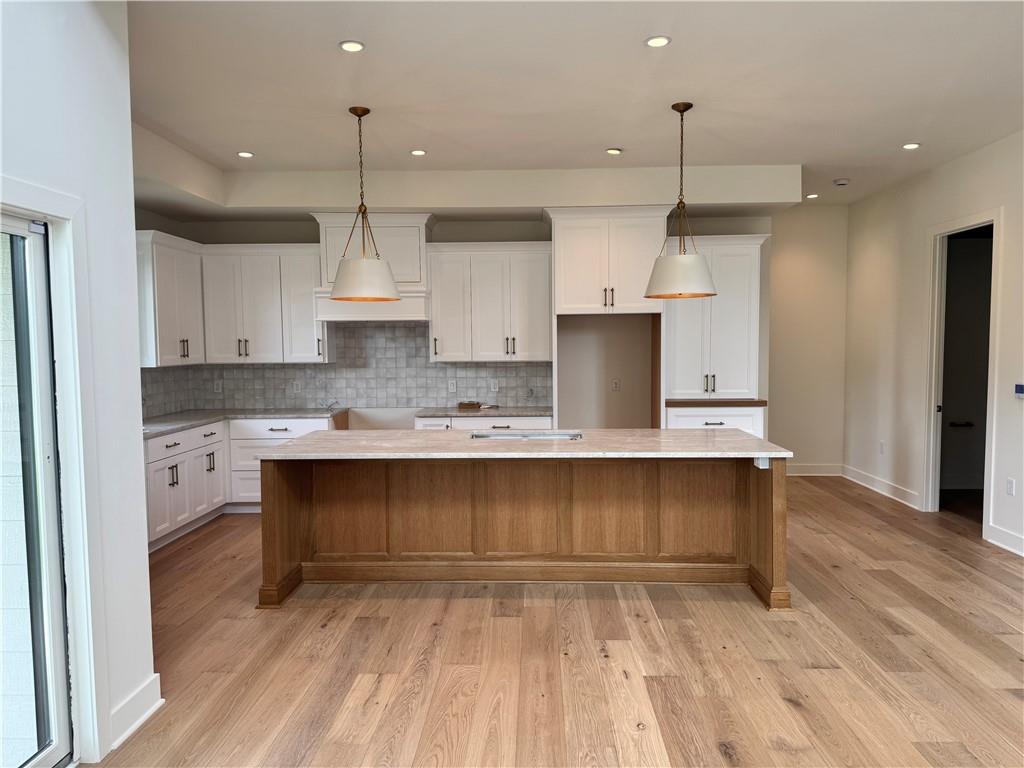
READY IN 30–45 DAYS! The Aspen by Oddo Development on Lot 10A offers the perfect blend of luxury, convenience, and low-maintenance living in East Village Leawood, one of Leawood's most exciting new mixed-use communities. This beautifully designed 1.5-story twin villa features 3+ bedrooms, 2.1 bathrooms, and a versatile floor plan that lives large while offering the ease of main-level living. The main floor includes a spacious primary suite plus a flexible room ideal for a home office, guest room, or den. The stunning kitchen serves as the heart of the home, showcasing an oversized island, abundant cabinetry, and seamless flow into the dining and living areas. Soaring 21-foot ceilings and expansive windows fill the space with natural light, creating an open and inviting atmosphere perfect for both everyday living and entertaining. Privately located behind the kitchen, the primary suite offers a peaceful retreat complete with a spa-inspired bath featuring abundant cabinetry, a luxurious wet room, and a large walk-in closet. Upstairs, two additional bedrooms share a convenient Hollywood bath, providing comfortable accommodations for family and guests. The floor plan also offers an ideal location for a future three-stop elevator. Beyond the home, East Village Leawood presents a unique lifestyle centered around Chadwick Park, the community's gathering space. The park will be framed by elegant brownstones and townhomes, while future retail, dining, and entertainment destinations will anchor the east and west ends of the development. Enjoy maintenance-provided living, exceptional walkability, and the opportunity to be part of a vibrant new community unlike anything else in Leawood. Visit our community sales office, open Monday–Saturday from 11:00 AM–5:00 PM and Sunday from 12:00 PM–5:00 PM, to learn more about life at East Village Leawood. Experience elevated living in The Aspen at East Village Leawood.
| 5 days ago | Listing updated with changes from the MLS® | |
| a year ago | Listing first seen on site |

The information displayed on this page is confidential, proprietary, and copyrighted information of Heartland Multiple Listing Service, Inc. (“Heartland MLS”). Copyright 2026, Heartland Multiple Listing Service, Inc. Heartland MLS and Weichert, Realtors Welch & Co. do not make any warranty or representation concerning the timeliness or accuracy of the information displayed herein. In consideration of the receipt of the information on this page, the recipient agrees to use the information solely for the private noncommercial purpose of identifying a property in which the recipient has a good faith interest in acquiring.
Terms of Use
Last checked 2026-10-03 11:34 PM CDT