

Save
Ask
Tour
Hide
$953,778
404 Days On Site
12501 W 138th PlaceOverland Park, KS 66221
For Sale|Residential|Active
4
Beds
3
Total Baths
3
Full Baths
2,909
SqFt
$328
/SqFt
2026
Built
Subdivision:
Solera Reserve
County:
Johnson
Call Now: 913-908-2215
Is this the listing for you? We can help make it yours.
913-908-2215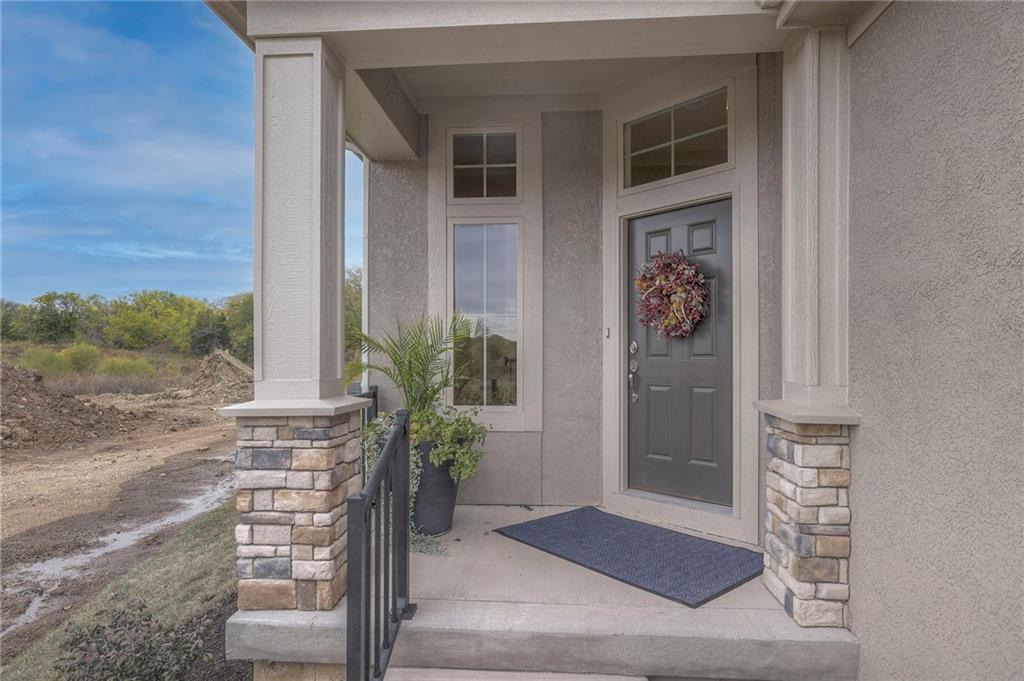
Save
Ask
Tour
Hide
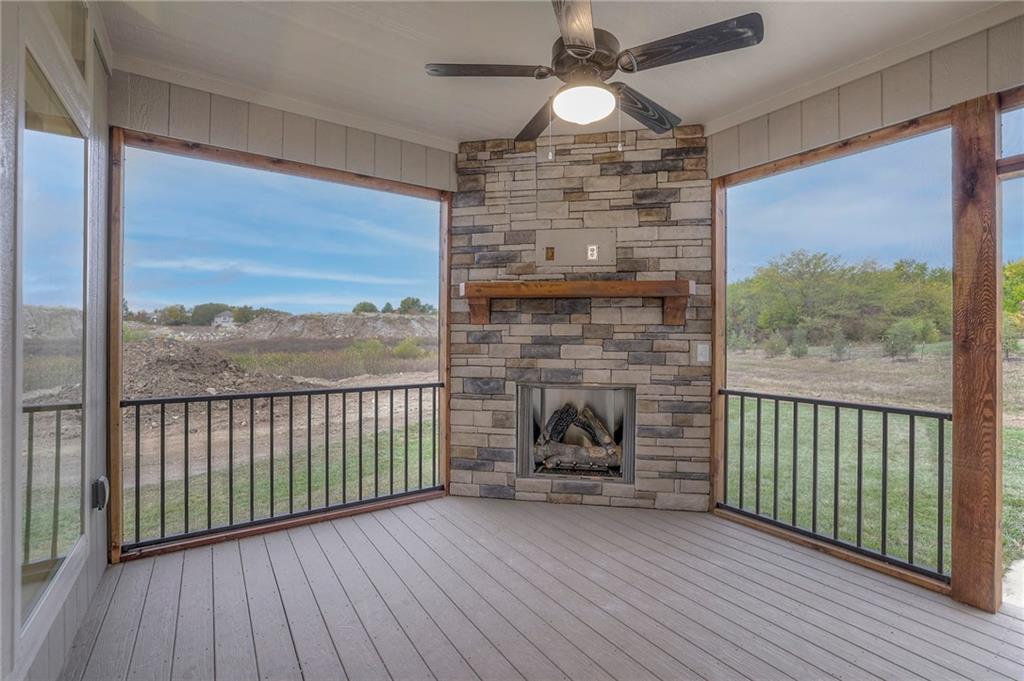
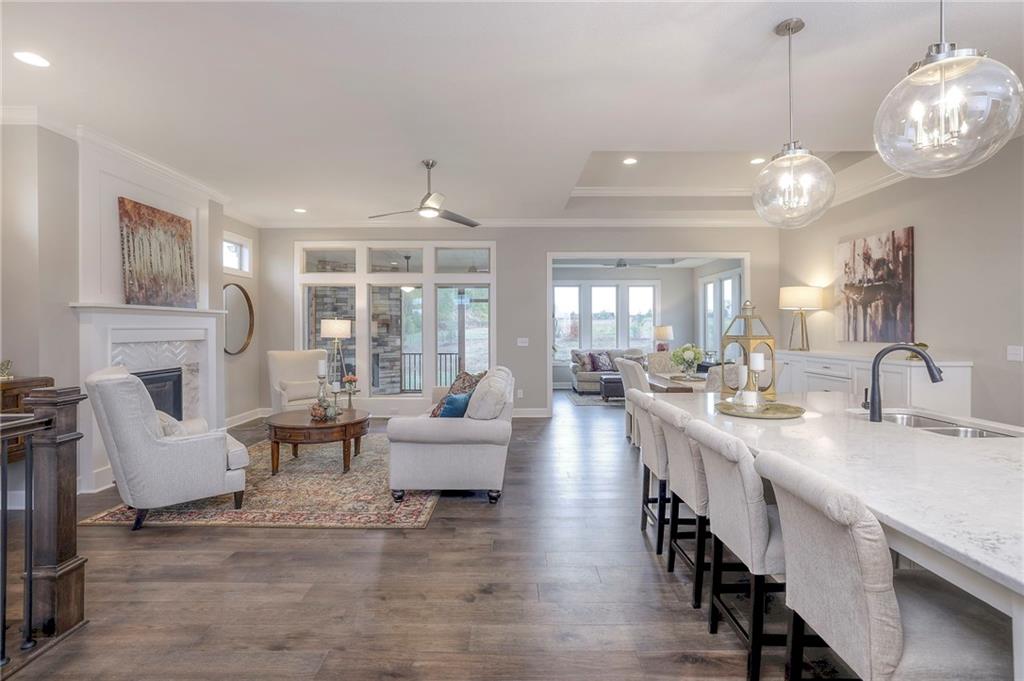
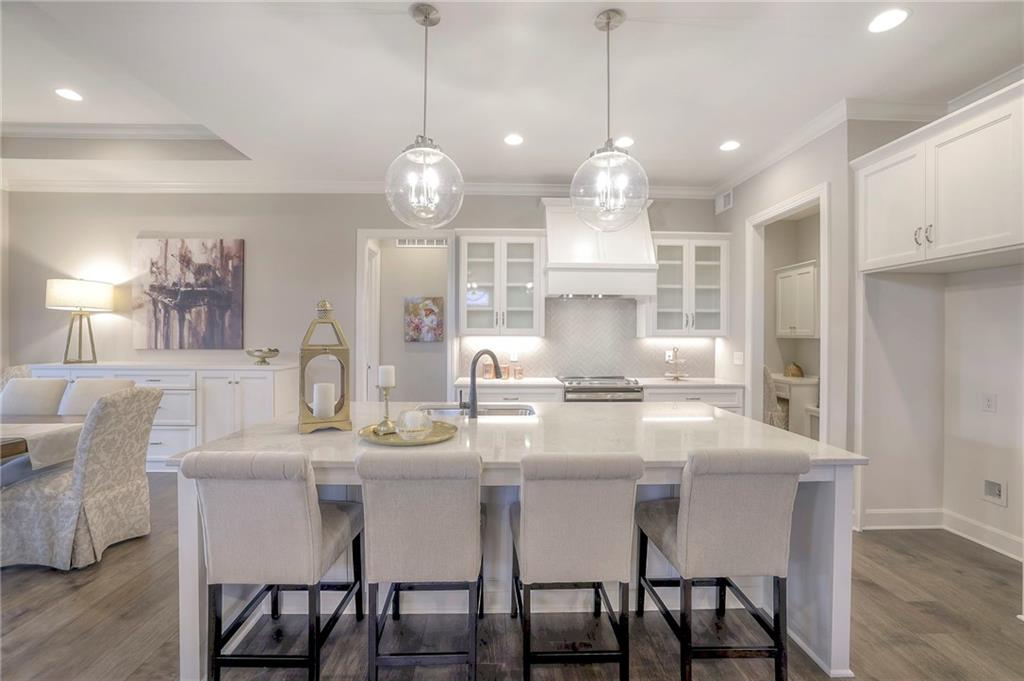
Daylight lot with mature trees at the rear. A 9 foot foundation, 4th bedroom, expanded butlers pantry off kitchen with cabinets and a 2nd sink, lower level bar. Expanded 2 car garage with 18 foot door.(21×23) Screened porch with stainless steel outdoor fireplace. We have not started construction so your list of options can be increased or decreased. A list of what is included is shown in the supplements under cost sheet.
Save
Ask
Tour
Hide
Listing Snapshot
Price
$953,778
Days On Site
404 Days
Bedrooms
4
Inside Area (SqFt)
2,909 sqft
Total Baths
3
Full Baths
3
Partial Baths
N/A
Lot Size
0.17 Acres
Year Built
2026
MLS® Number
2567899
Status
Active
Property Tax
$12,650
HOA/Condo/Coop Fees
$250 monthly
Sq Ft Source
N/A
Friends & Family
Recent Activity
| 4 weeks ago | Listing updated with changes from the MLS® | |
| 4 weeks ago | Price changed to $953,778 | |
| a year ago | Listing first seen on site |
General Features
Acres
0.17
Attached Garage
Yes
Direction Faces
North
Garage
Yes
Garage Spaces
2
Home Warranty
Yes
Levels
One and One Half
Number Of Stories
1
Parking
AttachedGarage Faces Front
Property Condition
Under Construction
Sewer
Public Sewer
SqFt Above
1789
SqFt Below
1120
Style
Traditional
Water Source
Public
Interior Features
Appliances
DishwasherDisposalMicrowaveElectric Range
Basement
FinishedFullSump Pump
Cooling
ElectricCeiling Fan(s)
Fireplace
Yes
Fireplace Features
GasLiving RoomOther
Fireplaces
2
Flooring
CarpetTileWood
Heating
Forced Air
Interior
Walk-In Closet(s)Ceiling Fan(s)Kitchen IslandPantryWet BarBreakfast Bar
Laundry Features
Laundry RoomMain Level
Window Features
Insulated Windows
Bathroom 2
Level – First
Bathroom 3
Level – Lower
Bedroom 2
Dimensions – 12×14Level – FirstArea – 168Area Units – Square FeetFeatures – Ceiling Fan(s)
Bedroom 3
Dimensions – 14×14Level – LowerArea – 196Area Units – Square Feet
Bedroom 4
Dimensions – 14×15Level – LowerArea – 210Area Units – Square Feet
Breakfast Room
Dimensions – 12×12Level – FirstArea – 144Area Units – Square Feet
Kitchen
Dimensions – 14×12Level – FirstArea – 168Area Units – Square FeetFeatures – Granite Counters, Kitchen Island, Pantry
Laundry
Level – First
Living Room
Dimensions – 18×14Level – FirstArea – 252Area Units – Square Feet
Media Room
Dimensions – 24×20Level – LowerArea – 480Area Units – Square Feet
Primary Bedroom
Dimensions – 14×15Level – FirstArea – 210Area Units – Square FeetFeatures – Ceiling Fan(s), Walk-In Closet(s)
Sun Room
Dimensions – 14×12Level – FirstArea – 168Area Units – Square FeetFeatures – Ceiling Fan(s)
Save
Ask
Tour
Hide
Exterior Features
Construction Details
StuccoFrame
Lot Features
City LotMany Trees
Roof
Composition
Windows/Doors
Insulated Windows
Community Features
Accessibility Features
Accessible Full Bath
Association Amenities
ClubhousePool
Association Fee
$250.0
Association Fee Frequency
Monthly
MLS Area
345 – N=135th;S=Co Ln;E=State Ln;W=Pflumm
School District
Olathe
Financing Terms Available
CashConventional
Schools
School District
Olathe
Elementary School
Unknown
Middle School
Unknown
High School
Unknown
Listing courtesy of ReeceNichols – Granada hamptons@reecenichols.com

The information displayed on this page is confidential, proprietary, and copyrighted information of Heartland Multiple Listing Service, Inc. (“Heartland MLS”). Copyright 2026, Heartland Multiple Listing Service, Inc. Heartland MLS and ReeceNichols – Granada do not make any warranty or representation concerning the timeliness or accuracy of the information displayed herein. In consideration of the receipt of the information on this page, the recipient agrees to use the information solely for the private noncommercial purpose of identifying a property in which the recipient has a good faith interest in acquiring.
Terms of Use
Last checked 2026-09-16 01:07 AM CDT
The information displayed on this page is confidential, proprietary, and copyrighted information of Heartland Multiple Listing Service, Inc. (“Heartland MLS”). Copyright 2026, Heartland Multiple Listing Service, Inc. Heartland MLS and ReeceNichols – Granada do not make any warranty or representation concerning the timeliness or accuracy of the information displayed herein. In consideration of the receipt of the information on this page, the recipient agrees to use the information solely for the private noncommercial purpose of identifying a property in which the recipient has a good faith interest in acquiring.
Terms of Use
Last checked 2026-09-16 01:07 AM CDT
Neighborhood & Commute
Source: Walkscore
Disclosure: Community information and market data powered by Constellation Data Labs. Information is deemed reliable but not guaranteed.
Save
Ask
Tour
Hide