16204 S Twilight Lane, Olathe, KS, 66062

Save
Ask
Tour
Hide
Share
$820,000
395 Days On Site

16204 S Twilight Lane
Olathe, KS 66062

For Sale|Single Family Residence|Active
4
Beds
4
Total Baths
3
Full Baths
1
Partial Bath
3,110
SqFt
$264
/SqFt
2025
Built
Subdivision:
Heritage Ranch
County:
Johnson
Call Now: 913-908-2215
Is this the listing for you? We can help make it yours.
913-908-2215
Upcoming Open Houses
Mon, Sep 21, 11:00 AM – 5:00 PM
Tue, Sep 22, 11:00 AM – 5:00 PM
Thu, Sep 24, 11:00 AM – 5:00 PM
Fri, Sep 25, 11:00 AM – 5:00 PM
Sat, Sep 26, 11:00 AM – 5:00 PM
Sun, Sep 27, 12:00 PM – 5:00 PM
Mon, Sep 28, 11:00 AM – 5:00 PM
Tue, Sep 29, 11:00 AM – 5:00 PM
Wed, Sep 30, 11:00 AM – 5:00 PM
16204 S Twilight Lane16204 S Twilight Lane16204 S Twilight Lane16204 S Twilight Lane
Save
Ask
Tour
Hide
Share

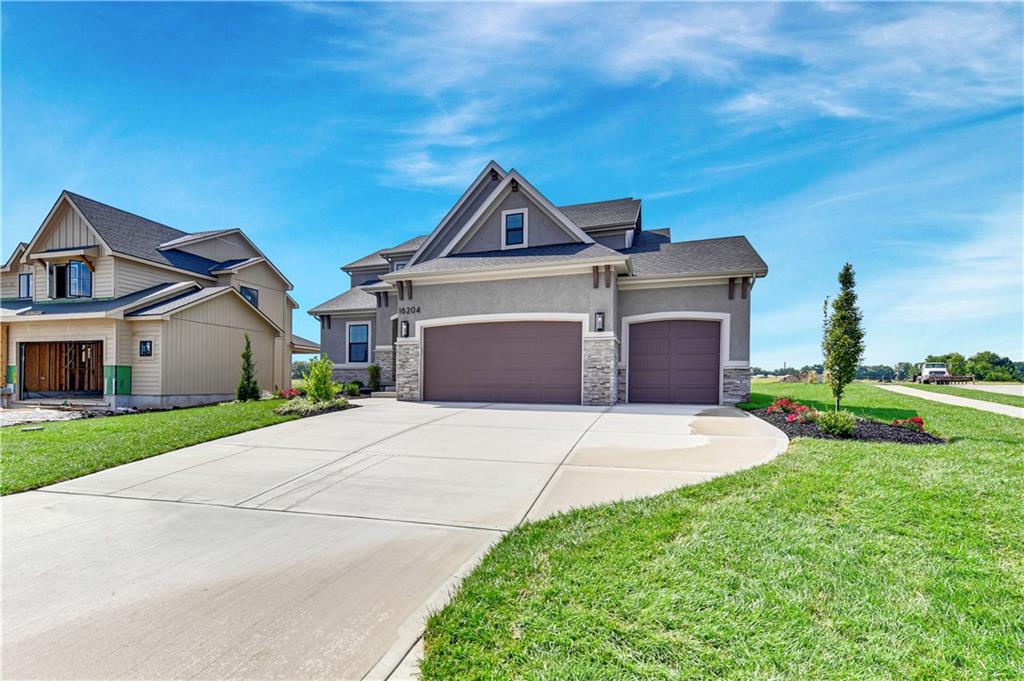
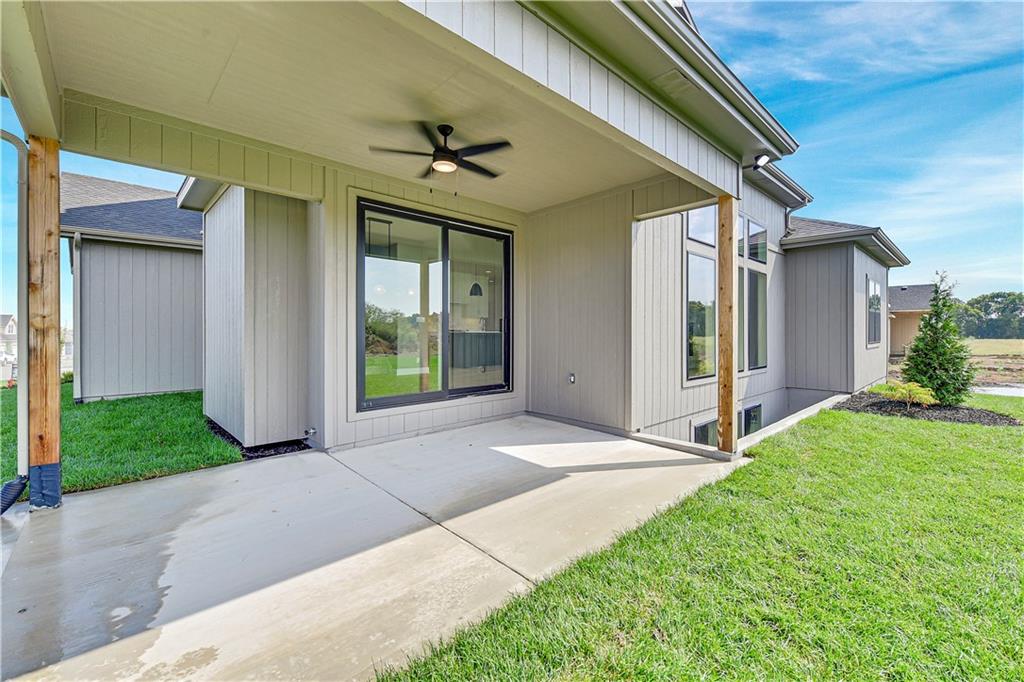
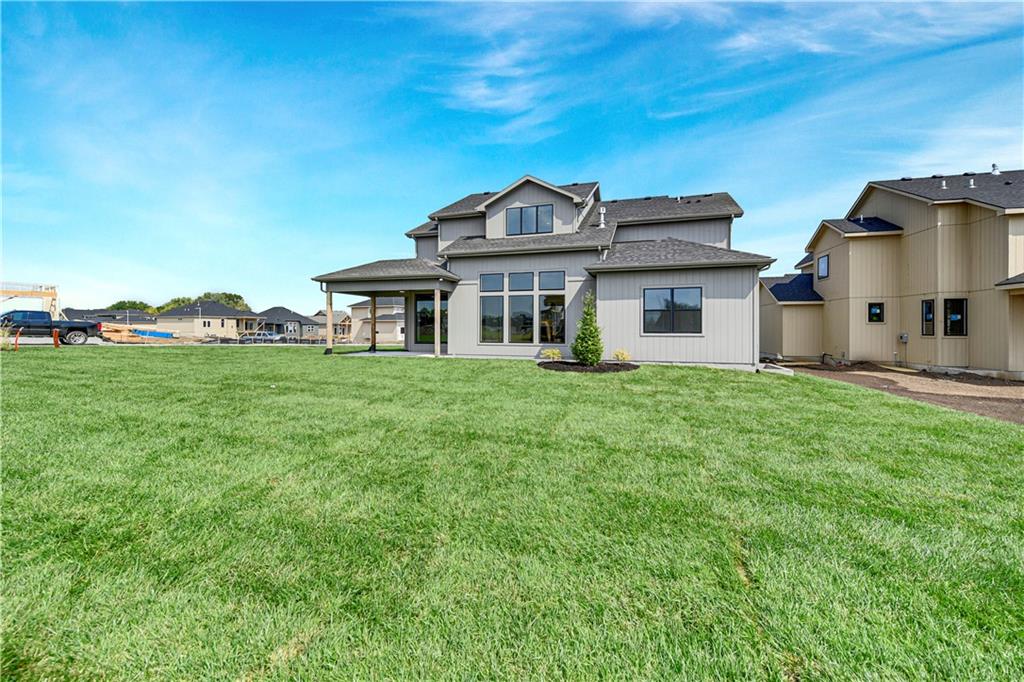

MODEL HOME NOT CURRENTLY FOR SALE. Open Daily at Heritage Ranch! Look for the Open Flags. The Stratoga II by SAB Homes. The 1.5 Story floor plan features a private en-suite located off the kitchen and great room for owners convenience. This plan features a breakfast nook off the kitchen and an office or true dinning room off the front entry. The additional bedrooms are located upstairs. One bedroom with its own private bathroom, the other two with double vanities and shared shower and toilet space. Upstairs laundry conveniently located near additional bedrooms for fast easy put-away. The basement is unfinished awaiting your design ideas. All in the coveted Heritage Ranch, A Lambie-Rieke Community, with Amenities Galore such as state-of-the-art pool, clubhouse, trails, pickleball. play area, half-court basketball, ponds and so much more coming soon! This community provides a wonderful lifestyle and right next to the 1,238 Acre Heritage Park with Dog Park, Sports Parks, Golf, Lake, Trails and so much more! Contact Onsite Agents for Estimated Completion of homes on site, and design selections. Our Welcome Center Office is open 7 days a week, located at LOT 65. Renderings &/or images may show features that are subject to change. Sq Ft & Taxes are estimated. LOT 62. Welcome Home to Heritage Ranch – one of the last NEW Home Communities in Johnson County!

Save
Ask
Tour
Hide
Share
Listing Snapshot
Price 
$820,000
Days On Site 
395 Days
Bedrooms 
4
Inside Area (SqFt) 
3,110 sqft
Total Baths 
4
Full Baths 
3
Partial Baths 
1
Lot Size 
0.26 Acres
Year Built 
2025
MLS® Number 
2570297
Status 
Active
Property Tax 
$11,975
HOA/Condo/Coop Fees 
$54.17 monthly
Sq Ft Source 
N/A
Friends & Family
Recent Activity
9 hours agoListing updated with changes from the MLS®
a year agoListing first seen on site
General Features
Acres 
0.26
Attached Garage 
Yes
Direction Faces 
East
Garage 
Yes
Garage Spaces 
3
Home Warranty 
Yes
Levels 
One and One Half
Number Of Stories 
1
Parking 
AttachedGarage Faces Front
Property Sub Type 
Single Family Residence
Sewer 
Public Sewer
SqFt Above 
3110
Style 
Craftsman
Water Source 
Public
Interior Features
Basement 
UnfinishedBath/Stubbed
Cooling 
Electric
Fireplace 
Yes
Fireplace Features 
Great Room
Fireplaces 
1
Heating 
Natural Gas
Interior 
Breakfast Bar
Laundry Features 
Upper Level
Bathroom 2 
Level – Upper
Bathroom 3 
Level – Upper
Bedroom 2 
Level – Upper
Bedroom 3 
Level – Upper
Bedroom 4 
Level – Upper
Breakfast Room 
Level – Main
Dining Room 
Level – Main
Great Room 
Level – Main
Half Bath 
Level – Main
Kitchen 
Level – Main
Laundry 
Level – Upper
Primary Bathroom 
Level – Main
Primary Bedroom 
Level – Main
Save
Ask
Tour
Hide
Share
Exterior Features
Construction Details 
StuccoFrame
Lot Features 
City LotCorner Lot
Roof 
Composition
Community Features
Association Amenities 
ClubhousePoolTennis Court(s)Trail(s)
Association Fee 
$650.0
Association Fee Frequency 
Annually
MLS Area 
335 – N=135th;S=167th;E=Pflumm;W=Moonlight Rd
School District 
Olathe
Financing Terms Available 
CashConventionalFHAVA Loan
Schools
School District
Olathe
Elementary School
Arbor Creek
Middle School
Chisholm Trail
High School
Olathe South
Listing courtesy of Weichert, Realtors Welch & Co. katiesellsks@gmail.com


The information displayed on this page is confidential, proprietary, and copyrighted information of Heartland Multiple Listing Service, Inc. (“Heartland MLS”). Copyright 2026, Heartland Multiple Listing Service, Inc. Heartland MLS and Weichert, Realtors Welch & Co. do not make any warranty or representation concerning the timeliness or accuracy of the information displayed herein. In consideration of the receipt of the information on this page, the recipient agrees to use the information solely for the private noncommercial purpose of identifying a property in which the recipient has a good faith interest in acquiring.
Terms of Use
Last checked 2026-09-21 11:45 AM CDT

Neighborhood & Commute
Source: Walkscore
Disclosure: Community information and market data powered by Constellation Data Labs. Information is deemed reliable but not guaranteed.
Save
Ask
Tour
Hide
Share