16785 S Ripley Street, Olathe, KS, 66062

Save
Ask
Tour
Hide
Share
$699,950
389 Days On Site

16785 S Ripley Street
Olathe, KS 66062

For Sale|Single Family Residence|Active
5
Beds
4
Total Baths
4
Full Baths
2,675
SqFt
$262
/SqFt
Subdivision:
Stonebridge South
County:
Johnson
Call Now: 913-908-2215
Is this the listing for you? We can help make it yours.
913-908-2215
Upcoming Open Houses
Sun, Sep 20, 1:00 PM – 4:00 PM
Sat, Sep 26, 11:00 AM – 4:00 PM
Sun, Sep 27, 1:00 PM – 4:00 PM
Sat, Oct 3, 11:00 AM – 4:00 PM
Sun, Oct 4, 1:00 PM – 4:00 PM
Sat, Oct 10, 11:00 AM – 4:00 PM
Sun, Oct 11, 1:00 PM – 4:00 PM
Sat, Oct 17, 11:00 AM – 4:00 PM
Sun, Oct 18, 1:00 PM – 4:00 PM
Sat, Oct 24, 11:00 AM – 4:00 PM
Sun, Oct 25, 1:00 PM – 4:00 PM
Sat, Oct 31, 11:00 AM – 4:00 PM
Sun, Nov 1, 1:00 PM – 4:00 PM
16785 S Ripley Street16785 S Ripley Street16785 S Ripley Street16785 S Ripley Street
Save
Ask
Tour
Hide
Share

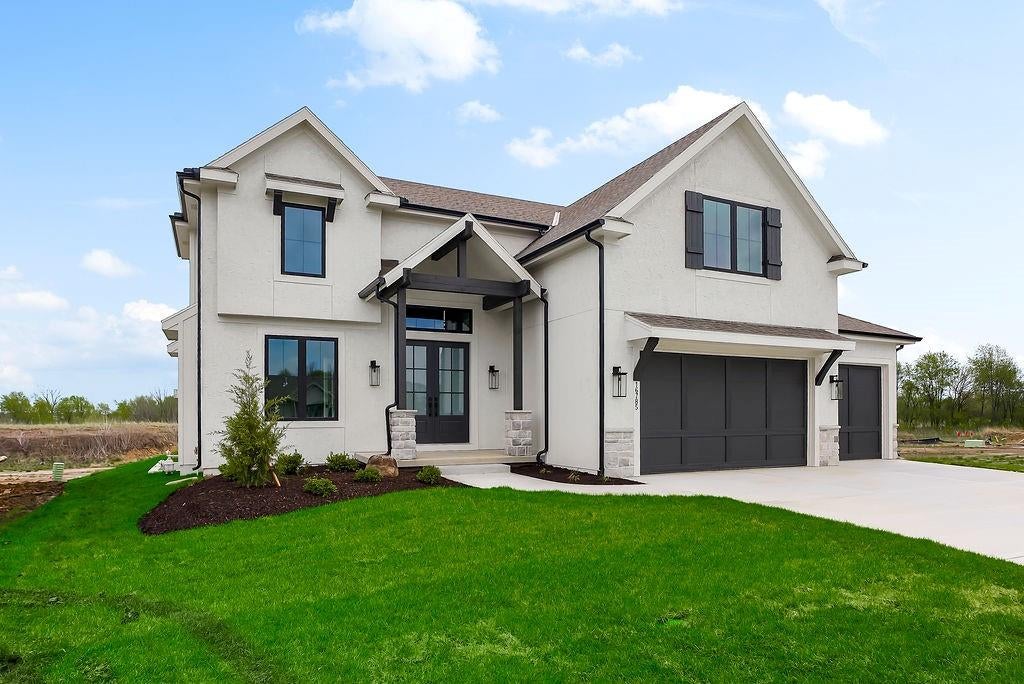
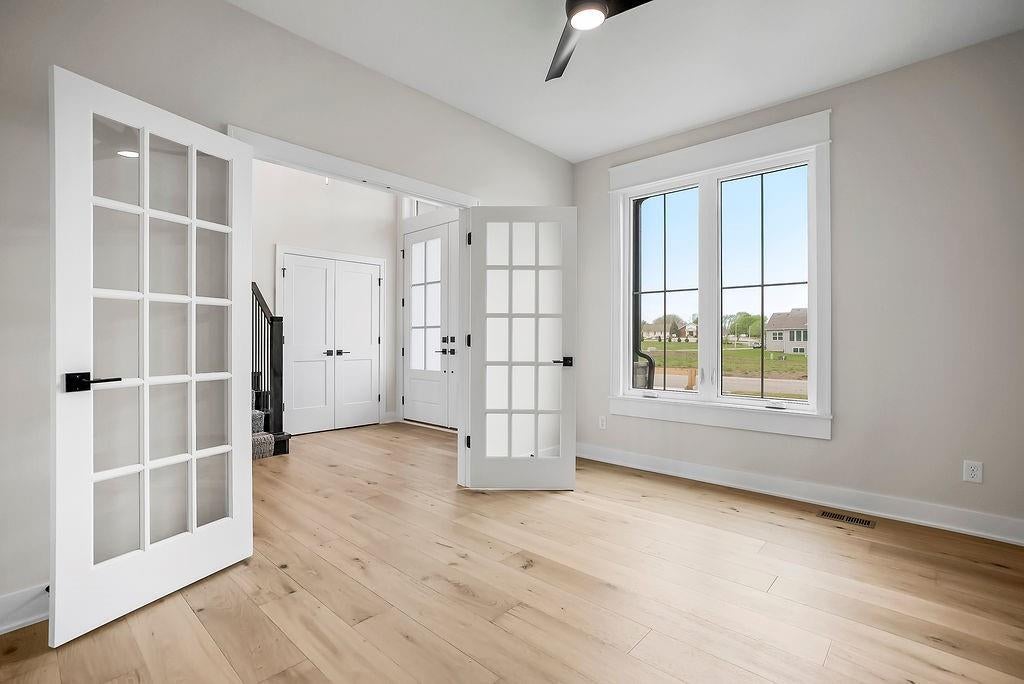
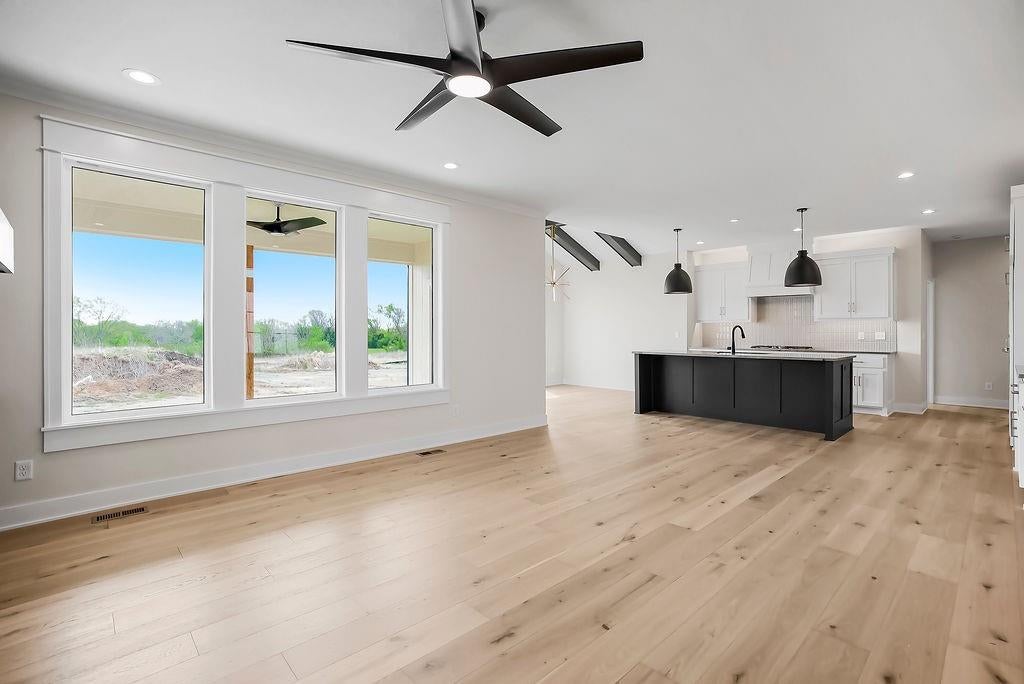
Move-in Ready! The Middleton II.I by Hilmann Home Building, a thoughtfully designed home featuring a main-level bedroom and a versatile office/flex space, perfect for work, study, or hobbies. The open layout allows natural light to fill the living areas, creating a bright and welcoming atmosphere. The kitchen flows seamlessly into the dining and living spaces, ideal for entertaining or everyday family life. Located in the desirable Stonebridge South community, residents enjoy extensive amenities including 4 swimming pools, 2 clubhouses, playgrounds, walking trails, tennis and pickleball courts, sport courts, and picnic areas. The neighborhood features quiet, tree-lined streets and a protected nature habitat, providing both privacy and scenic surroundings. This home is also conveniently situated near schools and local attractions: 0.5 miles from Timber Sage Elementary, 1 mile from Woodland Spring Middle School, 3.5 miles from Spring Hill High School, 2 miles from Heritage Park with trails, sports fields, picnic areas, and a dog park, and 4 miles from the 119th Street shopping and dining corridor, offering restaurants, retail stores, and entertainment. Everyday conveniences nearby—coffee shops and grocery stores and quick access to I-35 and US-169. This property blends functional living spaces, community amenities, and access to parks, schools, and shopping — all in a location designed for modern lifestyle and convenience. Square footage and taxes are estimated, buyer/buyer agent to verify.

Save
Ask
Tour
Hide
Share
Listing Snapshot
Price 
$699,950
Days On Site 
389 Days
Bedrooms 
5
Inside Area (SqFt) 
2,675 sqft
Total Baths 
4
Full Baths 
4
Partial Baths 
N/A
Lot Size 
0.21 Acres
Year Built 
N/A
MLS® Number 
2570968
Status 
Active
Property Tax 
$9,500
HOA/Condo/Coop Fees 
$70.83 monthly
Sq Ft Source 
N/A
Friends & Family
Recent Activity
7 hours agoListing updated with changes from the MLS®
4 weeks agoStatus changed to Active
3 months agoPrice changed to $699,950
a year agoListing first seen on site
General Features
Acres 
0.21
Attached Garage 
Yes
Garage 
Yes
Garage Spaces 
3
Home Warranty 
Yes
Levels 
Two
Number Of Stories 
2
Parking 
Attached
Property Condition 
Under Construction
Property Sub Type 
Single Family Residence
Sewer 
Public Sewer
SqFt Above 
2675
Style 
Traditional
Water Source 
Public
Interior Features
Basement 
Bath/Stubbed
Cooling 
Electric
Fireplace 
Yes
Fireplace Features 
Great Room
Fireplaces 
1
Heating 
Natural Gas
Bedroom 1 
Level – Main
Bedroom 2 
Level – Second
Bedroom 3 
Level – Second
Bedroom 4 
Level – Second
Bedroom 5 
Level – Second
Save
Ask
Tour
Hide
Share
Exterior Features
Construction Details 
StoneFrame
Roof 
Composition
Community Features
Association Amenities 
Pool
Association Fee 
$850.0
Association Fee Frequency 
Annually
MLS Area 
335 – N=135th;S=167th;E=Pflumm;W=Moonlight Rd
School District 
Spring Hill
Financing Terms Available 
CashConventionalVA Loan
Schools
School District
Spring Hill
Elementary School
Timber Sage
Middle School
Woodland Spring
High School
Spring Hill
Listing courtesy of Rodrock & Associates Realtors TCartwright@Rodrock.com


The information displayed on this page is confidential, proprietary, and copyrighted information of Heartland Multiple Listing Service, Inc. (“Heartland MLS”). Copyright 2026, Heartland Multiple Listing Service, Inc. Heartland MLS and Rodrock & Associates Realtors do not make any warranty or representation concerning the timeliness or accuracy of the information displayed herein. In consideration of the receipt of the information on this page, the recipient agrees to use the information solely for the private noncommercial purpose of identifying a property in which the recipient has a good faith interest in acquiring.
Terms of Use
Last checked 2026-09-20 09:14 AM CDT

Neighborhood & Commute
Source: Walkscore
Disclosure: Community information and market data powered by Constellation Data Labs. Information is deemed reliable but not guaranteed.
Save
Ask
Tour
Hide
Share