115 S Diane Drive, Olathe, KS, 66061

Save
Ask
Tour
Hide
Share
$469,950
309 Days On Site

115 S Diane Drive
Olathe, KS 66061

For Sale|Residential|Active
4
Beds
3
Total Baths
3
Full Baths
2,753
SqFt
$171
/SqFt
2025
Built
Subdivision:
Ranch Villas at Prairie Farms
County:
Johnson
Call Now: 913-908-2215
Is this the listing for you? We can help make it yours.
913-908-2215
Upcoming Open Houses
Fri, Jul 17, 11:00 AM – 4:00 PM
Sat, Jul 18, 11:00 AM – 4:00 PM
Sun, Jul 19, 11:00 AM – 4:00 PM
115 S Diane Drive115 S Diane Drive115 S Diane Drive115 S Diane Drive
Save
Ask
Tour
Hide
Share

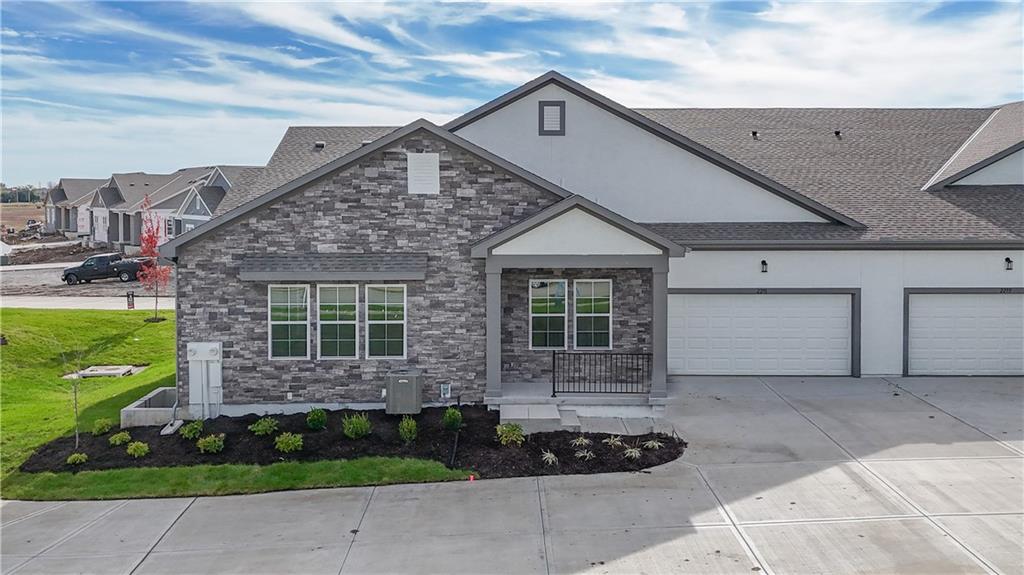
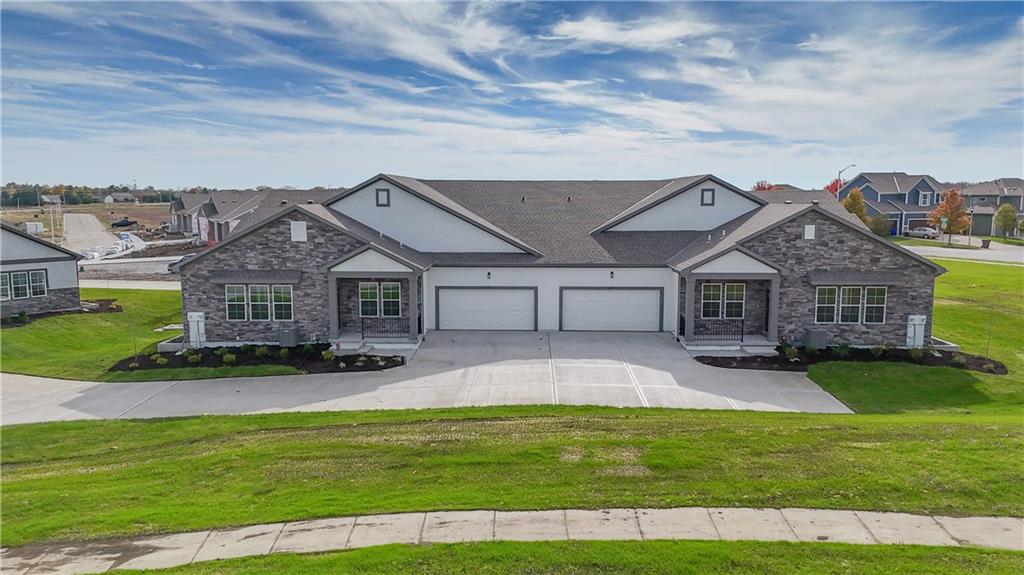
$20,000 YOUR WAY! Use toward upgrades, closing costs, interest rate buy-downs, décor selections, or other approved options. Limited-time builder incentive available on the next two accepted contracts! Move-in ready maintenance-provided ranch villa offering 4 bedrooms, 3 bathrooms, and approximately 2,750 square feet of finished living space. Priced at $464,950, these thoughtfully designed Villas feature an open floor plan, main-level living, and a finished lower level. The $300 monthly HOA provides true maintenance-free living which is your home owners insurance and includes lawn care, snow removal, exterior maintenance, and future roof replacement. Enjoy carefree living in the desirable Prairie Farms Villas community with convenient access to shopping, dining, healthcare, and major highways.

Save
Ask
Tour
Hide
Share
Listing Snapshot
Price 
$469,950
Days On Site 
309 Days
Bedrooms 
4
Inside Area (SqFt) 
2,753 sqft
Total Baths 
3
Full Baths 
3
Partial Baths 
N/A
Lot Size 
0.2 Acres
Year Built 
2025
MLS® Number 
2574627
Status 
Active
Property Tax 
$6,556
HOA/Condo/Coop Fees 
$300 monthly
Sq Ft Source 
N/A
Friends & Family
Recent Activity
3 days agoListing updated with changes from the MLS®
2 weeks agoPrice changed to $469,950
10 months agoListing first seen on site
General Features
Acres 
0.2
Attached Garage 
Yes
Garage 
Yes
Garage Spaces 
2
Home Warranty 
Yes
Levels 
One and One HalfOne
Number Of Stories 
1
Parking 
Attached
Property Condition 
Under Construction
Security 
Smoke Detector(s)
Sewer 
Public Sewer
SqFt Above 
1583
SqFt Below 
1170
Style 
Traditional
Water Source 
Public
Interior Features
Appliances 
DishwasherMicrowaveElectric Range
Basement 
FinishedSump PumpInterior Entry
Cooling 
ElectricCeiling Fan(s)
Fireplace 
Yes
Fireplace Features 
Living Room
Fireplaces 
1
Flooring 
CarpetTileWood
Heating 
Heat Pump
Interior 
Walk-In Closet(s)Eat-in KitchenCeiling Fan(s)Kitchen IslandPantry
Laundry Features 
Laundry Room
Window Features 
Insulated Windows
Bathroom 2 
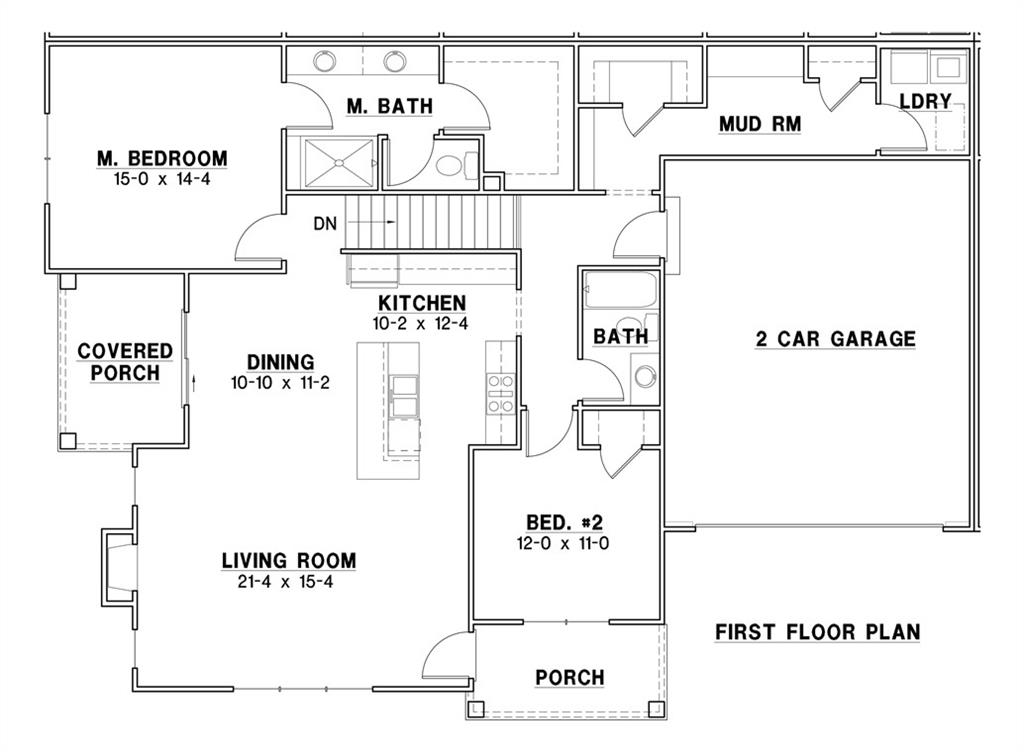
Dimensions – 7×12Level – FirstArea – 84Area Units – Square Feet
Bathroom 3 
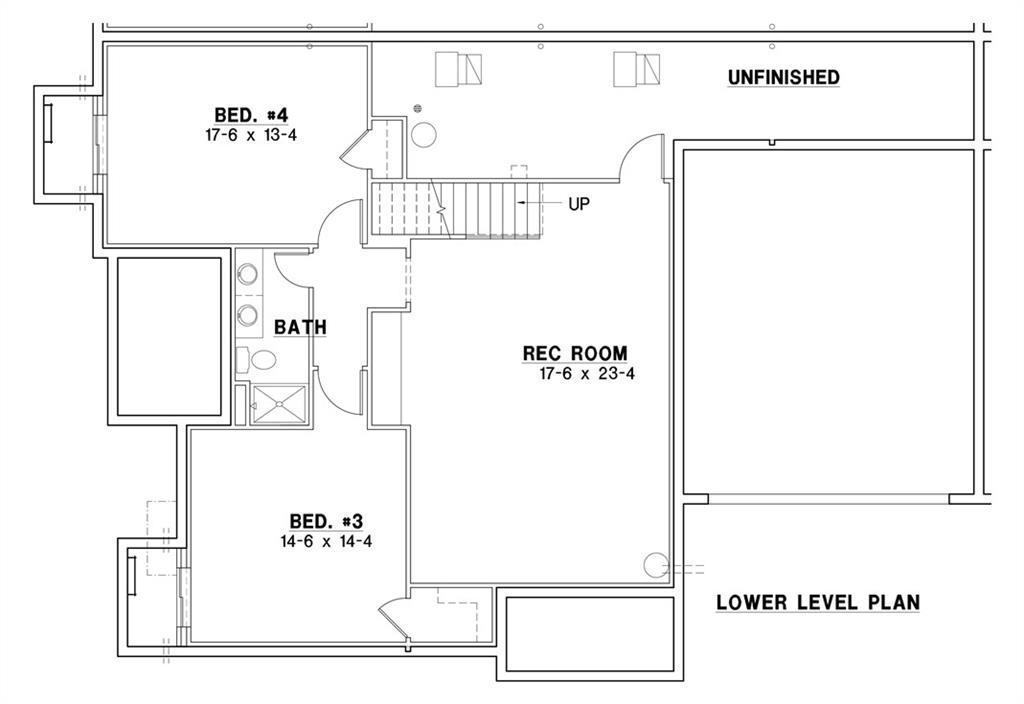
Dimensions – 8×12Level – LowerArea – 96Area Units – Square Feet
Bedroom 2 
Dimensions – 12×11Level – FirstArea – 132Area Units – Square Feet
Bedroom 3 
Dimensions – 14×14Level – LowerArea – 196Area Units – Square Feet
Bedroom 4 
Dimensions – 17×13Level – LowerArea – 221Area Units – Square Feet
Dining Room 
Dimensions – 10×11Level – FirstArea – 110Area Units – Square Feet
Kitchen 
Dimensions – 12×10Level – FirstArea – 120Area Units – Square Feet
Living Room 
Dimensions – 21×15Level – FirstArea – 315Area Units – Square Feet
Primary Bathroom 
Dimensions – 10×9Level – FirstArea – 90Area Units – Square FeetFeatures – Double Vanity
Primary Bedroom 
Dimensions – 15×14Level – FirstArea – 238Area Units – Square Feet
Rec Rm- 2nd 
Dimensions – 17×23Level – LowerArea – 391Area Units – Square Feet
Save
Ask
Tour
Hide
Share
Exterior Features
Construction Details 
Lap SidingStucco
Patio And Porch 
Covered
Roof 
Composition
Windows/Doors 
Insulated Windows
Community Features
Association Amenities 
PoolTrail(s)
Association Dues 
300
Financing Terms Available 
CashConventionalFHAVA Loan
HOA Fee Frequency 
Monthly
MLS Area 
335 – N=135th;S=167th;E=Pflumm;W=Moonlight Rd
Roads 
Paved
School District 
Olathe
Schools
School District
Olathe
Elementary School
Clearwater Creek
Middle School
Oregon Trail
High School
Olathe West
Listing courtesy of Keller Williams Realty Partners Inc. marti@liljateam.com


The information displayed on this page is confidential, proprietary, and copyrighted information of Heartland Multiple Listing Service, Inc. (“Heartland MLS”). Copyright 2026, Heartland Multiple Listing Service, Inc. Heartland MLS and Keller Williams Realty Partners Inc. do not make any warranty or representation concerning the timeliness or accuracy of the information displayed herein. In consideration of the receipt of the information on this page, the recipient agrees to use the information solely for the private noncommercial purpose of identifying a property in which the recipient has a good faith interest in acquiring.
Terms of Use
Last checked 2026-07-16 06:47 PM CDT

Neighborhood & Commute
Source: Walkscore
Disclosure: Community information and market data powered by Constellation Data Labs. Information is deemed reliable but not guaranteed.
Save
Ask
Tour
Hide
Share