17800 Rainbow Boulevard, Overland Park, KS, 66085

Save
Ask
Tour
Hide
Share
$745,464
360 Days On Site

17800 Rainbow Boulevard
Overland Park, KS 66085

For Sale|Single Family Residence|Active
4
Beds
4
Total Baths
3
Full Baths
1
Partial Bath
2,551
SqFt
$292
/SqFt
2025
Built
Subdivision:
Sundance Ridge- Archers Landing
County:
Johnson
Call Now: 913-908-2215
Is this the listing for you? We can help make it yours.
913-908-2215
17800 Rainbow Boulevard17800 Rainbow Boulevard17800 Rainbow Boulevard17800 Rainbow Boulevard
Save
Ask
Tour
Hide
Share

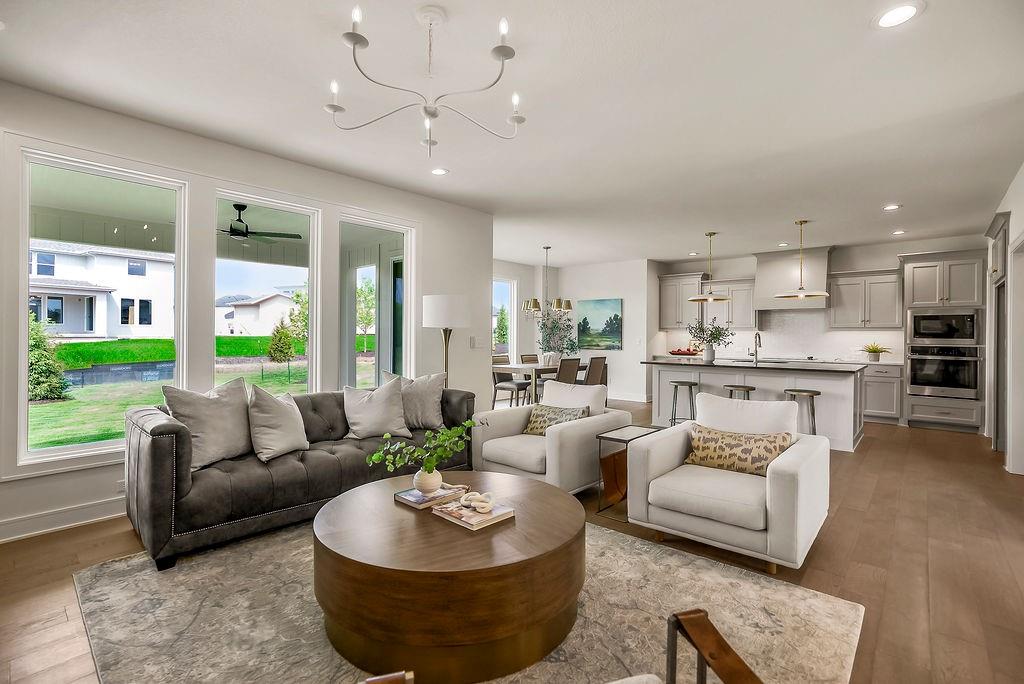
This home is at trim stage—there’s still time to make your custom selections! The Yellowstone two-story by Rodrock Homes showcases modern design, family-focused function, and a striking contemporary elevation on a walk-out homesite backing to wooded greenspace. An inviting two-story entry leads into an open great room with fireplace and a gourmet kitchen featuring an oversized island, walk-in pantry, and seamless connection to daily living. A mudroom with built-ins helps keep everything organized. Note: pictures are of the finished model, the virtual tour is of current model and will differ from the actual listing. Upstairs, the private primary suite offers a spa-inspired bath with freestanding tub and large walk-in closet, joined by three secondary bedrooms and a convenient laundry room. The unfinished walk-out lower level provides room for future expansion. Located in Sundance Ridge, residents enjoy The Village amenities—including clubhouse with fitness center, a resort-style pool with rock waterfall and slide—and the award-winning Blue Valley School District. Everyday essentials are nearby: 11 minutes to Blue Valley High, 13 minutes to Blue Valley Southwest, and the future Blue Valley elementary located within the Sundance Ridge community. Plus 14 minutes to Heritage Park, 9 minutes to Prairiefire, 12 minutes to Target and grocery, 10 minutes to Martin City dining, and 15 minutes to Corbin Park. Visit the model home at 17640 High Street. Photos are of a previously finished home.

Save
Ask
Tour
Hide
Share
Listing Snapshot
Price 
$745,464
Days On Site 
360 Days
Bedrooms 
4
Inside Area (SqFt) 
2,551 sqft
Total Baths 
4
Full Baths 
3
Partial Baths 
1
Lot Size 
0.23 Acres
Year Built 
2025
MLS® Number 
2575625
Status 
Active
Property Tax 
$8,805
HOA/Condo/Coop Fees 
$116.67 monthly
Sq Ft Source 
N/A
Friends & Family
Recent Activity
4 months agoListing updated with changes from the MLS®
7 months agoPrice changed to $745,464
12 months agoListing first seen on site
General Features
Acres 
0.23
Attached Garage 
Yes
Direction Faces 
South
Garage 
Yes
Garage Spaces 
3
Home Warranty 
Yes
Levels 
Two
Number Of Stories 
2
Parking 
AttachedGarage Door Opener
Property Condition 
Under Construction
Property Sub Type 
Single Family Residence
Sewer 
Public Sewer
SqFt Above 
2551
Style 
Contemporary
Water Source 
Public
Interior Features
Appliances 
CooktopDishwasherDisposalExhaust FanHumidifierMicrowave
Basement 
Walk-Out Access
Cooling 
Electric
Fireplace 
Yes
Fireplace Features 
Great Room
Fireplaces 
1
Flooring 
CarpetTileWood
Heating 
Forced AirExhaust Fan
Interior 
Vaulted Ceiling(s)Walk-In Closet(s)Eat-in KitchenKitchen IslandPantrySmart ThermostatBreakfast Bar
Laundry Features 
Upper Level
Window Features 
Insulated Windows
Bedroom 2 
Level – Second
Bedroom 3 
Level – Second
Bedroom 4 
Level – Second
Breakfast Room 
Level – First
Great Room 
Level – First
Laundry 
Level – Second
Office 
Level – First
Primary Bedroom 
Level – Second
Save
Ask
Tour
Hide
Share
Exterior Features
Construction Details 
Lap SidingStone VeneerStucco
Lot Features 
City LotCul-De-Sac
Roof 
Composition
Windows/Doors 
Insulated Windows
Community Features
Association Amenities 
ClubhouseParty RoomPoolTrail(s)
Association Fee 
$1400.0
Association Fee Frequency 
Annually
MLS Area 
345 – N=135th;S=Co Ln;E=State Ln;W=Pflumm
School District 
Blue Valley
Financing Terms Available 
CashConventionalVA Loan
Roads 
Paved
Schools
School District
Blue Valley
Elementary School
Stilwell
Middle School
Blue Valley
High School
Blue Valley
Listing courtesy of Rodrock & Associates Realtors sundanceridge@rodrock.com


The information displayed on this page is confidential, proprietary, and copyrighted information of Heartland Multiple Listing Service, Inc. (“Heartland MLS”). Copyright 2026, Heartland Multiple Listing Service, Inc. Heartland MLS and Rodrock & Associates Realtors do not make any warranty or representation concerning the timeliness or accuracy of the information displayed herein. In consideration of the receipt of the information on this page, the recipient agrees to use the information solely for the private noncommercial purpose of identifying a property in which the recipient has a good faith interest in acquiring.
Terms of Use
Last checked 2026-09-11 08:39 AM CDT

Neighborhood & Commute
Source: Walkscore
Disclosure: Community information and market data powered by Constellation Data Labs. Information is deemed reliable but not guaranteed.
Save
Ask
Tour
Hide
Share