2452 W 179th Street, Overland Park, KS, 66085

Save
Ask
Tour
Hide
Share
$754,544
337 Days On Site

2452 W 179th Street
Overland Park, KS 66085

For Sale|Single Family Residence|Active
4
Beds
3
Total Baths
3
Full Baths
2,568
SqFt
$294
/SqFt
2025
Built
Subdivision:
Sundance Ridge- Archers Landing
County:
Johnson
Call Now: 913-908-2215
Is this the listing for you? We can help make it yours.
913-908-2215
2452 W 179th Street2452 W 179th Street2452 W 179th Street2452 W 179th Street
Save
Ask
Tour
Hide
Share

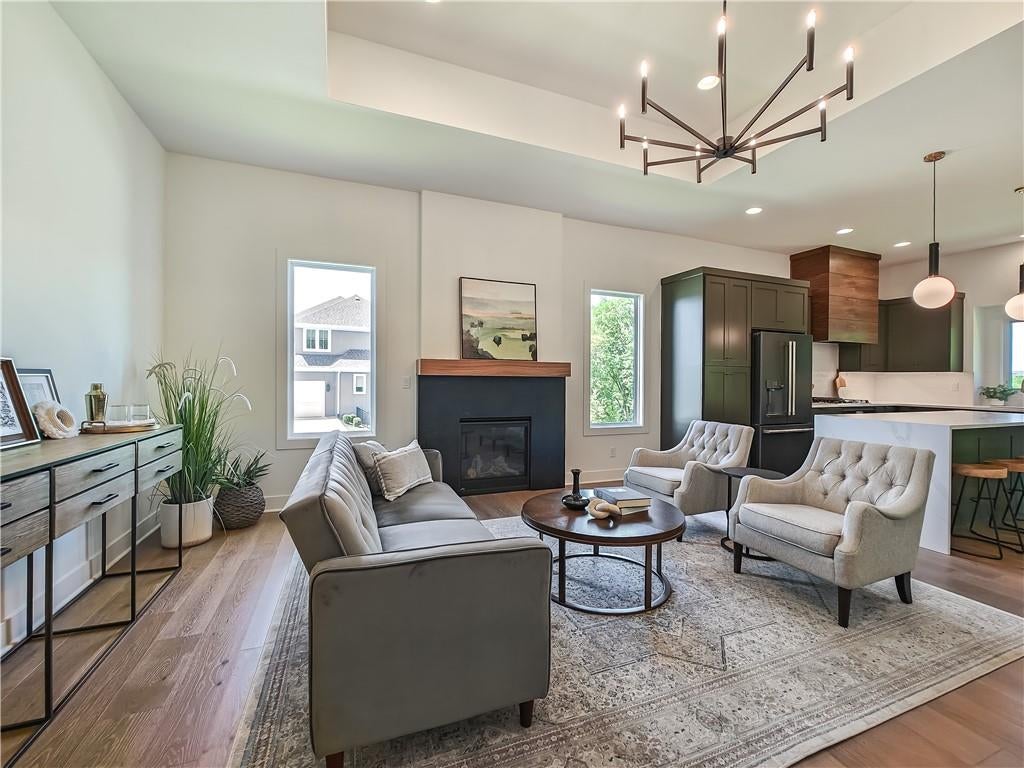
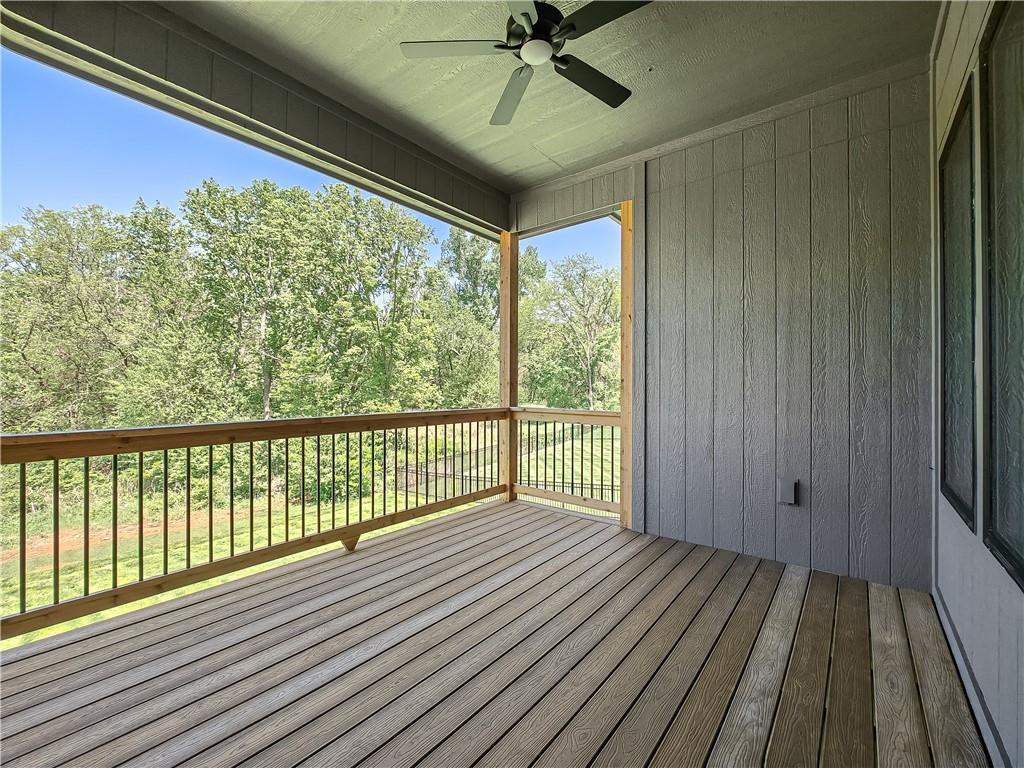
UPCOMING KCHBA 2026 Spring Parade of Homes Entry! The Chestnut reverse 1.5-story by Symphony Homes, LLC offers elegant main-level living with energy-efficient design in Archer’s Landing at Sundance Ridge. MOVE-IN READY, this home features a walk-out lower level backing to wooded green space and a covered deck for outdoor enjoyment. The main level includes hardwood floors through the entry, great room, kitchen, and breakfast area, complemented by a spacious front porch with a suspended stoop—ideal for a future storm room, wine room, or additional storage. Photos shown are of a previously sold home to illustrate comparable finishes. Enjoy The Village amenities—clubhouse with fitness facility, gathering room, and a resort-style pool with rock waterfall and slide—in Blue Valley Schools. Conveniently located 11 min to Blue Valley High, 8 min to Price Chopper, 10 min to BluHawk, and 16 min to Heritage Park.

Save
Ask
Tour
Hide
Share
Listing Snapshot
Price 
$754,544
Days On Site 
337 Days
Bedrooms 
4
Inside Area (SqFt) 
2,568 sqft
Total Baths 
3
Full Baths 
3
Partial Baths 
N/A
Lot Size 
0.26 Acres
Year Built 
2025
MLS® Number 
2579861
Status 
Active
Property Tax 
$8,640
HOA/Condo/Coop Fees 
$116.67 monthly
Sq Ft Source 
N/A
Friends & Family
Recent Activity
3 weeks agoListing updated with changes from the MLS®
3 weeks agoPrice changed to $754,544
11 months agoListing first seen on site
General Features
Acres 
0.26
Attached Garage 
Yes
Direction Faces 
North
Garage 
Yes
Garage Spaces 
3
Home Warranty 
Yes
Levels 
One and One Half
Number Of Stories 
1
Parking 
Attached
Property Sub Type 
Single Family Residence
Sewer 
Public Sewer
SqFt Above 
1549
SqFt Below 
1019
Water Source 
Public
Interior Features
Appliances 
CooktopDishwasherDisposalHumidifierMicrowave
Basement 
FinishedWalk-Out Access
Cooling 
ElectricCeiling Fan(s)
Fireplace 
Yes
Fireplace Features 
Great Room
Fireplaces 
1
Flooring 
CarpetTileWood
Heating 
Forced Air
Interior 
Vaulted Ceiling(s)Walk-In Closet(s)Eat-in KitchenCeiling Fan(s)Kitchen IslandPantryBreakfast Bar
Laundry Features 
Main Level
Bedroom 2 
Level – First
Bedroom 3 
Level – Basement
Bedroom 4 
Level – Basement
Breakfast Room 
Level – First
Great Room 
Level – First
Kitchen 
Level – FirstFeatures – Granite Counters, Kitchen Island, Pantry
Primary Bedroom 
Level – FirstFeatures – Walk-In Closet(s)
Recreation Room 
Level – Basement
Save
Ask
Tour
Hide
Share
Exterior Features
Construction Details 
Lap SidingShingle Siding
Lot Features 
Greenbelt
Roof 
Composition
Community Features
Association Amenities 
ClubhousePool
Association Fee 
$1400.0
Association Fee Frequency 
Annually
MLS Area 
345 – N=135th;S=Co Ln;E=State Ln;W=Pflumm
School District 
Blue Valley
Financing Terms Available 
CashConventionalVA Loan
Schools
School District
Blue Valley
Elementary School
Stilwell
Middle School
Blue Valley
High School
Blue Valley
Listing courtesy of Rodrock & Associates Realtors sundanceridge@rodrock.com


The information displayed on this page is confidential, proprietary, and copyrighted information of Heartland Multiple Listing Service, Inc. (“Heartland MLS”). Copyright 2026, Heartland Multiple Listing Service, Inc. Heartland MLS and Rodrock & Associates Realtors do not make any warranty or representation concerning the timeliness or accuracy of the information displayed herein. In consideration of the receipt of the information on this page, the recipient agrees to use the information solely for the private noncommercial purpose of identifying a property in which the recipient has a good faith interest in acquiring.
Terms of Use
Last checked 2026-09-11 08:39 AM CDT

Neighborhood & Commute
Source: Walkscore
Disclosure: Community information and market data powered by Constellation Data Labs. Information is deemed reliable but not guaranteed.
Save
Ask
Tour
Hide
Share