

13431 W 174th TerraceOverland Park, KS 66221
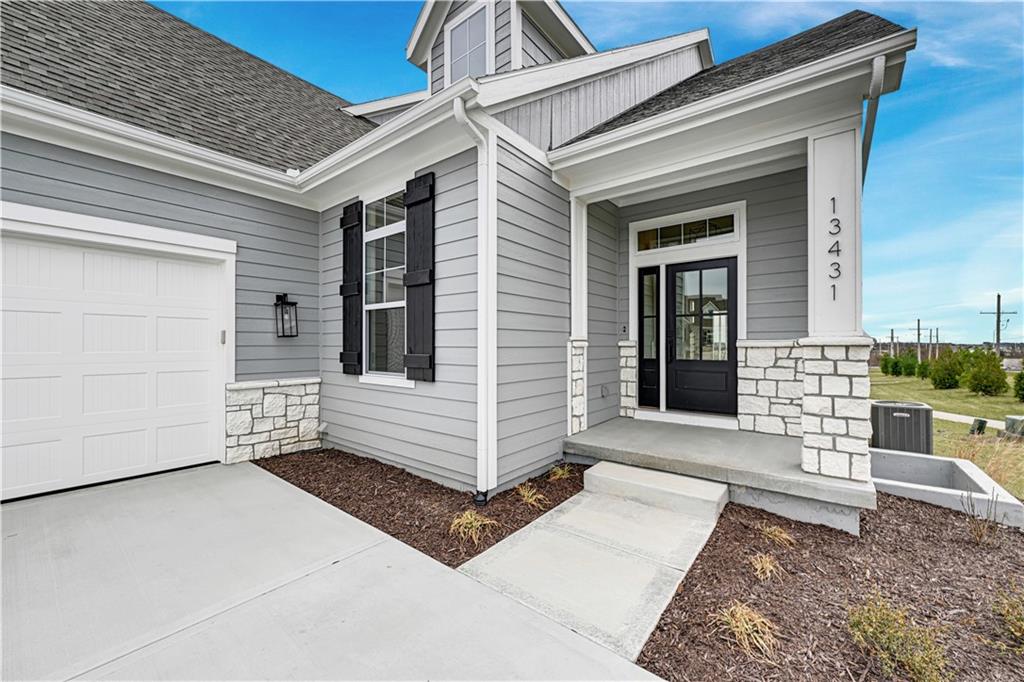
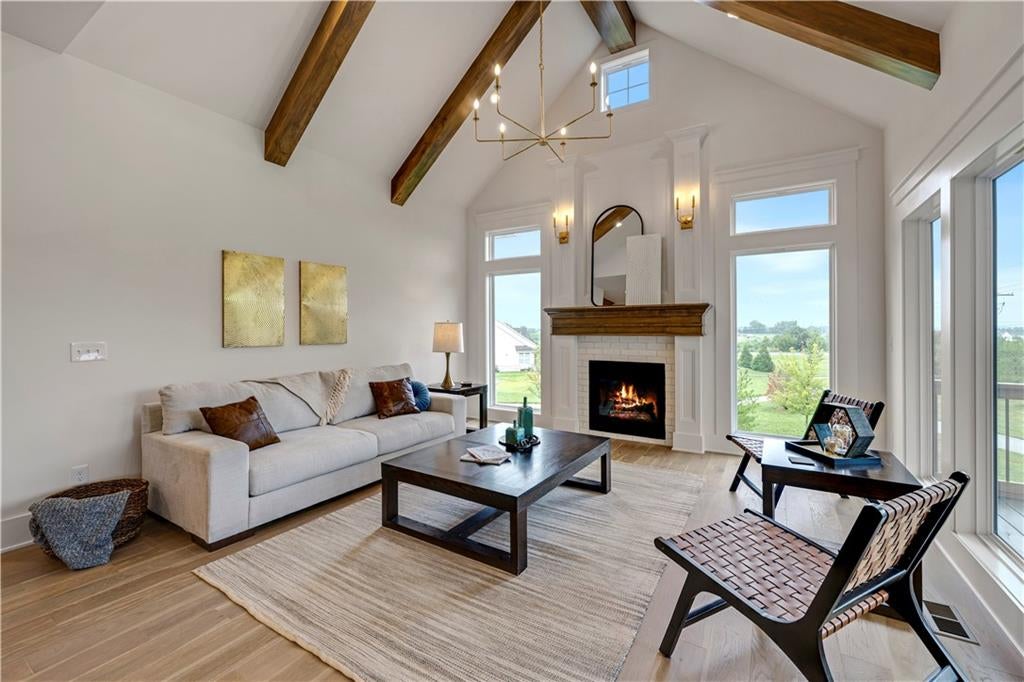
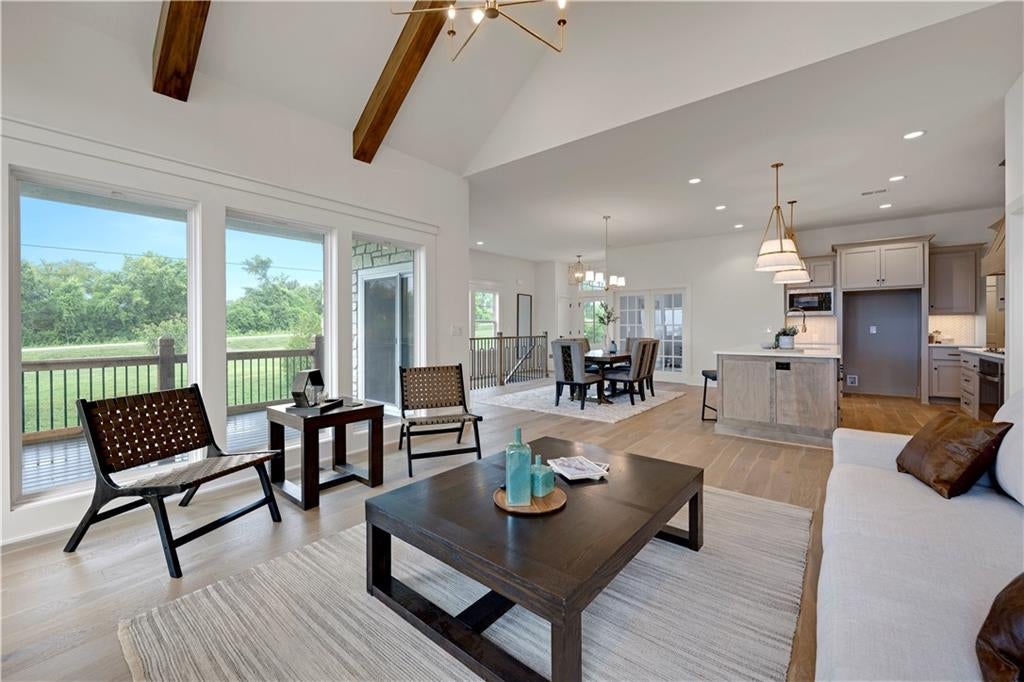
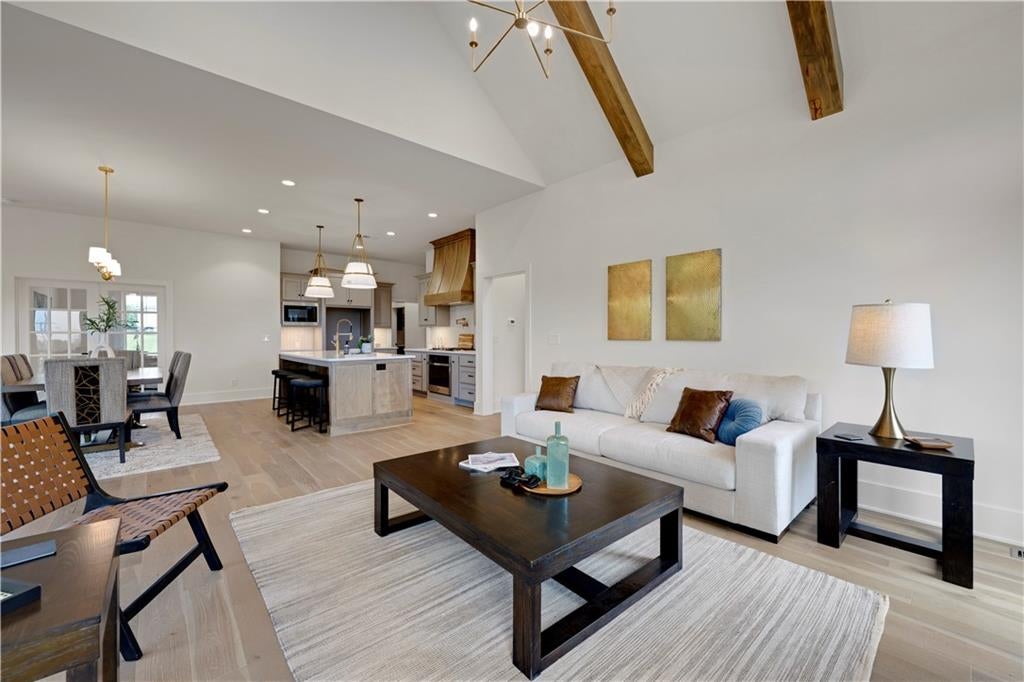
$5K your way with an acceptable offer! See agent for details! LUXURY, SOPHISTICATION & CAREFREE LIVING AWAIT AT CHAPEL HILL VILLAS! The award-winning KELLY plan is COMPLETE, MOVE-IN READY, and loaded with upgrades! Located on WALKOUT Homesite 7, this highly sought-after plan designed by Bickford Architects and constructed by James Engle Custom Homes combines elevated design, effortless main-level living, and an incredible resort-style lifestyle in Overland Park. Step inside and you’ll immediately see what sets this villa apart. The bright, open floor plan showcases soaring ceilings, wide-plank flooring, quartz countertops, designer finishes, beautiful cabinetry, and upscale details throughout. The spacious main-level primary suite offers a private retreat complete with a zero-entry shower and generous walk-in closet, while a second main-floor bedroom or private study provides flexibility for guests or working from home. The finished walkout lower level offers even more room to live and entertain with a spacious recreation room, gorgeous wet bar, third bedroom, and additional living space—perfect for overnight guests, hobbies, game days, or movie nights. Relax outdoors and enjoy the covered patio without spending your weekends worrying about yard work! This is the lock-and-leave lifestyle you’ve been looking for. Chapel Hill Villas residents enjoy an exceptional maintenance and amenity package featuring two resort-style pools, a newly renovated clubhouse, pickleball courts, miles of walking trails, lawn and flower bed maintenance, snow removal, trash/recycling, and irrigation system opening and closing—all for just $275/month. Beautiful home. Incredible amenities. Carefree lifestyle. Come see why Chapel Hill Villas is one of Overland Park’s most desirable villa communities—and why the KELLY is one of its most sought-after plans. ONLY 4 VILLAS REMAIN!
| 7 days ago | Listing updated with changes from the MLS® | |
| 11 months ago | Listing first seen on site |

The information displayed on this page is confidential, proprietary, and copyrighted information of Heartland Multiple Listing Service, Inc. (“Heartland MLS”). Copyright 2026, Heartland Multiple Listing Service, Inc. Heartland MLS and Weichert, Realtors Welch & Co. do not make any warranty or representation concerning the timeliness or accuracy of the information displayed herein. In consideration of the receipt of the information on this page, the recipient agrees to use the information solely for the private noncommercial purpose of identifying a property in which the recipient has a good faith interest in acquiring.
Terms of Use
Last checked 2026-09-21 08:56 AM CDT