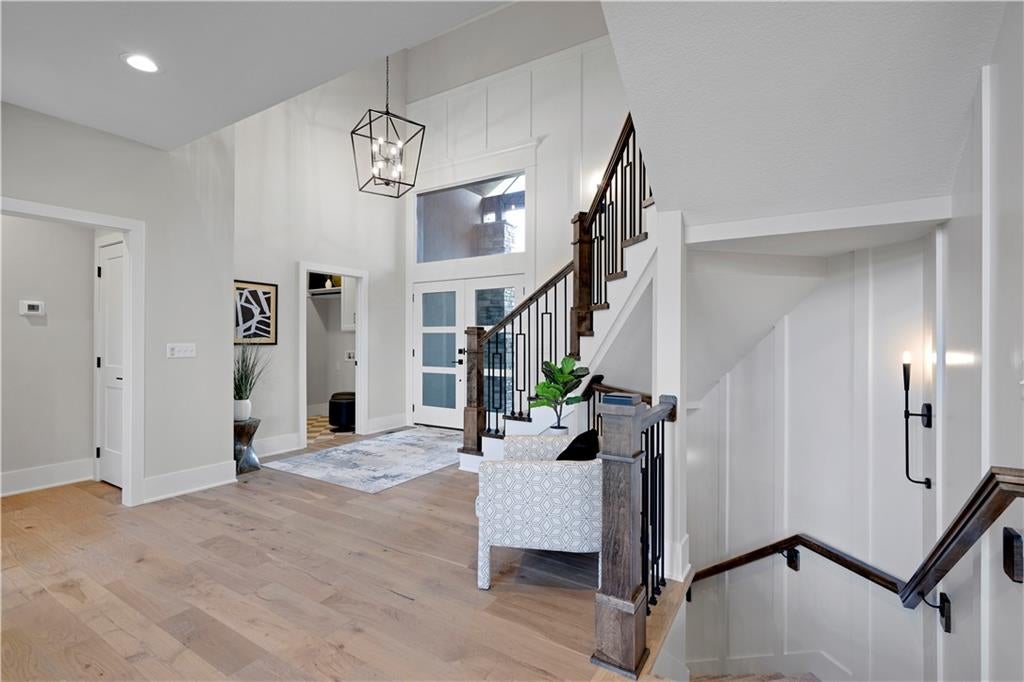
11808 W 181st Street, Overland Park, KS, 66013

Save
Ask
Tour
Hide
Share
$881,250
390 Days On Site

11808 W 181st Street
Overland Park, KS 66013

For Sale|Single Family Residence|Active
4
Beds
4
Total Baths
3
Full Baths
1
Partial Bath
2,500
SqFt
$353
/SqFt
2026
Built
Subdivision:
Woodmyre
County:
Johnson
Call Now: 913-908-2215
Is this the listing for you? We can help make it yours.
913-908-2215
Upcoming Open Houses
Thu, Nov 19, 11:00 AM – 5:00 PM
Fri, Nov 20, 11:00 AM – 5:00 PM
Sat, Nov 21, 11:00 AM – 5:00 PM
Sun, Nov 22, 12:00 PM – 5:00 PM
Mon, Nov 23, 11:00 AM – 5:00 PM
Tue, Nov 24, 11:00 AM – 5:00 PM
Wed, Nov 25, 11:00 AM – 5:00 PM
Thu, Nov 26, 11:00 AM – 5:00 PM
11808 W 181st Street11808 W 181st Street11808 W 181st Street11808 W 181st Street
Save
Ask
Tour
Hide
Share

Move-in-ready Layla by Walker Custom Homes on Lot 1, set on a hilltop with scenic field views and beautiful sunsets. This 1.5-story plan offers 4 bedrooms, 3.5 baths, a 3-car garage, and an open design centered around a dramatic two-story great room with a floor-to-ceiling stone fireplace. The bright kitchen features white and stained cabinetry, white quartz countertops, a gas cooktop, stainless steel appliances, and a large island. The main-level primary suite includes a trimmed accent wall, picture window, freestanding tub, zero-entry shower, double vanity with quartz countertop, and a spacious closet with built-in drawers and shoe shelving. Three additional bedrooms are located upstairs, connected by the home’s distinctive suspended walkway. Exterior details include four-sided stucco with stone trim, black-framed windows, double front doors, and a covered patio overlooking the surrounding hills. The unfinished lower level offers more than 1,000 square feet for a future fifth bedroom, office, movie room, fitness space, or recreation area. Woodmyre is a new upscale boutique community in the Blue Valley School District, planned for just 85 homes. Planned amenities include a resort-style pool, year-round covered pavilion, pickleball court, play area, basketball half-court, and outdoor sports field. Located at 181st and Quivira near Bluhawk, the Overland Park Arboretum, Heritage Park, and Highway 69.

Save
Ask
Tour
Hide
Share
Listing Snapshot
Price 
$881,250
Days On Site 
390 Days
Bedrooms 
4
Inside Area (SqFt) 
2,500 sqft
Total Baths 
4
Full Baths 
3
Partial Baths 
1
Lot Size 
0.27 Acres
Year Built 
2026
MLS Number 
2583494
Status 
Active
Property Tax 
$13,069
HOA/Condo/Coop Fees 
$145.83 monthly
Sq Ft Source 
N/A
Friends & Family
Recent Activity
23 hours agoListing updated with changes from the MLS
8 months agoPrice changed to $881,250
a year agoListing first seen on site
General Features
Acres 
0.27
Attached Garage 
Yes
Direction Faces 
South
Garage 
Yes
Garage Spaces 
3
Home Warranty 
Yes
Levels 
One and One Half
Number Of Stories 
1
Parking 
AttachedGarage Door OpenerGarage Faces Front
Property Sub Type 
Single Family Residence
Security 
Smoke Detector(s)
Sewer 
Public Sewer
SqFt Above 
2500
Style 
CraftsmanTraditional
Water Source 
Public
Interior Features
Appliances 
DishwasherDisposalExhaust FanHumidifierMicrowave
Basement 
FullUnfinished
Cooling 
Electric
Fireplace 
Yes
Fireplace Features 
GasGreat Room
Fireplaces 
1
Flooring 
CarpetTileWood
Heating 
Forced AirExhaust Fan
Interior 
Vaulted Ceiling(s)Walk-In Closet(s)Eat-in KitchenKitchen IslandPantry
Laundry Features 
Main Level
Window Features 
Insulated Windows
Bathroom 2 
Level – Second
Bathroom 3 
Level – SecondFeatures – Double Vanity
Bedroom 2 
Level – SecondFeatures – Walk-In Closet(s)
Bedroom 3 
Level – SecondFeatures – Walk-In Closet(s)
Bedroom 4 
Level – SecondFeatures – Walk-In Closet(s)
Dining Room 
Level – Main
Great Room 
Level – Main
Half Bath 
Level – Main
Kitchen 
Level – MainFeatures – Kitchen Island, Pantry
Laundry 
Level – Main
Primary Bathroom 
Level – MainFeatures – Double Vanity, Walk-In Closet(s)
Primary Bedroom 
Level – MainFeatures – Built-in Features
Save
Ask
Tour
Hide
Share
Exterior Features
Construction Details 
Stucco
Lot Features 
Cul-De-SacLevelGreenbelt
Patio And Porch 
CoveredPorch
Roof 
Composition
Windows/Doors 
Insulated Windows
Community Features
Association Fee 
$1750.0
Association Fee Frequency 
Annually
MLS Area 
345 – N=135th;S=Co Ln;E=State Ln;W=Pflumm
School District 
Blue Valley
Financing Terms Available 
CashConventionalVA Loan
Roads 
Paved
Schools
School District
Blue Valley
Elementary School
Aspen Grove
Middle School
Wolf Springs
High School
Blue Valley Southwest
Listing courtesy of Weichert, Realtors Welch & Co. woodmyreop@gmail.com


The information displayed on this page is confidential, proprietary, and copyrighted information of Heartland Multiple Listing Service, Inc. (“Heartland MLS”). Copyright 2026, Heartland Multiple Listing Service, Inc. Heartland MLS and Weichert, Realtors Welch & Co. do not make any warranty or representation concerning the timeliness or accuracy of the information displayed herein. In consideration of the receipt of the information on this page, the recipient agrees to use the information solely for the private noncommercial purpose of identifying a property in which the recipient has a good faith interest in acquiring.
Terms of Use
Last checked 2026-11-19 03:46 PM CST

Neighborhood & Commute
Source: Walkscore
Disclosure: Community information and market data powered by Constellation Data Labs. Information is deemed reliable but not guaranteed.
Save
Ask
Tour
Hide
Share