

Save
Ask
Tour
Hide
$629,950
331 Days On Site
16979 S Cheshire StreetOlathe, KS 66062
For Sale|Residential|Active
3
Beds
3
Total Baths
2
Full Baths
1
Partial Bath
1,857
SqFt
$339
/SqFt
2025
Built
Subdivision:
Stonebridge Villas
County:
Johnson
Call Now: 913-908-2215
Is this the listing for you? We can help make it yours.
913-908-2215Upcoming Open Houses
Tue, Sep 22, 11:00 AM – 5:00 PM
Wed, Sep 23, 11:00 AM – 5:00 PM
Thu, Sep 24, 11:00 AM – 5:00 PM
Fri, Sep 25, 11:00 AM – 5:00 PM
Sat, Sep 26, 11:00 AM – 5:00 PM
Mon, Sep 28, 11:00 PM – 5:00 PM
Mon, Sep 28, 11:00 AM – 5:00 PM
Tue, Sep 29, 11:00 AM – 5:00 PM
Wed, Sep 30, 11:00 AM – 5:00 PM
Thu, Oct 1, 11:00 AM – 5:00 PM
Fri, Oct 2, 11:00 AM – 5:00 PM
Sat, Oct 3, 11:00 AM – 5:00 PM
Mon, Oct 5, 11:00 PM – 5:00 PM
Mon, Oct 5, 10:00 AM – 5:00 PM
Tue, Oct 6, 12:00 PM – 5:00 PM
Wed, Oct 7, 10:00 AM – 5:00 PM
Thu, Oct 8, 10:00 AM – 5:00 PM
Fri, Oct 9, 10:00 AM – 5:00 PM
Save
Ask
Tour
Hide
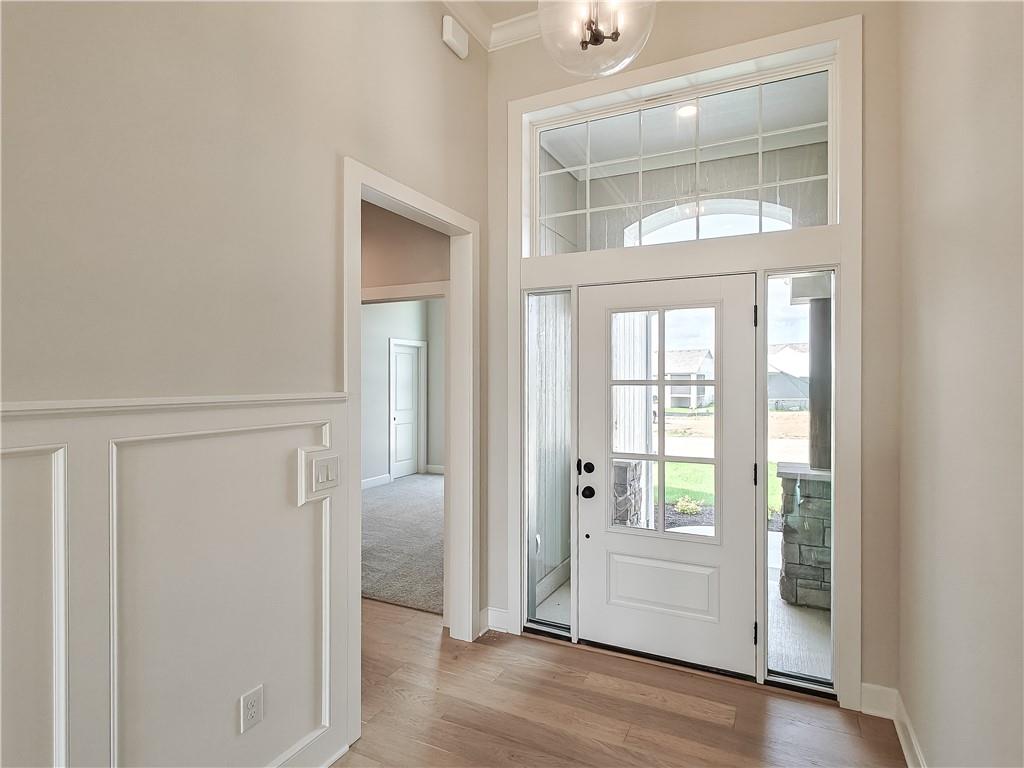
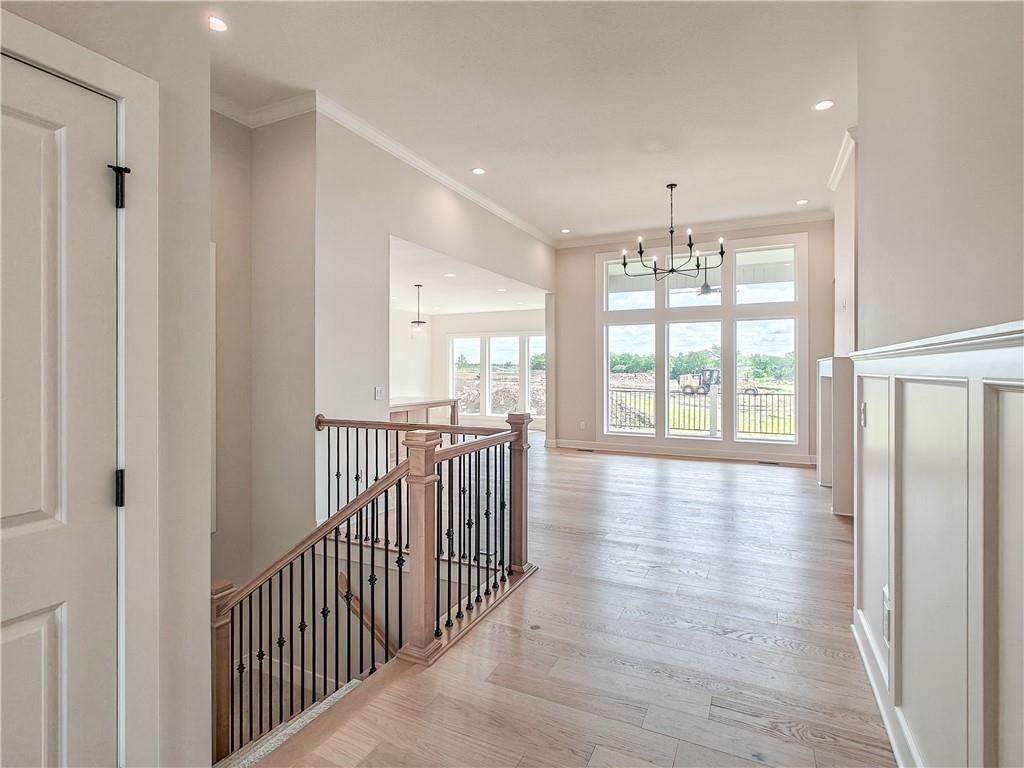
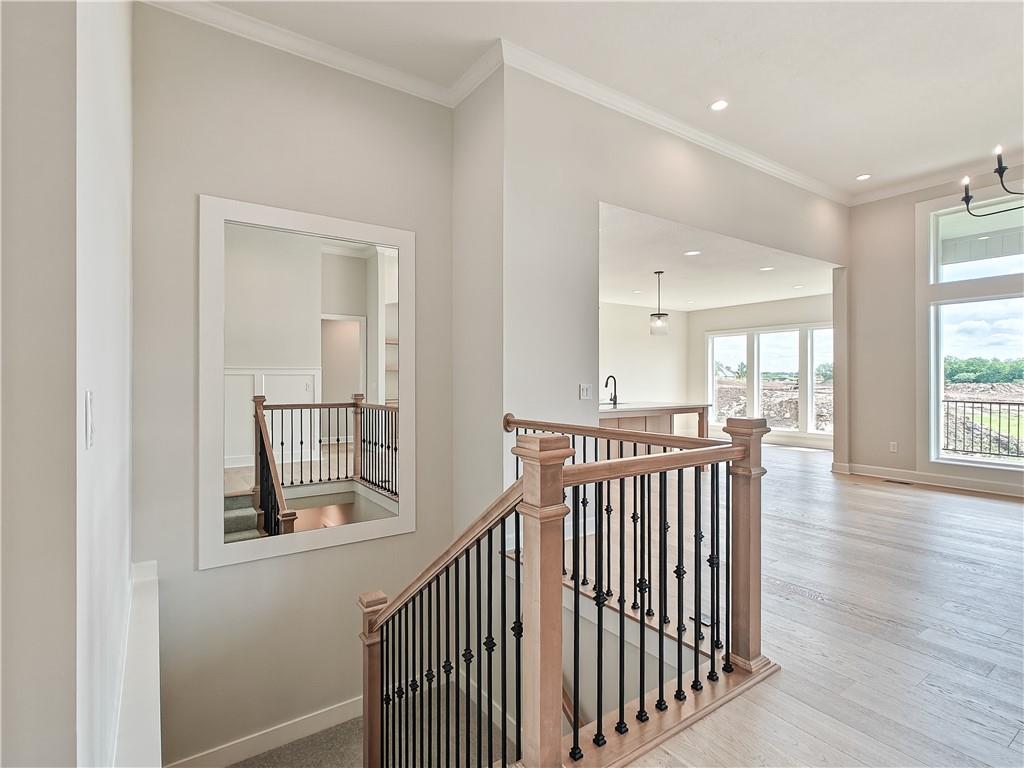
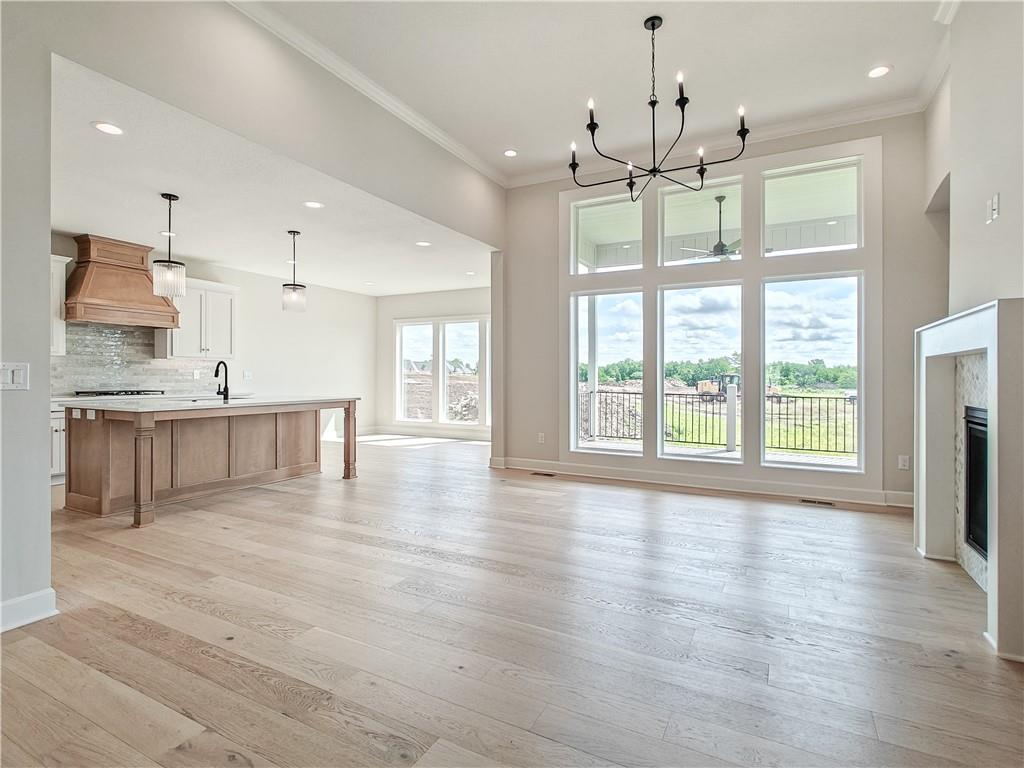
Stonebridge Villas, Rodrock Development's newest maintenance provided community, presents The Payton Villa RANCH by New Mark Homes. MOVE IN READY!! This 3 bedroom 2.5 bath RANCH home sits on an East backing daylight basement lot! Features a composite, covered deck, enlarged kitchen island, upgraded hardwood flooring, built in cabinets on fireplace wall, tile and light fixture upgrades throughout! HOA covers lawn care, snow removal, clubhouse access, pool, pickleball courts and walking trails. Easy access to major routes for regional commuting. Heritage Park 1.5 mi. Lake Olathe Park 2.0 mi. Hy-Vee 3 mi. Price Chopper 1.5 mi. **Some pictures are of a previous model home. Finishes and Upgrades may vary. Contact agent for details.**
Save
Ask
Tour
Hide
Listing Snapshot
Price
$629,950
Days On Site
331 Days
Bedrooms
3
Inside Area (SqFt)
1,857 sqft
Total Baths
3
Full Baths
2
Partial Baths
1
Lot Size
0.17 Acres
Year Built
2025
MLS® Number
2583648
Status
Active
Property Tax
$8,521
HOA/Condo/Coop Fees
$250 monthly
Sq Ft Source
N/A
Friends & Family
Recent Activity
| 21 hours ago | Listing updated with changes from the MLS® | |
| 11 months ago | Listing first seen on site |
General Features
Acres
0.17
Attached Garage
Yes
Garage
Yes
Garage Spaces
2
Home Warranty
Yes
Levels
One
Number Of Stories
1
Parking
AttachedGarage Faces Front
Property Condition
Under Construction
Security
Smoke Detector(s)
Sewer
Public Sewer
SqFt Above
1857
Style
Traditional
Water Source
Public
Interior Features
Appliances
CooktopDishwasherDisposalExhaust FanHumidifierMicrowaveGas RangeStainless Steel Appliance(s)
Basement
Daylight
Cooling
Electric
Fireplace
Yes
Fireplaces
1
Flooring
CarpetTileWood
Heating
Forced AirExhaust Fan
Interior
Walk-In Closet(s)Kitchen IslandPantry
Laundry Features
Main Level
Bedroom 2
Level – Main
Bedroom 3
Level – Main
Great Room
Level – Main
Kitchen
Level – Main
Primary Bedroom
Level – MainFeatures – Walk-In Closet(s)
Save
Ask
Tour
Hide
Exterior Features
Construction Details
StoneFrame
Roof
Composition
Community Features
Association Amenities
ClubhousePoolTrail(s)
Association Fee
$250.0
Association Fee Frequency
Monthly
MLS Area
370 – N=167th;S=Co Ln;E=Pflumm;W=Clare Rd
School District
Spring Hill
Financing Terms Available
CashConventionalFHAVA Loan
Roads
Paved
Schools
School District
Spring Hill
Elementary School
Timber Sage
Middle School
Woodland Spring
High School
Spring Hill
Listing courtesy of Rodrock & Associates Realtors estephenson@rodrock.com

The information displayed on this page is confidential, proprietary, and copyrighted information of Heartland Multiple Listing Service, Inc. (“Heartland MLS”). Copyright 2026, Heartland Multiple Listing Service, Inc. Heartland MLS and Rodrock & Associates Realtors do not make any warranty or representation concerning the timeliness or accuracy of the information displayed herein. In consideration of the receipt of the information on this page, the recipient agrees to use the information solely for the private noncommercial purpose of identifying a property in which the recipient has a good faith interest in acquiring.
Terms of Use
Last checked 2026-09-22 12:12 AM CDT
The information displayed on this page is confidential, proprietary, and copyrighted information of Heartland Multiple Listing Service, Inc. (“Heartland MLS”). Copyright 2026, Heartland Multiple Listing Service, Inc. Heartland MLS and Rodrock & Associates Realtors do not make any warranty or representation concerning the timeliness or accuracy of the information displayed herein. In consideration of the receipt of the information on this page, the recipient agrees to use the information solely for the private noncommercial purpose of identifying a property in which the recipient has a good faith interest in acquiring.
Terms of Use
Last checked 2026-09-22 12:12 AM CDT
Neighborhood & Commute
Source: Walkscore
Disclosure: Community information and market data powered by Constellation Data Labs. Information is deemed reliable but not guaranteed.
Save
Ask
Tour
Hide