9468 Shady Bend Road, Lenexa, KS, 66227

Save
Ask
Tour
Hide
Share
$525,900
332 Days On Site

9468 Shady Bend Road
Lenexa, KS 66227

For Sale|Residential|Active
4
Beds
3
Total Baths
3
Full Baths
2,279
SqFt
$231
/SqFt
2025
Built
Subdivision:
Mize Hill
County:
Johnson
Call Now: 913-908-2215
Is this the listing for you? We can help make it yours.
913-908-2215
9468 Shady Bend Road9468 Shady Bend Road9468 Shady Bend Road9468 Shady Bend Road
Save
Ask
Tour
Hide
Share

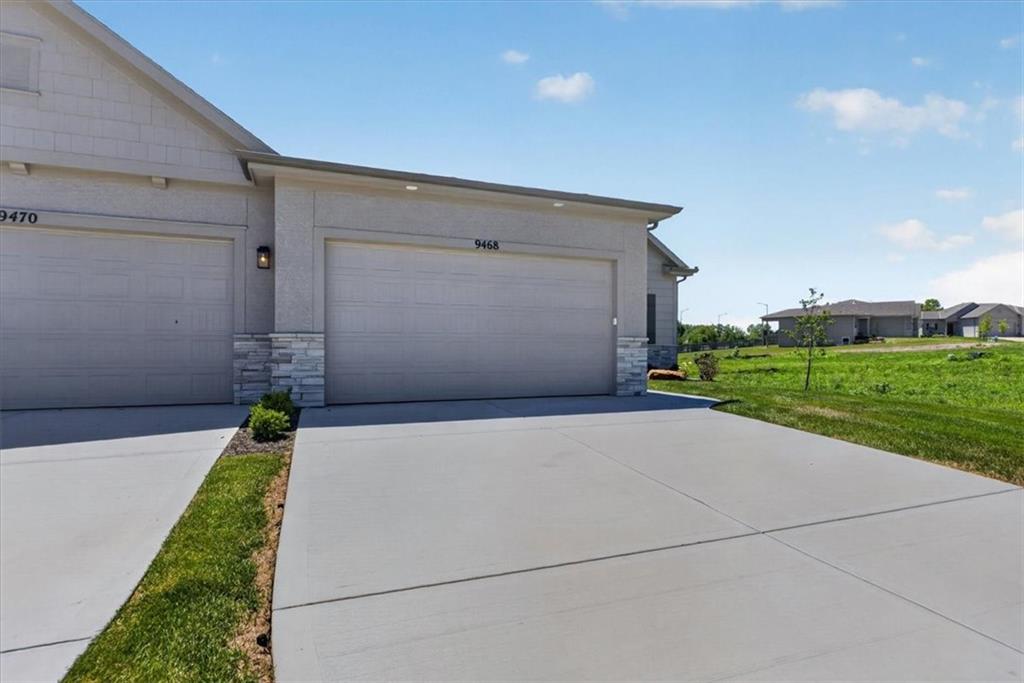
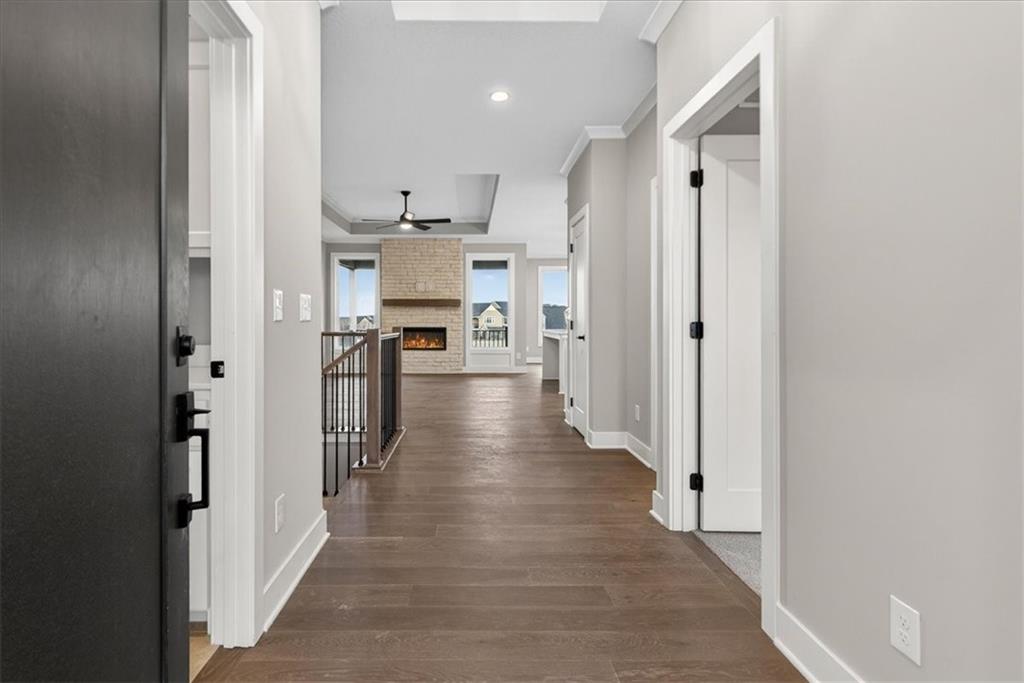
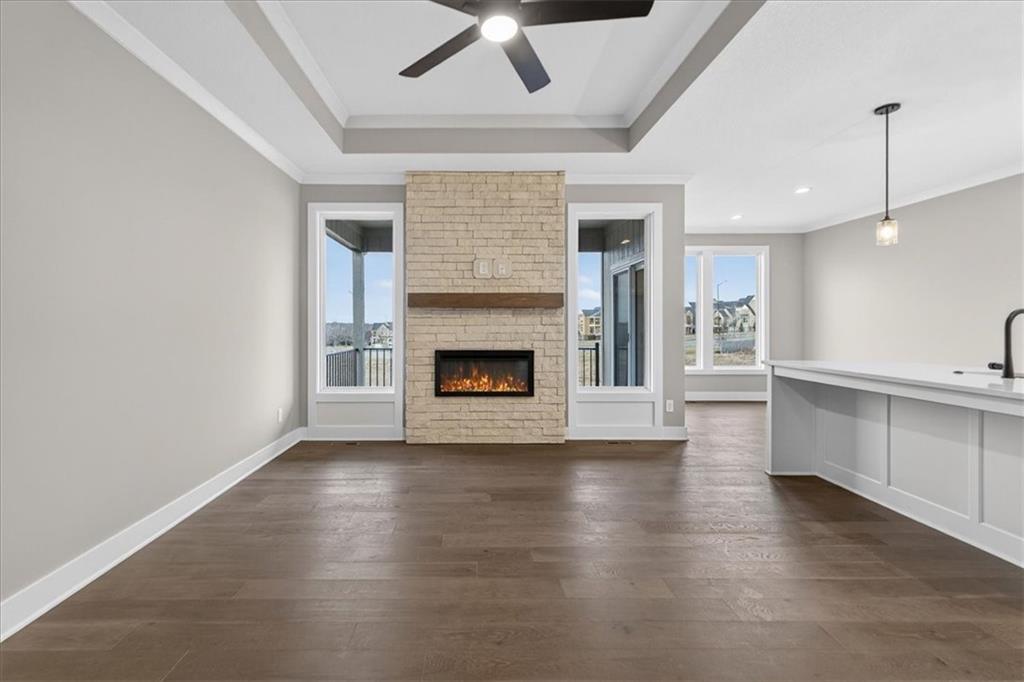
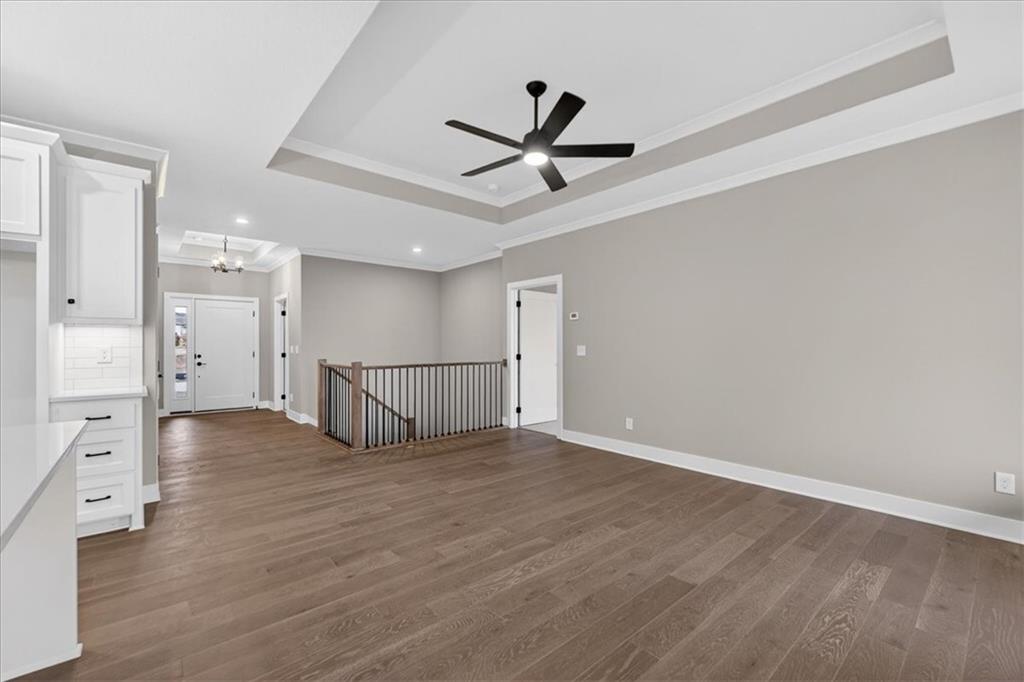
This prime location Lakewood floor plan is our reverse 1.5-Story by Lambie Homes is complete, move-in ready, and loaded with desirable upgrades. Enjoy the convenience of ALL appliances staying with the home, including the kitchen refrigerator, washer, and dryer, providing exceptional value and a truly turnkey experience. One of the home's standout features is the screened-in porch, offering the perfect place to enjoy morning coffee, unwind in the evening, or take in Lenexa's beautiful sunsets in comfort. Located in the maintenance-provided Mize Hill community, this home showcases quartz countertops, a dramatic limestone fireplace, a gourmet kitchen, and designer finishes throughout. Main-level living includes a spacious primary suite and laundry room, while the finished lower level offers two additional bedrooms and a large recreation room ideal for entertaining, hosting guests, or everyday living. Enjoy a lock-and-leave lifestyle just steps from Mize Lake and minutes from shopping, dining, and everything Lenexa has to offer. This is a rare opportunity to own a move-in-ready home with exceptional incentives, premium features, and incredible value. Schedule your private tour today!

Save
Ask
Tour
Hide
Share
Listing Snapshot
Price 
$525,900
Days On Site 
332 Days
Bedrooms 
4
Inside Area (SqFt) 
2,279 sqft
Total Baths 
3
Full Baths 
3
Partial Baths 
N/A
Lot Size 
0.38 Acres
Year Built 
2025
MLS Number 
2589229
Status 
Active
Property Tax 
$127
HOA/Condo/Coop Fees 
$257
Sq Ft Source 
N/A
Friends & Family
Recent Activity
5 days agoListing updated with changes from the MLS
2 weeks agoPrice changed to $525,900
4 months agoStatus changed to Active
11 months agoListing first seen on site
General Features
Acres 
0.38
Attached Garage 
Yes
Garage 
Yes
Garage Spaces 
2
Home Warranty 
Yes
Levels 
One and One HalfOne
Number Of Stories 
1
Parking 
AttachedGarage Door OpenerGarage Faces Front
Security 
Smoke Detector(s)
Sewer 
Public Sewer
SqFt Above 
1349
SqFt Below 
930
Style 
Traditional
Water Source 
Public
Interior Features
Appliances 
DishwasherDisposalHumidifierMicrowaveGas RangeStainless Steel Appliance(s)
Basement 
DaylightFinishedSump Pump
Cooling 
Electric
Fireplace 
Yes
Fireplace Features 
ElectricGreat Room
Fireplaces 
1
Flooring 
CarpetWood
Interior 
Walk-In Closet(s)Kitchen IslandPantry
Laundry Features 
Laundry RoomMain Level
Window Features 
Insulated Windows
Bathroom 1 
Dimensions – 4.1×9.3Level – MainArea Units – Square Feet
Bathroom 2 
Dimensions – 4.11×9.11Level – BasementArea Units – Square Feet
Bedroom 1 
Dimensions – 10.3×10.11Level – MainArea Units – Square FeetFeatures – Ceiling Fan(s)
Bedroom 2 
Dimensions – 15.6×14Level – BasementArea Units – Square FeetFeatures – Walk-In Closet(s)
Bedroom 3 
Dimensions – 18.7×13.8Level – BasementArea Units – Square FeetFeatures – Walk-In Closet(s)
Dining Room 
Dimensions – 9.1×10Level – MainArea Units – Square Feet
Kitchen 
Dimensions – 12.6×13.8Level – MainArea Units – Square FeetFeatures – Kitchen Island, Pantry
Laundry 
Dimensions – 6.1×7.1Level – MainArea Units – Square Feet
Living Room 
Dimensions – 12.8×15.8Level – MainArea Units – Square FeetFeatures – Ceiling Fan(s)
Other Room 
Dimensions – 6.11×10.11Level – MainArea Units – Square FeetFeatures – Walk-In Closet(s)
Primary Bathroom 
Dimensions – 8.2×10.11Level – MainArea Units – Square FeetFeatures – Double Vanity
Primary Bedroom 
Dimensions – 13.6×11.1Level – MainArea Units – Square FeetFeatures – Ceiling Fan(s)
Recreation Room 
Dimensions – 25.2×13.4Level – BasementArea Units – Square Feet
Save
Ask
Tour
Hide
Share
Exterior Features
Construction Details 
FrameStone Veneer
Lot Features 
City LotLevel
Patio And Porch 
Deck
Roof 
Composition
Windows/Doors 
Insulated Windows
Community Features
Association Amenities 
Pool
Association Fee 
$257.0
MLS Area 
325 – N=75th;S=1-435;E=1-35;W=Moonlight Rd
School District 
Olathe
Financing Terms Available 
CashConventionalFHAVA Loan
Roads 
Paved
Schools
School District
Olathe
Elementary School
Canyon Creek
Middle School
Prairie Trail
High School
Olathe Northwest
Listing courtesy of ReeceNichols – Lees Summit lexie.shores@reecenichols.com


The information displayed on this page is confidential, proprietary, and copyrighted information of Heartland Multiple Listing Service, Inc. (“Heartland MLS”). Copyright 2026, Heartland Multiple Listing Service, Inc. Heartland MLS and ReeceNichols – Lees Summit do not make any warranty or representation concerning the timeliness or accuracy of the information displayed herein. In consideration of the receipt of the information on this page, the recipient agrees to use the information solely for the private noncommercial purpose of identifying a property in which the recipient has a good faith interest in acquiring.
Terms of Use
Last checked 2026-10-23 11:40 PM CDT

Neighborhood & Commute
Source: Walkscore
Disclosure: Community information and market data powered by Constellation Data Labs. Information is deemed reliable but not guaranteed.
Save
Ask
Tour
Hide
Share