

16735 S Fellows StreetOlathe, KS 66062
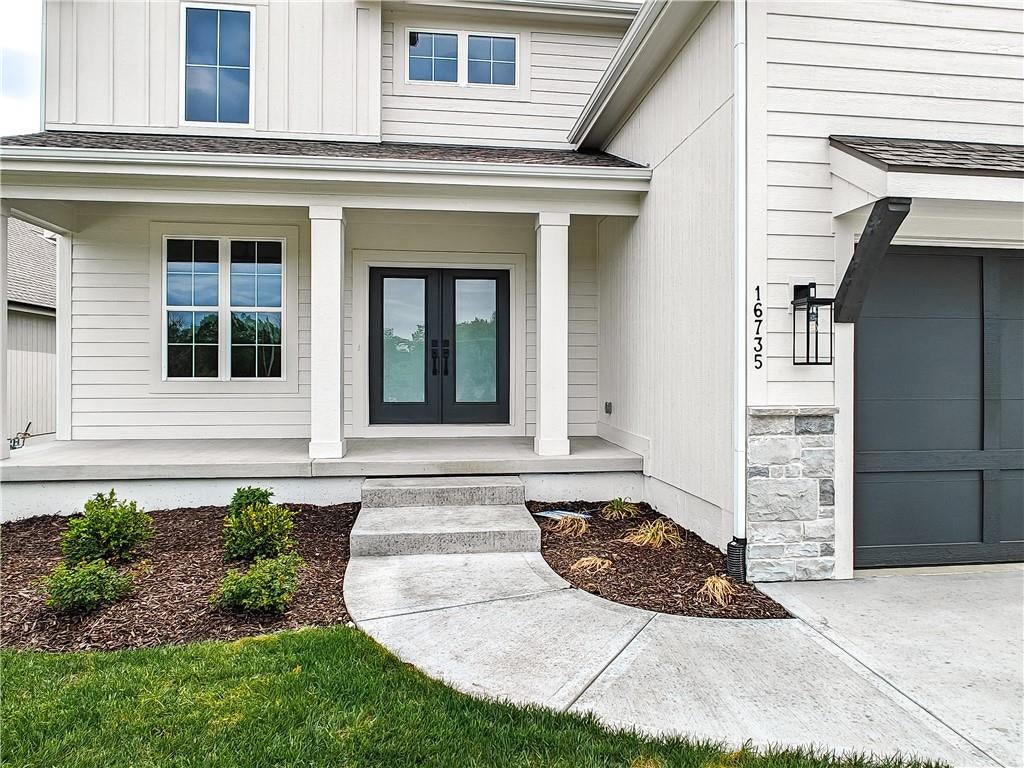
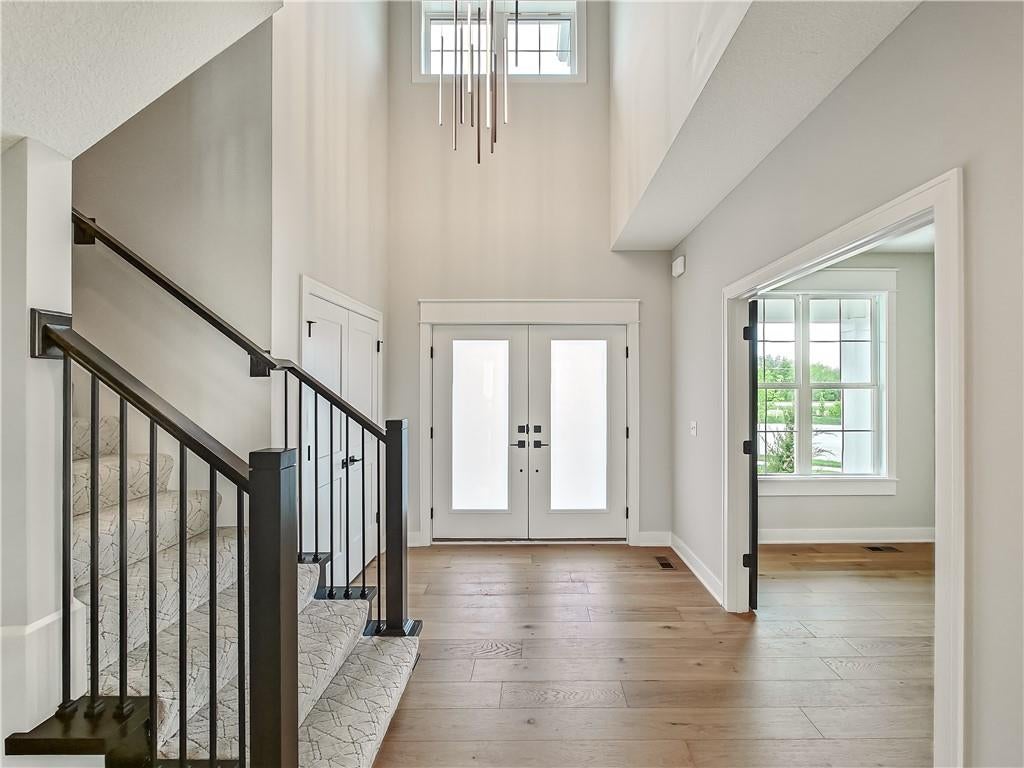
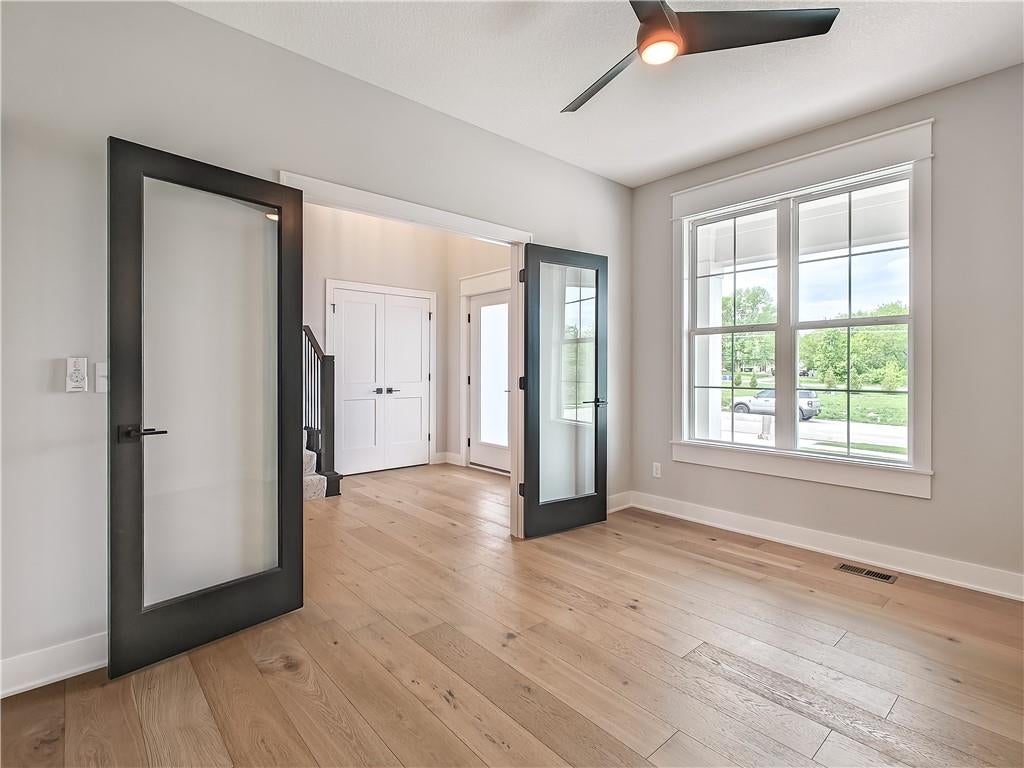
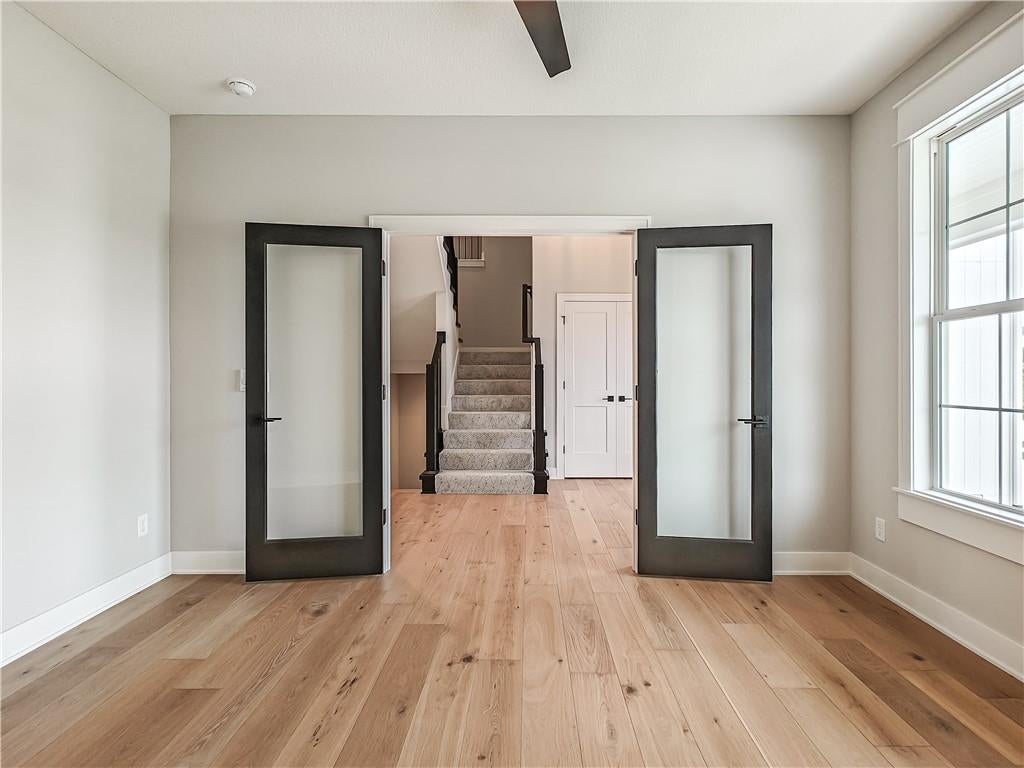
MOVE IN READY! Located on a quiet cul-de-sac street in Stonebridge South, this Middleton II.I by Hilmann Home Building offers a functional 5-bedroom, 4-bath layout with detailed trim work throughout, including wainscoting in the entry, dining area, upper hallway, and primary bath, plus a trimmed feature wall in the primary suite. A front flex room with French doors provides a dedicated office or optional bedroom. The kitchen features quartz countertops, gas cooktop, under-cabinet lighting, walk-in pantry, and an oversized island that opens to the vaulted dining area with rear windows. The great room includes a modern fireplace with floating shelves and abundant natural light. A main-level full bath adds flexibility for guests or multi-use space. The upper level includes a primary suite with tray ceiling and shiplap inset, freestanding tub, Euro-style shower, dual vanities, and a signature walk-in closet with windows and built-ins. Three additional bedrooms include one en-suite and a Jack-and-Jill bath, plus a bedroom-level laundry room with folding counter and cabinetry. Outdoor living includes a covered deck with backyard access. The lower level can be finished now, offering options for expanded living or recreation space. Residents enjoy Stonebridge amenities including four zero-entry pools, two clubhouses with fitness facilities, playgrounds, sports courts, and sand volleyball areas. Heritage Park is approximately 0.5 miles away, offering a 40-acre lake, off-leash dog area, golf course, disc golf, athletic fields, picnic shelters, and trails. Served by Spring Hill Schools: Timber Sage Elementary (~1.8 miles), Woodland Spring Middle School (~2.5 miles), and Spring Hill High School (~3.0 miles). Everyday conveniences nearby—coffee shops and grocery stores and quick access to I-35 and US-169. Taxes and square footage are estimated. Buyer/Buyer agent to verify.
| a week ago | Listing updated with changes from the MLS® | |
| a month ago | Status changed to Active | |
| 3 months ago | Price changed to $699,950 | |
| 10 months ago | Listing first seen on site |

The information displayed on this page is confidential, proprietary, and copyrighted information of Heartland Multiple Listing Service, Inc. (“Heartland MLS”). Copyright 2026, Heartland Multiple Listing Service, Inc. Heartland MLS and Rodrock & Associates Realtors do not make any warranty or representation concerning the timeliness or accuracy of the information displayed herein. In consideration of the receipt of the information on this page, the recipient agrees to use the information solely for the private noncommercial purpose of identifying a property in which the recipient has a good faith interest in acquiring.
Terms of Use
Last checked 2026-09-21 10:18 AM CDT