

25128 W 141st TerraceOlathe, KS 66061
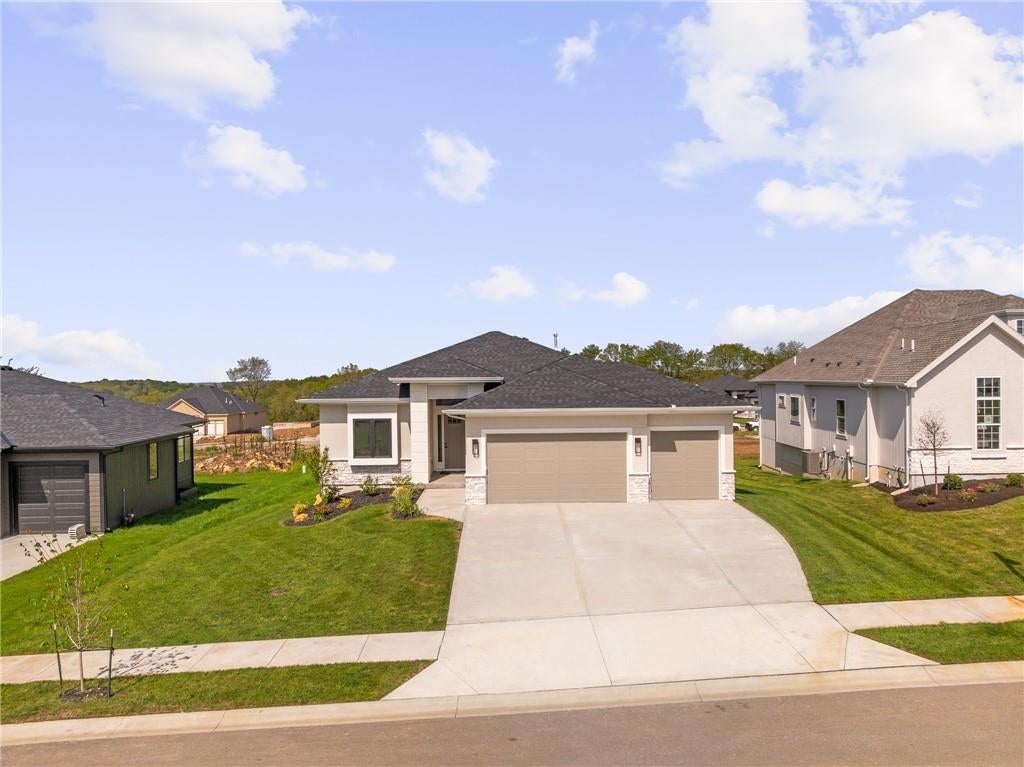
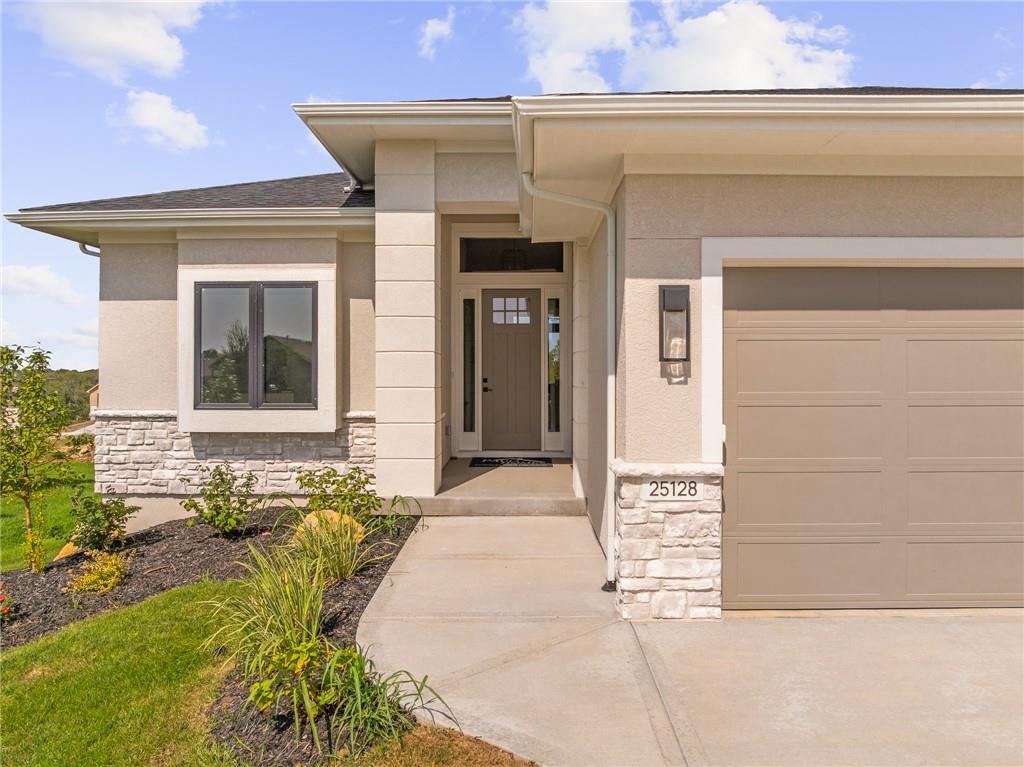
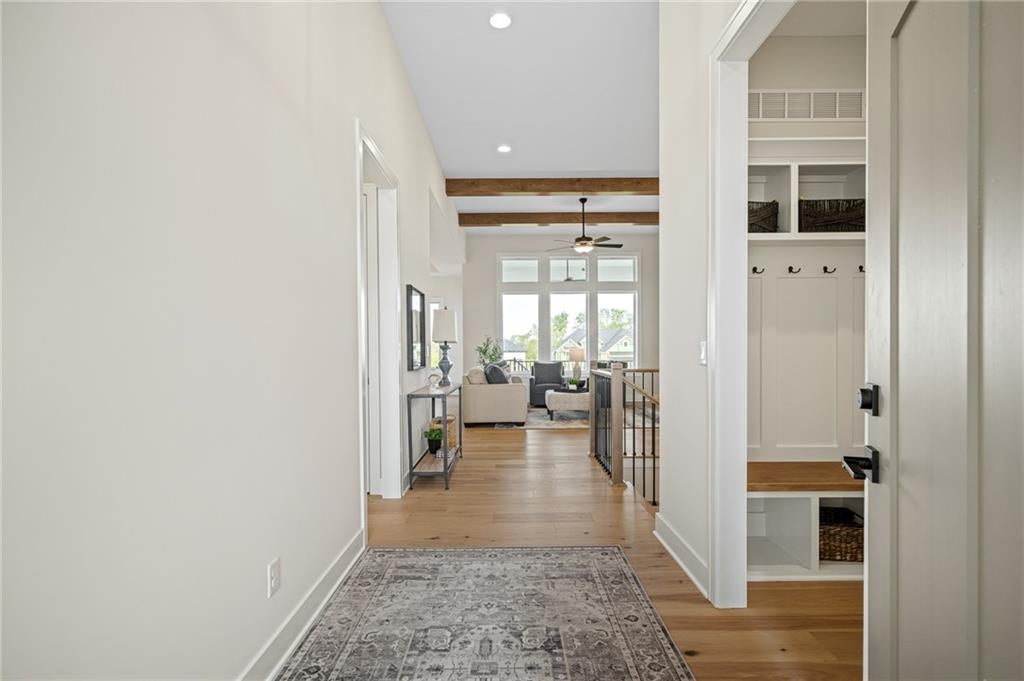
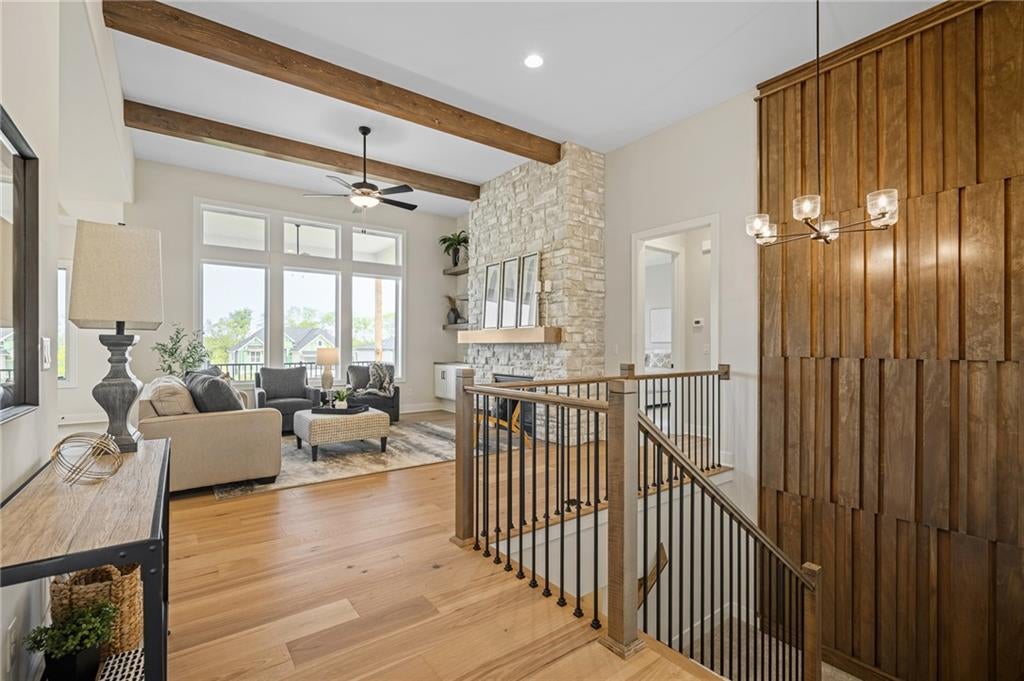
The Sicilian 1, one of Pauli's most popular floorplans is nearing completion on a great daylight lot in Lakeview Ridge! The Sicilian I blends modern design, functional living, & designer finishes in a thoughtfully crafted reverse 1.5-story plan that buyers love. **PARADE OF HOMES SPECIAL: 5K buyer bonus with full price offer!! Ask about our ADDITIONAL buyer bonus opportunity with closing in under 45 days!** The open-concept main level is designed for both everyday living & effortless entertaining with beautiful trimmed out details. A spacious Great Room with stained beams and statement stone fireplace flows seamlessly into the stunning kitchen featuring a large island, custom cabinetry, quartz countertops, & butler's pantry with generous workspace. The dining area is surrounded by windows, filling the home with natural light while overlooking the backyard. The private Primary Suite offers a true retreat with a spa-inspired bath featuring a freestanding soaking tub, oversized walk-in shower, dual quartz vanities, & an impressive walk-in closet. The laundry room is conveniently accessible from both the primary closet & main hallway for maximum functionality. The stunning stained accent wall leads you down to the finished daylight lower level & expands your living space w/ a large Rec Room, 2 additional bedrooms, a full bath, & abundant storage—perfect for guests, hobbies, or entertaining. *HOME IS UNDER CONSTRUCTION at FINISH STAGE. Taxes are estimated.* Discover Lakeview Ridge, one of Olathe's newest communities located just west of Lake Olathe. Enjoy scenic surroundings, future neighborhood amenities including a community pool in the next phase, & convenient access to K-7, Lakeshore Drive, parks, trails, & recreation. Located in the highly regarded Olathe School District, serving Clearwater Creek Elementary, Oregon Trail Middle School, & Olathe West High School. Visit the Sales Office at 14271 Houston St.
| 11 hours ago | Listing updated with changes from the MLS® | |
| 4 months ago | Price changed to $729,895 | |
| 9 months ago | Listing first seen on site |

The information displayed on this page is confidential, proprietary, and copyrighted information of Heartland Multiple Listing Service, Inc. (“Heartland MLS”). Copyright 2026, Heartland Multiple Listing Service, Inc. Heartland MLS and Compass Realty Group do not make any warranty or representation concerning the timeliness or accuracy of the information displayed herein. In consideration of the receipt of the information on this page, the recipient agrees to use the information solely for the private noncommercial purpose of identifying a property in which the recipient has a good faith interest in acquiring.
Terms of Use
Last checked 2026-09-20 01:16 PM CDT