6708 W 109th Street E, Overland Park, KS, 66211 Interested? Text “JoCo” to Ken Jansen at 913-908-2215

Save
Ask
Tour
Hide
Share
$275,000
133 Days On Site

6708 W 109th Street E
Overland Park, KS 66211

For Sale|Condominium|Active
3
Beds
2
Total Baths
2
Full Baths
1,483
SqFt
$185
/SqFt
1974
Built
Subdivision:
The Tuileries
County:
Johnson
Call Now: 913-908-2215
Is this the listing for you? We can help make it yours.
913-908-2215
6708 W 109th Street E6708 W 109th Street E6708 W 109th Street E6708 W 109th Street E
Save
Ask
Tour
Hide
Share

Mortgage Calculator

Monthly Payment (Est.)

$1,255
Calculator powered by Showcase IDX, a Constellation1 Company. Copyright ©2026 Information is deemed reliable but not guaranteed.

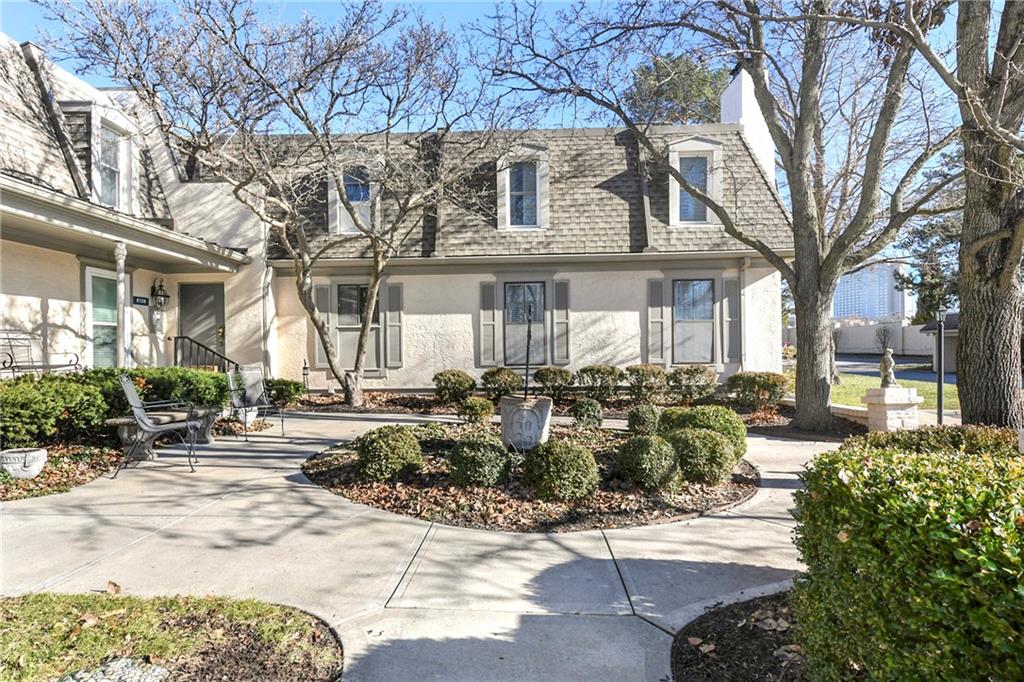
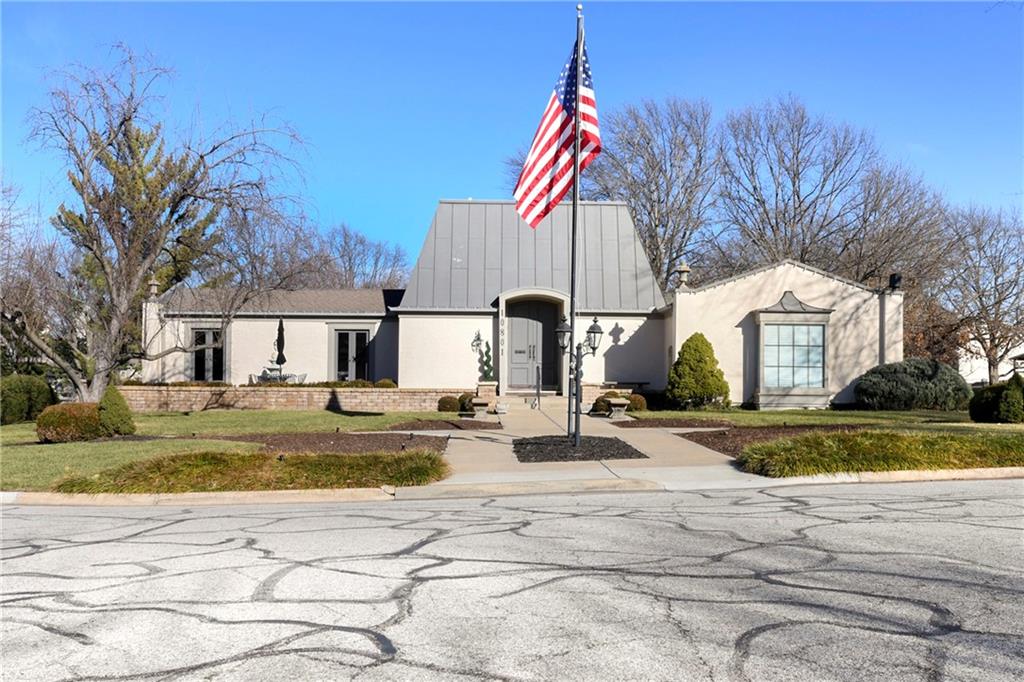
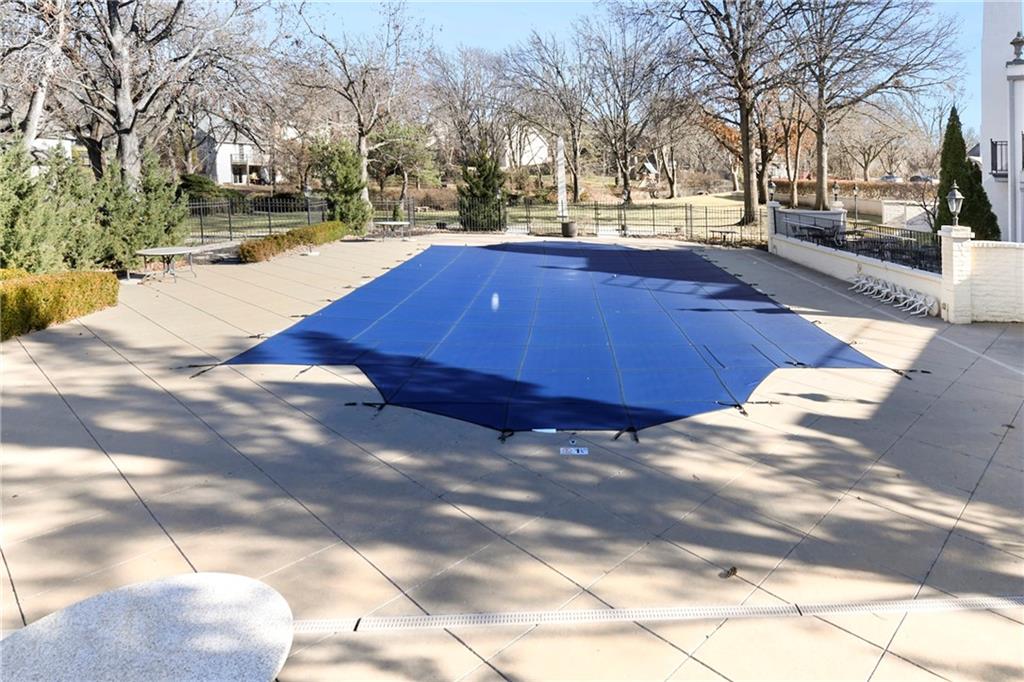
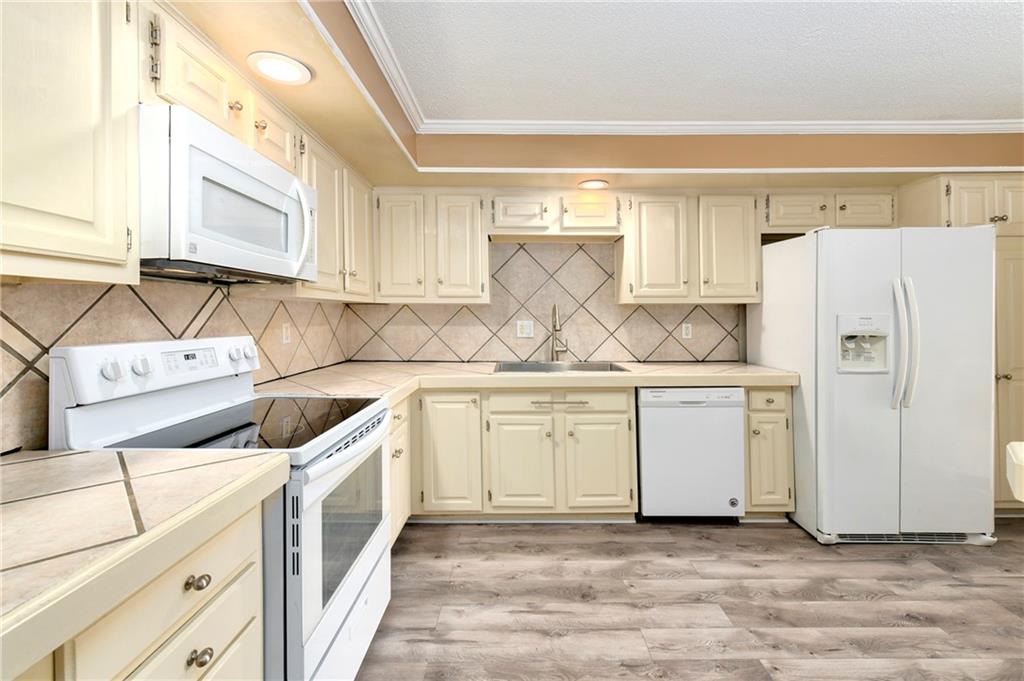
Welcome home to beautiful Unit E in the charming gated condominium community of The Tuileries. This spacious 3 bedroom 2 bathroom home offers worry free living from top to bottom and all new paint and carpet! If you are looking for the perfect location, peaceful living and great amenities like covered parking, private storage, clubhouse and pool look no further! This condominium invites you right into the entry hall flanked by the large kitchen and living area with all the space you could ever need. The kitchen is full of natural light, lots of counter space and cabinets for storage and a bar top when the dining room might not be required. The dining area overlooks the private deck perfect for morning coffee or just relaxing outside. The deck can also be enjoyed from the oversized living room that is spacious enough for large furniture that goes perfectly with the fireplace during cozy season! The main hall lends itself to the laundry conveniently accessible to all 3 bedrooms. The master bedroom has lots of natural light, 2 closets and a double entry walk in shower in the en suite making it a perfect retreat at days end. The HOA includes a long list of items so you don’t have to lift a finger unless it’s for something fun or extra! Come out and see what condominium living is all about!

Save
Ask
Tour
Hide
Share
Listing Snapshot
Price 
$275,000
Days On Site 
133 Days
Bedrooms 
3
Inside Area (SqFt) 
1,483 sqft
Total Baths 
2
Full Baths 
2
Partial Baths 
N/A
Lot Size 
0.68 Acres
Year Built 
1974
MLS® Number 
2596560
Status 
Active
Property Tax 
$2,272
HOA/Condo/Coop Fees 
$658 monthly
Sq Ft Source 
N/A
Friends & Family
Recent Activity
3 weeks agoListing updated with changes from the MLS®
3 weeks agoPrice changed to $275,000
4 months agoListing first seen on site
General Features
Acres 
0.68
Garage Spaces 
1
Levels 
One
Number Of Stories 
1
Parking 
Carport
Property Sub Type 
Condominium
Security 
Smoke Detector(s)
Sewer 
Public Sewer
SqFt Above 
1483
Style 
French Provincial
Water Source 
Public
Interior Features
Appliances 
DishwasherRefrigeratorElectric Range
Basement 
Other
Cooling 
Electric
Fireplace 
Yes
Fireplace Features 
Living Room
Fireplaces 
1
Flooring 
Carpet
Heating 
Natural GasForced Air
Interior 
Walk-In Closet(s)
Laundry Features 
Main LevelElectric Dryer Hookup
Window Features 
Insulated WindowsWindow Coverings
Bathroom 2 
Level – First
Bedroom 2 
Level – First
Bedroom 3 
Level – First
Dining Room 
Level – First
Kitchen 
Level – First
Living Room 
Level – First
Primary Bathroom 
Level – First
Primary Bedroom 
Level – First
Save
Ask
Tour
Hide
Share
Exterior Features
Construction Details 
FrameStucco
Patio And Porch 
Deck
Roof 
Composition
Windows/Doors 
Insulated WindowsWindow Coverings
Community Features
Association Amenities 
ClubhouseParty RoomPool
Association Dues 
658
Financing Terms Available 
CashConventionalFHAVA Loan
HOA Fee Frequency 
Monthly
MLS Area 
320 – N=75th;S=I-435;E=State Ln;W=I-35 & K-12
School District 
Shawnee Mission
Schools
School District
Shawnee Mission
Elementary School
John Diemer
Middle School
Unknown
High School
SM South
Listing courtesy of Platinum Realty LLC erickallevig22@gmail.com


The information displayed on this page is confidential, proprietary, and copyrighted information of Heartland Multiple Listing Service, Inc. (“Heartland MLS”). Copyright 2026, Heartland Multiple Listing Service, Inc. Heartland MLS and Platinum Realty LLC do not make any warranty or representation concerning the timeliness or accuracy of the information displayed herein. In consideration of the receipt of the information on this page, the recipient agrees to use the information solely for the private noncommercial purpose of identifying a property in which the recipient has a good faith interest in acquiring.
Terms of Use
Last checked 2026-05-29 04:06 PM CDT

Neighborhood & Commute
Source: Walkscore
Disclosure: Community information and market data powered by Constellation Data Labs. Information is deemed reliable but not guaranteed.
Save
Ask
Tour
Hide
Share