19326 Skyview Lane, Spring Hill, KS, 66083

Save
Ask
Tour
Hide
Share
$578,970
293 Days On Site

19326 Skyview Lane
Spring Hill, KS 66083

For Sale|Single Family Residence|Active
3
Beds
2
Total Baths
2
Full Baths
1,642
SqFt
$353
/SqFt
Subdivision:
Fountains of Wolf Creek
County:
Johnson
Call Now: 913-908-2215
Is this the listing for you? We can help make it yours.
913-908-2215
Upcoming Open Houses
Wed, Nov 11, 12:00 PM – 5:00 PM
Fri, Nov 13, 12:00 PM – 5:00 PM
Sat, Nov 14, 12:00 PM – 5:00 PM
Sun, Nov 15, 12:00 PM – 5:00 PM
Mon, Nov 16, 12:00 PM – 5:00 PM
Tue, Nov 17, 12:00 PM – 5:00 PM
Wed, Nov 18, 12:00 PM – 5:00 PM
Fri, Nov 20, 12:00 PM – 5:00 PM
Sat, Nov 21, 12:00 PM – 5:00 PM
Sun, Nov 22, 12:00 PM – 5:00 PM
Mon, Nov 23, 12:00 PM – 5:00 PM
19326 Skyview Lane19326 Skyview Lane19326 Skyview Lane19326 Skyview Lane
Save
Ask
Tour
Hide
Share

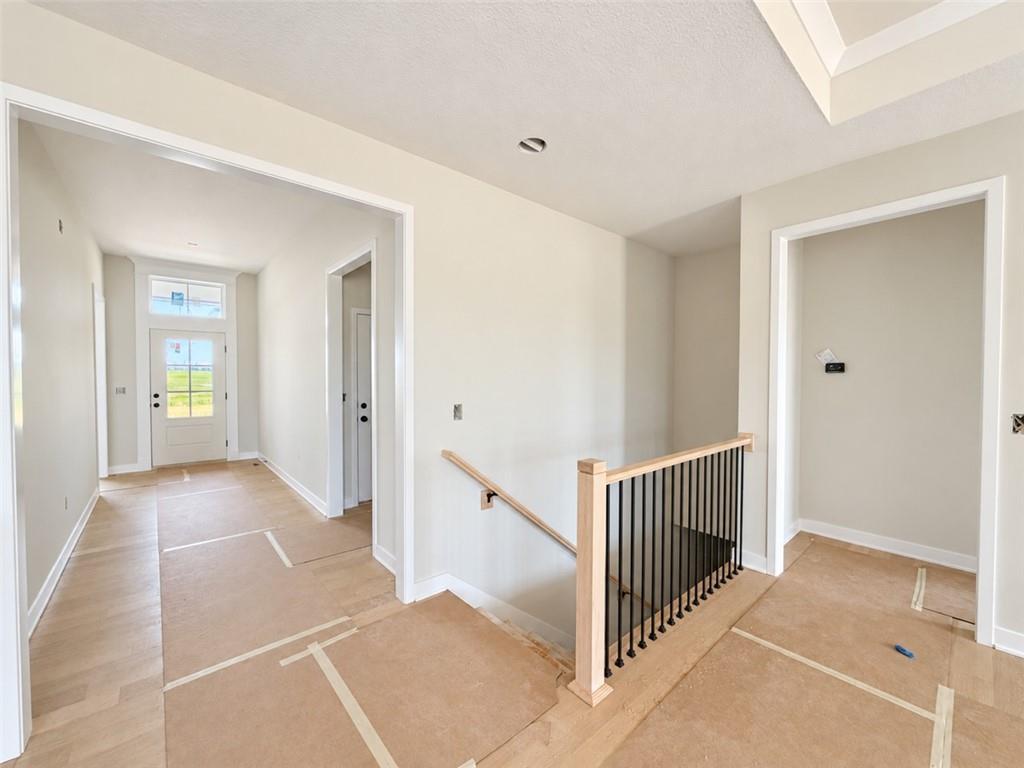
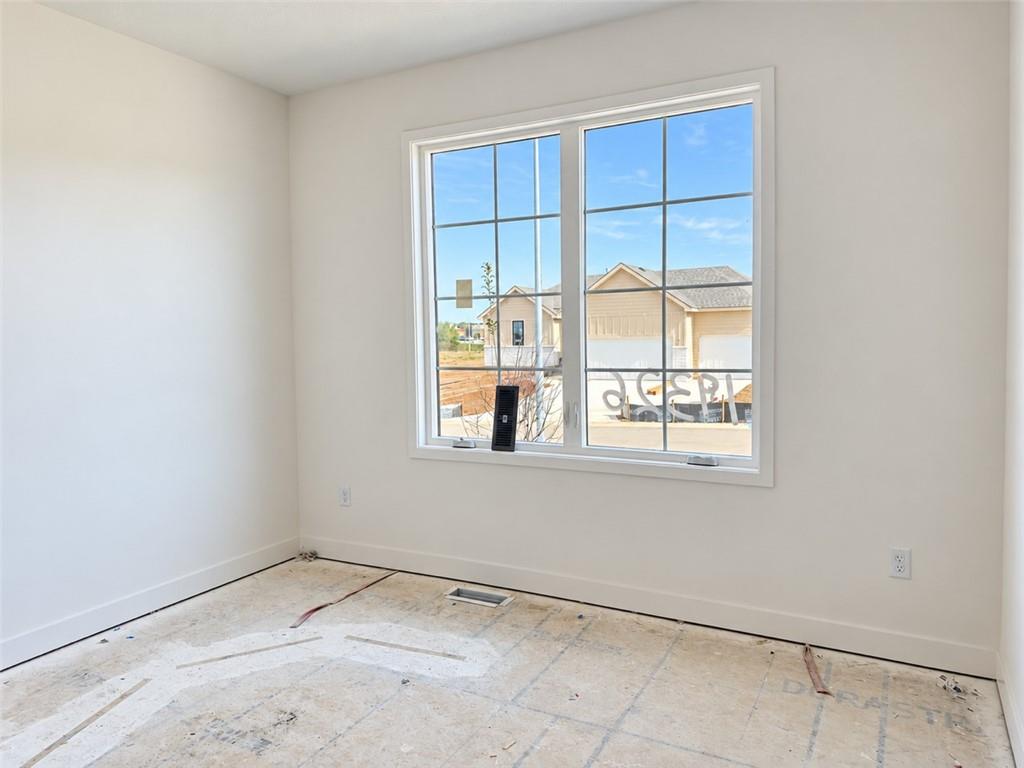
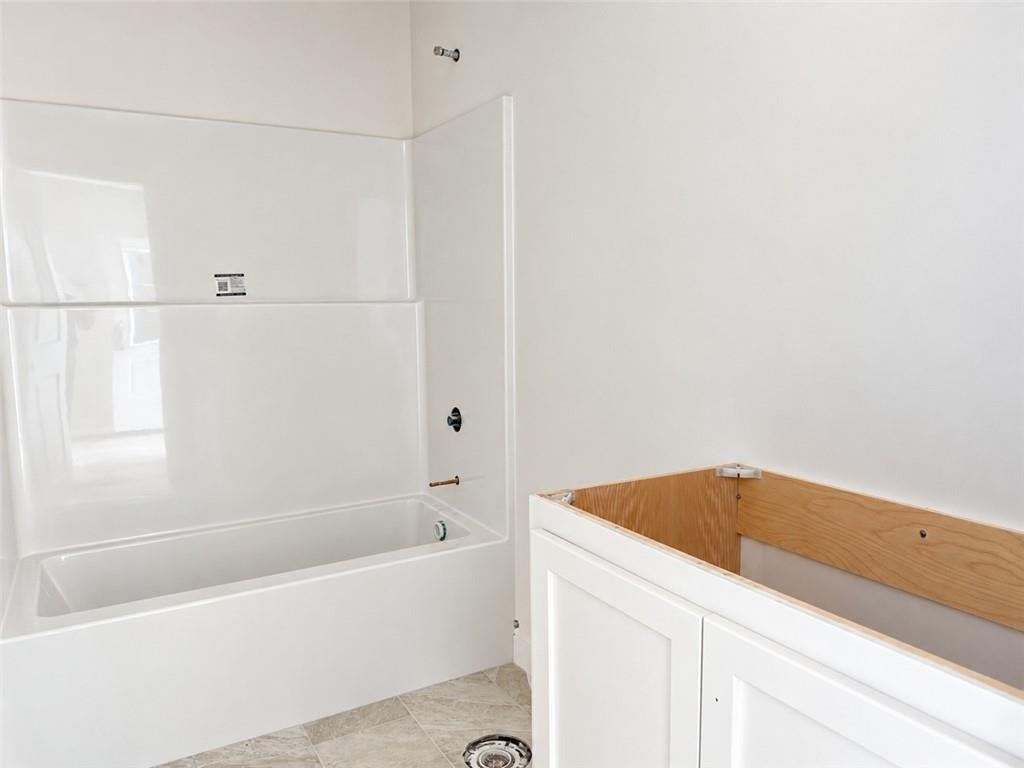
TRUE RANCH. SOUGHT-AFTER 3+ CAR GARAGE. COVERED DECK. Welcome to The Artesa by Gianni Homes—Lot 144—offering comfortable main-level living in The Fountains of Wolf Creek. This thoughtfully designed ranch offers 1,642 finished square feet with three bedrooms, two full baths, and an open layout that brings the kitchen, dining area, and great room together. The kitchen features custom painted cabinetry, a center island, pantry, gas range. Wood beams in the foyer, black windows, hardwood flooring, and a great-room fireplace add warmth and character throughout the home. The private primary suite includes an ensuite bath and spacious walk-in closet with direct access to the main-level laundry room. Two additional bedrooms and another full bath provide room for family, guests, or a home office. The 3+ car garage features the sought-after third-bay extension—ideal for a workshop, recreational equipment, larger vehicles. The daylight basement includes an egress window and is stubbed for a future bathroom, giving you the opportunity to add another bedroom, recreation room, home gym, or generous storage space. Step outside to the covered deck and enjoy the treed homesite, peaceful surroundings, and no neighbors directly behind you. An irrigation system is also included. Built by respected local custom builder Gianni Homes, this home includes a one-year builder warranty and quality details you won’t find in a typical production home. Enjoy fishing at the community’s scenic 5-acre lake, explore the walking trails, or spend the day at the swimming pool and play area. Located just east of 169 Highway and tucked behind the established Estates of Wolf Creek, ready for carpet and sod 10/20.

Save
Ask
Tour
Hide
Share
Listing Snapshot
Price 
$578,970
Days On Site 
293 Days
Bedrooms 
3
Inside Area (SqFt) 
1,642 sqft
Total Baths 
2
Full Baths 
2
Partial Baths 
N/A
Lot Size 
0.19 Acres
Year Built 
N/A
MLS Number 
2597350
Status 
Active
Property Tax 
$9,000
HOA/Condo/Coop Fees 
$60.42 monthly
Sq Ft Source 
N/A
Friends & Family
Recent Activity
19 hours agoListing updated with changes from the MLS
a month agoPrice changed to $578,970
10 months agoListing first seen on site
General Features
Acres 
0.19
Attached Garage 
Yes
Direction Faces 
East
Garage 
Yes
Garage Spaces 
4
Home Warranty 
Yes
Levels 
One
Number Of Stories 
1
Parking 
AttachedGarage Faces FrontTandem
Property Condition 
Under Construction
Property Sub Type 
Single Family Residence
Security 
Smoke Detector(s)
Sewer 
Public Sewer
SqFt Above 
1642
Style 
Traditional
Water Source 
Public
Interior Features
Appliances 
DishwasherDisposalExhaust FanHumidifierMicrowaveGas Range
Basement 
DaylightUnfinishedSump PumpBath/Stubbed
Cooling 
Electric
Fireplace 
Yes
Fireplace Features 
Gas StarterGreat Room
Fireplaces 
1
Flooring 
CarpetTileWood
Heating 
Forced AirExhaust Fan
Interior 
Walk-In Closet(s)Kitchen IslandPantryBreakfast Bar
Laundry Features 
Main Level
Save
Ask
Tour
Hide
Share
Exterior Features
Construction Details 
Stone VeneerStuccoFrame
Lot Features 
City LotMany Trees
Roof 
Composition
Waterfront Features 
Lake Privileges
Community Features
Association Amenities 
PoolTrail(s)
Association Fee 
$725.0
Association Fee Frequency 
Annually
MLS Area 
370 – N=167th;S=Co Ln;E=Pflumm;W=Clare Rd
School District 
Spring Hill
Financing Terms Available 
CashConventionalFHAUSDA LoanVA Loan
Roads 
Paved
Schools
School District
Spring Hill
Elementary School
Wolf Creek
Middle School
Forest Spring
High School
Spring Hill
Listing courtesy of Weichert, Realtors Welch & Co. lisarater@gmail.com


The information displayed on this page is confidential, proprietary, and copyrighted information of Heartland Multiple Listing Service, Inc. (“Heartland MLS”). Copyright 2026, Heartland Multiple Listing Service, Inc. Heartland MLS and Weichert, Realtors Welch & Co. do not make any warranty or representation concerning the timeliness or accuracy of the information displayed herein. In consideration of the receipt of the information on this page, the recipient agrees to use the information solely for the private noncommercial purpose of identifying a property in which the recipient has a good faith interest in acquiring.
Terms of Use
Last checked 2026-11-10 05:17 PM CST

Neighborhood & Commute
Source: Walkscore
Disclosure: Community information and market data powered by Constellation Data Labs. Information is deemed reliable but not guaranteed.
Save
Ask
Tour
Hide
Share