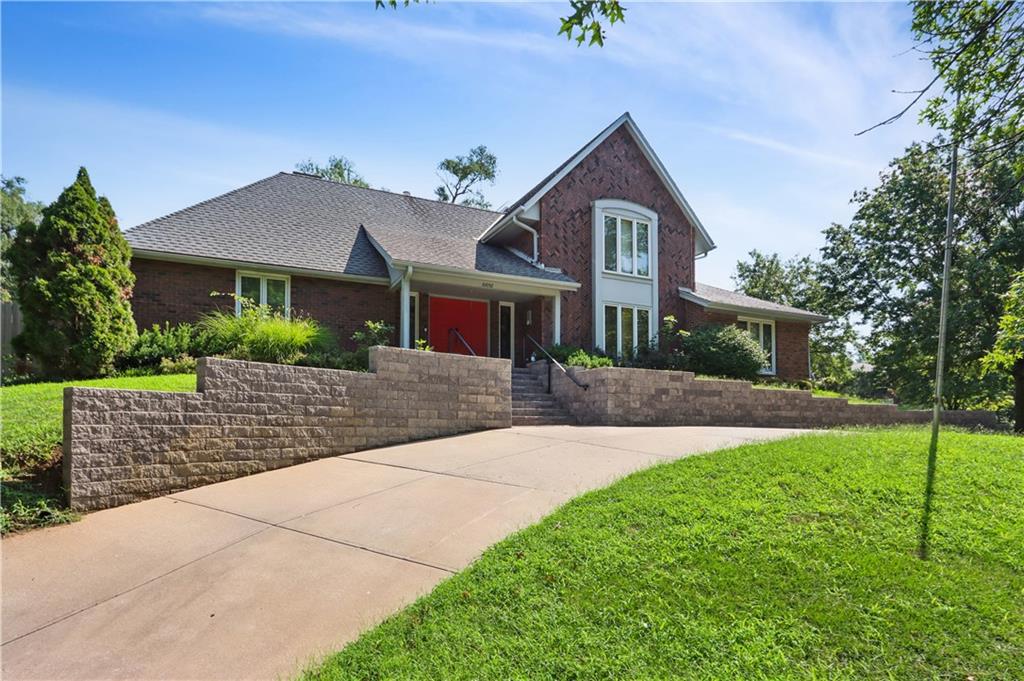
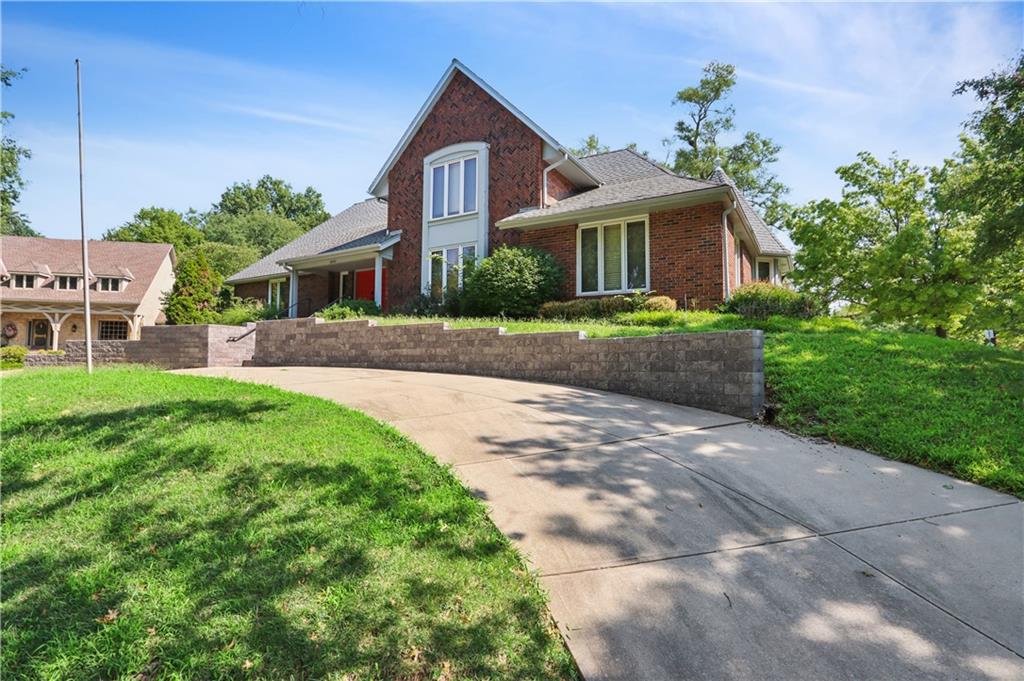
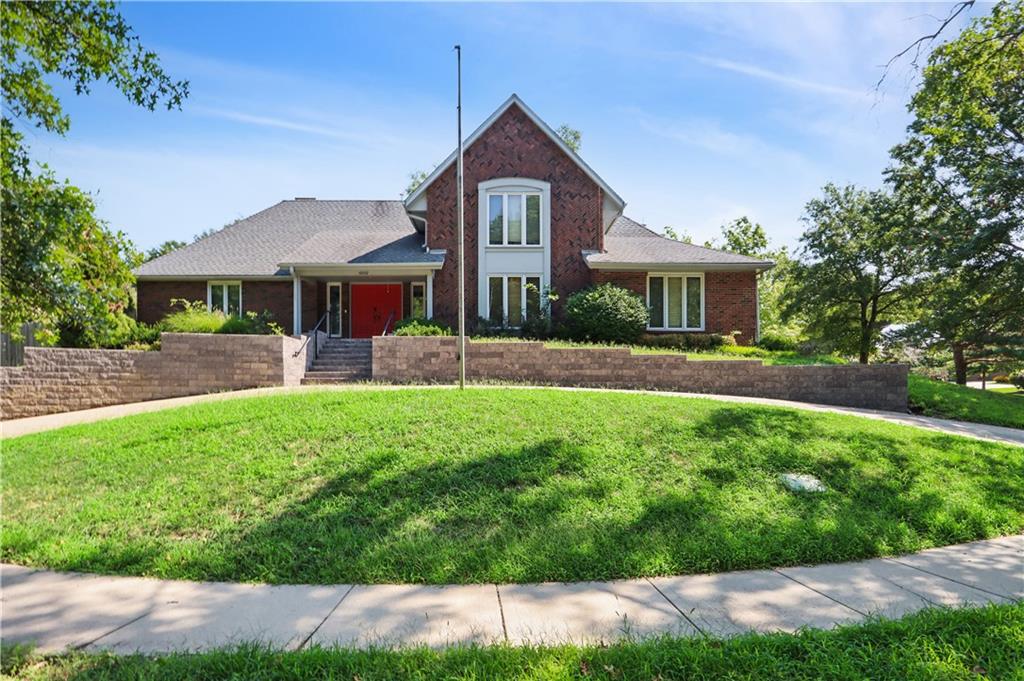
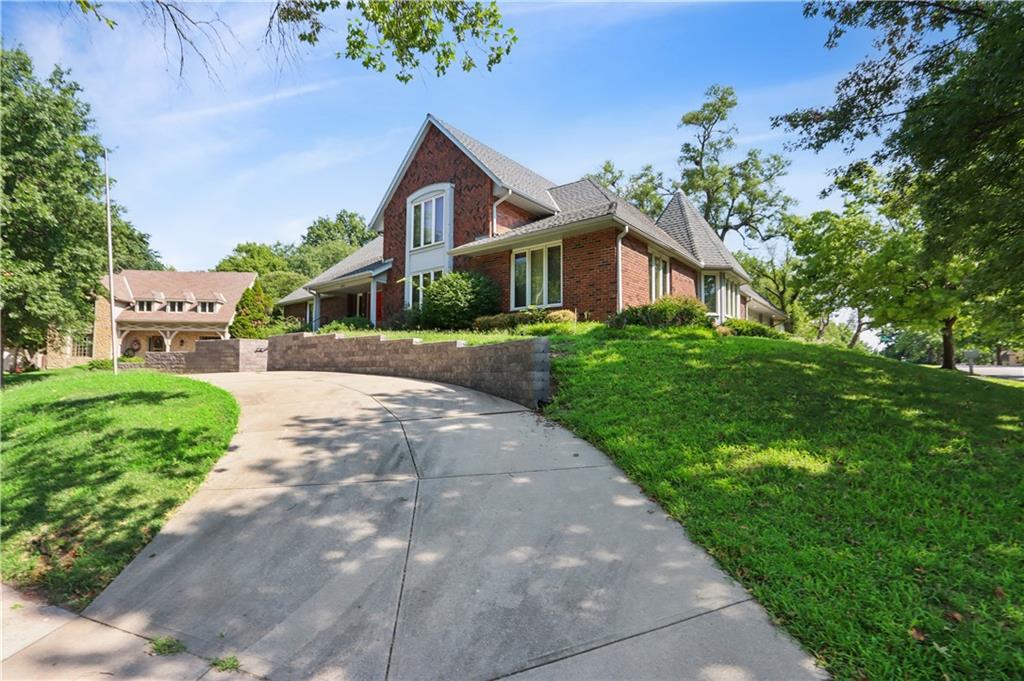
Welcome home to this impressive 1.5-story residence in Pinehurst, thoughtfully designed with generous living spaces, exceptional storage, and amenities rarely found in one home. A soaring two-story entry opens to the spacious great room and an extraordinary chef’s kitchen centered around a massive island with abundant prep space. The kitchen is exceptionally equipped with three dishwashers, double convection ovens, a warming drawer, undercounter ice maker, instant hot water, two filtered-water dispensers, double stainless-steel sinks with a separate disposal, a tarnish-resistant silver drawer, and an oversized walk-in pantry.
The main-level primary suite offers a private retreat with two walk-in closets, dual vanities, and extensive built-ins. Upstairs, you’ll find three oversized bedrooms, including one with its own private bath. The finished lower level provides even more room to enjoy, newly remodeled with a comfortable movie and recreation area plus a dedicated exercise room. A new wet bar in basement and updated bath. A three car garage and heated driveway complete this beautifully maintained Pinehurst home, combining elegance, convenience, and remarkable functionality.
Save
Ask
Tour
Hide
Share
Listing Snapshot
Price
$950,000
Days On Site
241 Days
Bedrooms
4
Inside Area (SqFt)
6,172 sqft
Total Baths
5
Full Baths
4
Partial Baths
1
Lot Size
0.35 Acres
Year Built
1979
MLS® Number
2597630
Status
Active
Property Tax
$8,297
HOA/Condo/Coop Fees
$56.25 monthly
Sq Ft Source
N/A
Friends & Family
React
Invite
Recent Activity
5 days ago
Listing updated with changes from the MLS®
a month ago
Status changed to Active
7 months ago
Price changed to $950,000
8 months ago
Listing first seen on site
General Features
Acres
0.35
Attached Garage
Yes
Garage
Yes
Garage Spaces
3
Levels
One and One Half
Number Of Stories
1
Parking
AttachedGarage Faces Side
Property Sub Type
Single Family Residence
Sewer
Public Sewer
SqFt Above
4372
SqFt Below
1800
Style
Traditional
Water Source
Public
Interior Features
Appliances
Water Softener
Basement
FinishedFullInterior Entry
Cooling
ElectricZoned
Fireplace
Yes
Fireplace Features
GasGreat RoomMasonry
Fireplaces
1
Flooring
Wood
Heating
Natural Gas
Interior
Vaulted Ceiling(s)Walk-In Closet(s)Kitchen IslandWet BarBreakfast Bar
Dimensions – 42×24Level – BasementArea – 1008Area Units – Square FeetFeatures – Built-in Features, Wet Bar
Save
Ask
Tour
Hide
Share
Exterior Features
Construction Details
Board & Batten SidingBrick
Fencing
PrivacyWood
Lot Features
Corner LotCul-De-Sac
Patio And Porch
DeckScreened
Roof
CompositionOther
Spa Features
Bath
Windows/Doors
Insulated WindowsWindow Coverings
Community Features
Accessibility Features
Therapeutic Whirlpool
Association Fee
$675.0
Association Fee Frequency
Annually
MLS Area
320 – N=75th;S=I-435;E=State Ln;W=I-35 & K-12
School District
Shawnee Mission
Financing Terms Available
CashConventional
Roads
Paved
Schools
School District
Shawnee Mission
Elementary School
Brookridge
Middle School
Indian Woods
High School
SM South
Listing courtesy of ReeceNichols -The Village parkermoore@reecenichols.com
The information displayed on this page is confidential, proprietary, and copyrighted information of Heartland Multiple Listing Service, Inc. (“Heartland MLS”). Copyright 2026, Heartland Multiple Listing Service, Inc. Heartland MLS and ReeceNichols -The Village do not make any warranty or representation concerning the timeliness or accuracy of the information displayed herein. In consideration of the receipt of the information on this page, the recipient agrees to use the information solely for the private noncommercial purpose of identifying a property in which the recipient has a good faith interest in acquiring.
Terms of Use
Last checked 2026-09-21 10:18 AM CDT
Neighborhood & Commute
Source: Walkscore
Disclosure: Community information and market data powered by Constellation Data Labs. Information is deemed reliable but not guaranteed.