13407 W 174th Terrace, Overland Park, KS, 66221

Save
Ask
Tour
Hide
Share
$667,330
241 Days On Site

13407 W 174th Terrace
Overland Park, KS 66221

For Sale|Residential|Active
3
Beds
3
Total Baths
3
Full Baths
2,520
SqFt
$265
/SqFt
2026
Built
Subdivision:
Chapel Hill Villas
County:
Johnson
Call Now: 913-908-2215
Is this the listing for you? We can help make it yours.
913-908-2215
13407 W 174th Terrace13407 W 174th Terrace13407 W 174th Terrace13407 W 174th Terrace
Save
Ask
Tour
Hide
Share

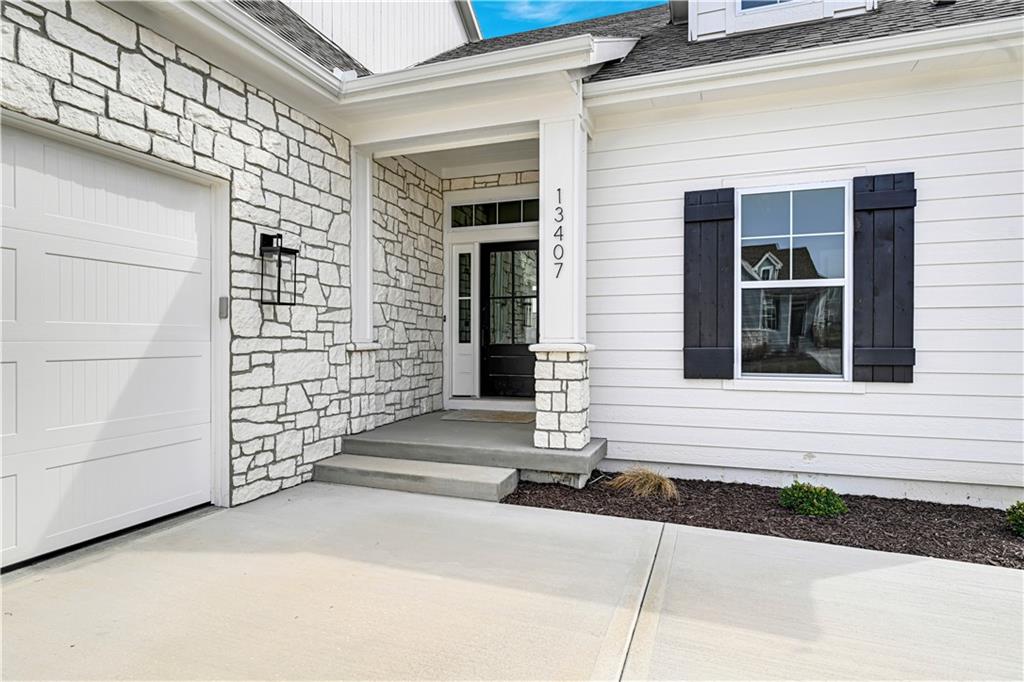
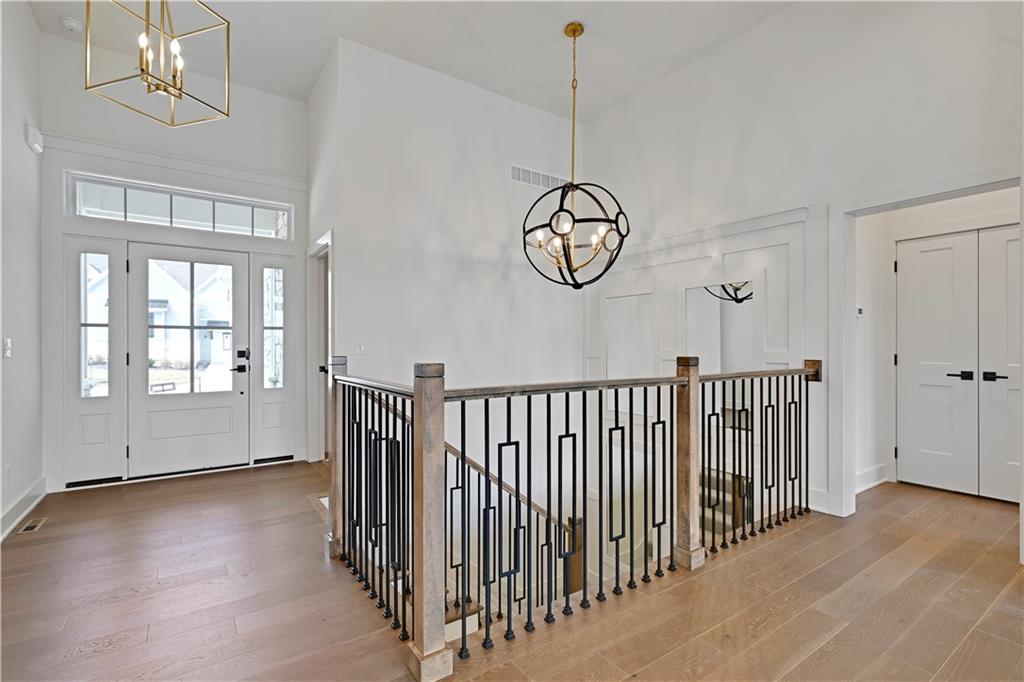
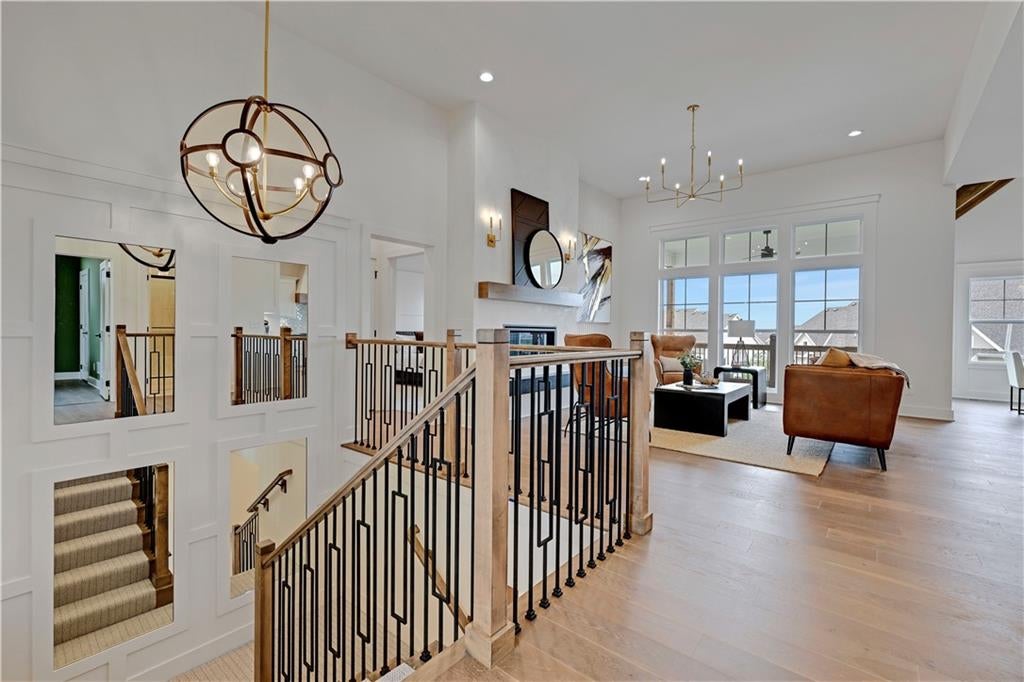
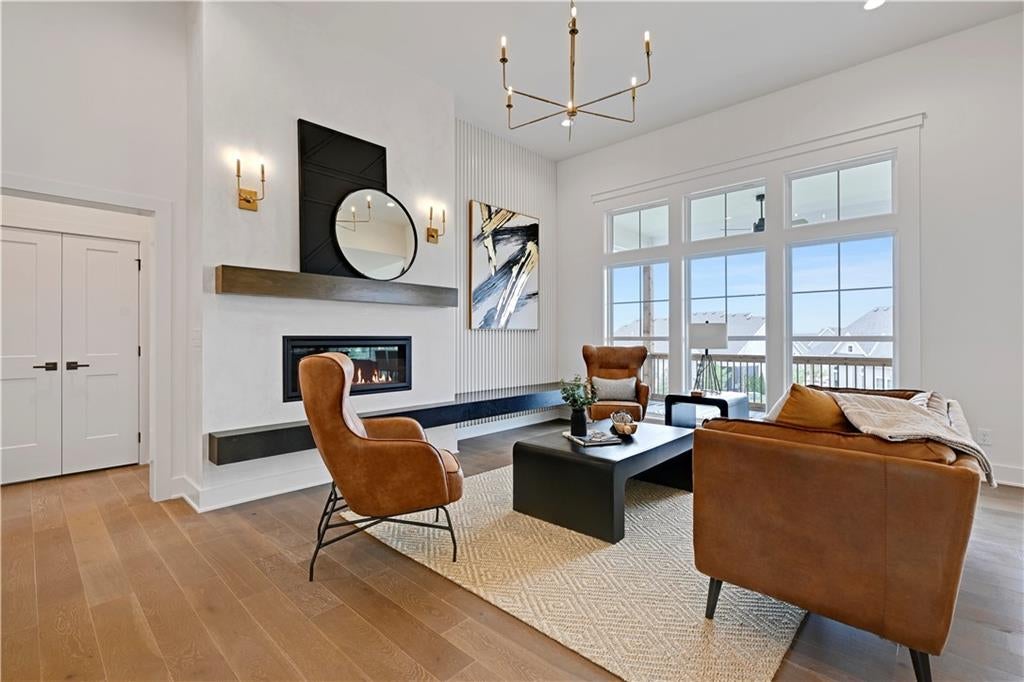
Builder $5K PROMO with an acceptable offer closing on or before 10/31/2026! See agents for details! The award-winning MONROE plan by James Engle Custom Homes on WALKOUT Homesite 13 is complete and ready now! Welcome to Chapel Hill Villas, where luxury living meets a truly carefree lifestyle—and ONLY 4 VILLAS REMAIN! From the moment you step inside, you’ll see why this community is creating so much buzz. This light-filled luxury twin villa is loaded with designer upgrades, including an extensive trim package, wide-plank flooring, statement lighting, high-end custom cabinetry, designer tile, linear fireplace, feature wall, vaulted ceilings, and beautiful stained beams. The MONROE is as practical as it is impressive, featuring composite decking and double-pane Low-E windows Move in, settle in, and enjoy a gorgeous home designed for low-maintenance living. And the lifestyle may be the best part. For just $275/month, Chapel Hill Villas residents enjoy an exceptional maintenance and amenity package including two resort-style pools, newly renovated clubhouse, pickleball courts, 3 miles of walking trails, trash and recycling, lawn and flower bed maintenance, irrigation system opening and closing, and snow removal. A beautiful home you’ll be proud to live in and entertain in, paired with the carefree lifestyle you’ve been looking for. You’ll be hard-pressed to find this combination of luxury, amenities, and maintenance-provided living in Overland Park at this value. COME SEE WHAT THE BUZZ IS ABOUT—ONLY 4 VILLAS REMAIN!

Save
Ask
Tour
Hide
Share
Listing Snapshot
Price 
$667,330
Days On Site 
241 Days
Bedrooms 
3
Inside Area (SqFt) 
2,520 sqft
Total Baths 
3
Full Baths 
3
Partial Baths 
N/A
Lot Size 
0.16 Acres
Year Built 
2026
MLS® Number 
2597830
Status 
Active
Property Tax 
$8,742
HOA/Condo/Coop Fees 
$275 monthly
Sq Ft Source 
N/A
Friends & Family
Recent Activity
a week agoListing updated with changes from the MLS®
8 months agoListing first seen on site
General Features
Acres 
0.16
Attached Garage 
Yes
Direction Faces 
North
Garage 
Yes
Garage Spaces 
2
Home Warranty 
Yes
Levels 
One and One Half
Number Of Stories 
1
Parking 
AttachedGarage Door Opener
Sewer 
Public Sewer
SqFt Above 
1680
SqFt Below 
840
Style 
Traditional
Water Source 
Public
Interior Features
Appliances 
CooktopDishwasherDisposalMicrowaveStainless Steel Appliance(s)
Basement 
FinishedFullSump PumpWalk-Out AccessWalk-Up Access
Cooling 
ElectricCeiling Fan(s)
Fireplace 
Yes
Fireplace Features 
Great Room
Fireplaces 
1
Flooring 
CarpetTileWood
Heating 
Natural Gas
Interior 
Vaulted Ceiling(s)Walk-In Closet(s)Ceiling Fan(s)Kitchen IslandPantryWet Bar
Laundry Features 
Main Level
Bathroom 2 
Level – First
Bathroom 3 
Level – Lower
Bedroom 2 
Level – First
Bedroom 3 
Level – Lower
Breakfast Room 
Level – First
Great Room 
Level – First
Kitchen 
Level – First
Laundry 
Level – First
Primary Bathroom 
Level – First
Primary Bedroom 
Level – First
Recreation Room 
Level – Lower
Save
Ask
Tour
Hide
Share
Exterior Features
Construction Details 
FrameLap SidingStone Veneer
Lot Features 
Cul-De-Sac
Roof 
Composition
Community Features
Association Amenities 
ClubhousePoolTrail(s)
Association Fee 
$275.0
Association Fee Frequency 
Monthly
MLS Area 
345 – N=135th;S=Co Ln;E=State Ln;W=Pflumm
School District 
Spring Hill
Financing Terms Available 
CashConventional
Roads 
Paved
Schools
School District
Spring Hill
Elementary School
Timber Sage
Middle School
Forest Spring
High School
Spring Hill
Listing courtesy of Weichert, Realtors Welch & Co. lesliezarda@gmail.com


The information displayed on this page is confidential, proprietary, and copyrighted information of Heartland Multiple Listing Service, Inc. (“Heartland MLS”). Copyright 2026, Heartland Multiple Listing Service, Inc. Heartland MLS and Weichert, Realtors Welch & Co. do not make any warranty or representation concerning the timeliness or accuracy of the information displayed herein. In consideration of the receipt of the information on this page, the recipient agrees to use the information solely for the private noncommercial purpose of identifying a property in which the recipient has a good faith interest in acquiring.
Terms of Use
Last checked 2026-09-22 10:13 AM CDT

Neighborhood & Commute
Source: Walkscore
Disclosure: Community information and market data powered by Constellation Data Labs. Information is deemed reliable but not guaranteed.
Save
Ask
Tour
Hide
Share