8004 Round Prairie Street, Shawnee, KS, 66220

Save
Ask
Tour
Hide
Share
$836,900
236 Days On Site

8004 Round Prairie Street
Shawnee, KS 66220

For Sale|Single Family Residence|Active
4
Beds
3
Total Baths
3
Full Baths
3,344
SqFt
$250
/SqFt
2026
Built
Subdivision:
Bristol Highlands
County:
Johnson
Call Now: 913-908-2215
Is this the listing for you? We can help make it yours.
913-908-2215
Upcoming Open Houses
Sat, Sep 26, 11:00 AM – 5:00 PM
Sun, Sep 27, 12:00 AM – 5:00 PM
8004 Round Prairie Street8004 Round Prairie Street8004 Round Prairie Street8004 Round Prairie Street
Save
Ask
Tour
Hide
Share

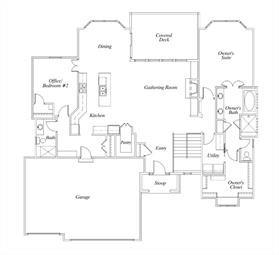
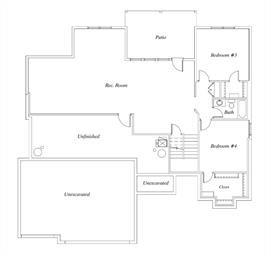
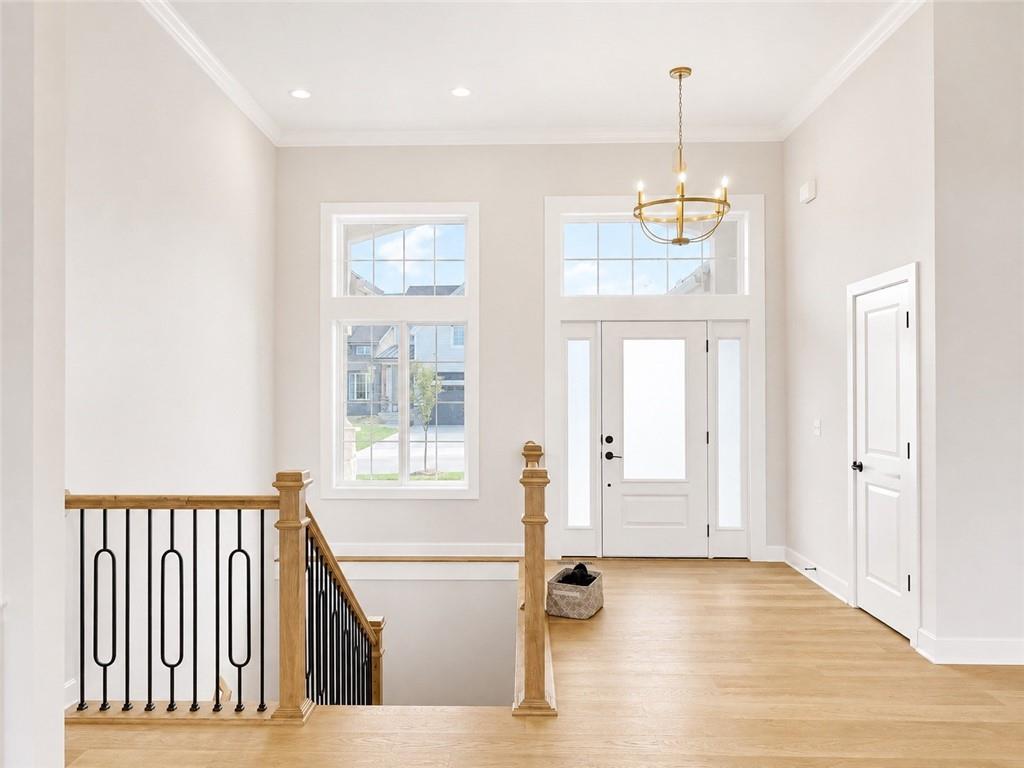
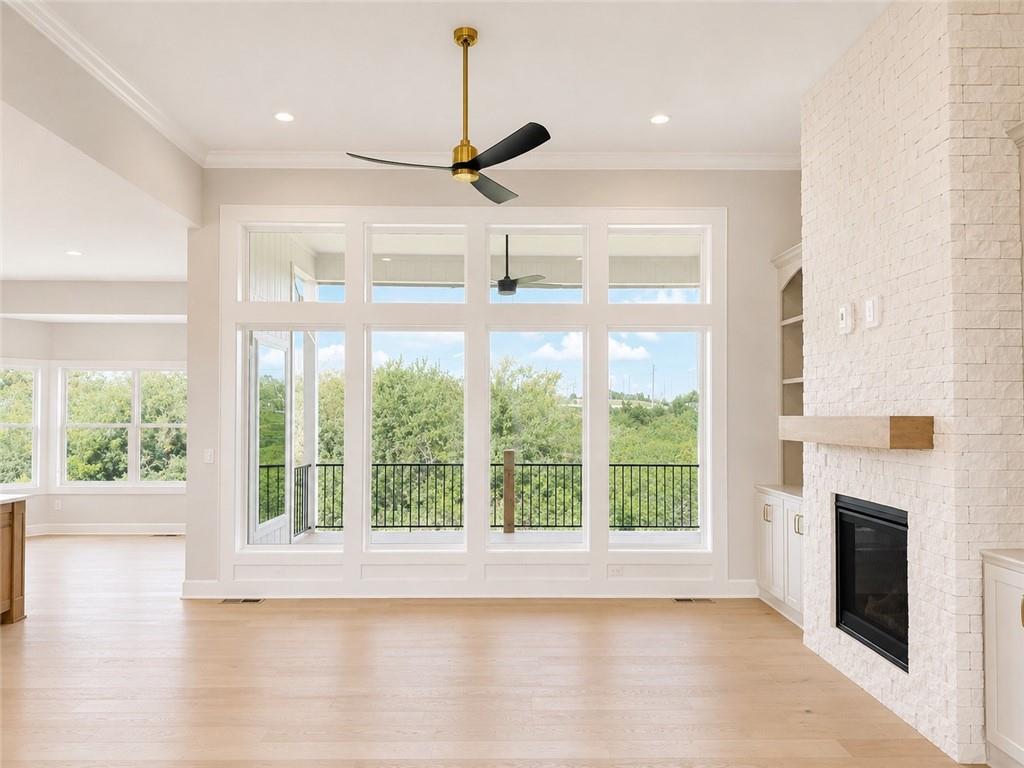
Welcome to the MORGAN floor plan by NEW MARK HOMES, on Lot 68 backing to greenspace with a tree line. MOVE-IN READY NOW! Enter to an inviting foyer leading to the great room filled with light from the wall of windows & 12' ceilings. A gas fireplace with stone from floor to ceiling defines the focal point of the room. The kitchen is well equipped with stainless appliances, a gas cooktop, surrounded by a large quartz island and tall custom cabinetry. The large walk-in pantry has ample space. The covered deck off the breakfast room has composite flooring & is a tranquil escape overlooking green space. The owner's suite has a coffered ceiling with trim accents plus a spa bath boasting double vanities, free standing soaker tub & separate shower that is sure to delight. The walk-in closet is complete with a seat & conveniently located by the laundry room. The mud room entry from the 3-car garage extends to a 2nd bedroom/office that has hardwood flooring and is adjacent to another full bath. To top it all off, the generously sized lower level recreation room includes an impressive L-shaped wet bar, making this an ideal space for entertaining or lounging. Two additional bedrooms plus a full bath and plenty of unfinished area for storage completes this beautiful home. Relax on the private covered patio and enjoy the amazing sunrises and sunsets Bristol Highlands has to offer. Brand NEW and comes with a 1-year builders warranty! Bristol Highlands is located in the rolling hills of Shawnee with views, green space and a state-of-the-art clubhouse and pool coming soon! All just minutes from golf, shopping, an array of restaurants, Lenexa City Center, and highway access putting you 20 minutes from the Legends, Kansas City, Lawrence and more. Stop by today!

Save
Ask
Tour
Hide
Share
Listing Snapshot
Price 
$836,900
Days On Site 
236 Days
Bedrooms 
4
Inside Area (SqFt) 
3,344 sqft
Total Baths 
3
Full Baths 
3
Partial Baths 
N/A
Lot Size 
0.23 Acres
Year Built 
2026
MLS® Number 
2598639
Status 
Active
Property Tax 
$11,438
HOA/Condo/Coop Fees 
$81.25 monthly
Sq Ft Source 
N/A
Friends & Family
Recent Activity
2 days agoListing updated with changes from the MLS®
8 months agoListing first seen on site
General Features
Acres 
0.23
Attached Garage 
Yes
Garage 
Yes
Garage Spaces 
3
Green Energy Efficient 
AppliancesHVACDoorsThermostatWindows
Home Warranty 
Yes
Levels 
One and One Half
Number Of Stories 
1
Parking 
AttachedGarage Door OpenerGarage Faces Front
Property Sub Type 
Single Family Residence
Security 
Smoke Detector(s)
Sewer 
Public Sewer
SqFt Above 
1914
SqFt Below 
1430
Style 
Traditional
Water Source 
Public
Interior Features
Appliances 
OvenCooktopDishwasherDisposalExhaust FanHumidifierMicrowaveGas RangeStainless Steel Appliance(s)
Basement 
FinishedWalk-Out Access
Cooling 
Electric
Fireplace 
Yes
Fireplace Features 
GasGreat Room
Fireplaces 
1
Flooring 
CarpetTileWood
Heating 
Forced AirExhaust Fan
Interior 
Vaulted Ceiling(s)Walk-In Closet(s)Kitchen IslandPantryWet BarBreakfast Bar
Laundry Features 
Laundry RoomMain Level
Window Features 
Insulated Windows
Bathroom 2 
Level – Main
Bathroom 3 
Level – Lower
Bedroom 2 
Level – Main
Bedroom 3 
Level – Lower
Bedroom 4 
Level – Lower
Laundry 
Level – Main
Primary Bathroom 
Level – Main
Primary Bedroom 
Level – Main
Recreation Room 
Level – Lower
Save
Ask
Tour
Hide
Share
Exterior Features
Construction Details 
StuccoFrame
Lot Features 
Greenbelt
Patio And Porch 
Covered
Roof 
Composition
Windows/Doors 
Insulated Windows
Community Features
Association Amenities 
ClubhousePoolTrail(s)
Association Fee 
$975.0
Association Fee Frequency 
Annually
MLS Area 
325 – N=75th;S=1-435;E=1-35;W=Moonlight Rd
School District 
De Soto
Financing Terms Available 
CashConventionalFHAVA Loan
Roads 
Paved
Schools
School District
De Soto
Elementary School
Horizon
Middle School
Mill Creek
High School
Mill Valley
Listing courtesy of Weichert, Realtors Welch & Co. bristolhighlandskc@gmail.com


The information displayed on this page is confidential, proprietary, and copyrighted information of Heartland Multiple Listing Service, Inc. (“Heartland MLS”). Copyright 2026, Heartland Multiple Listing Service, Inc. Heartland MLS and Weichert, Realtors Welch & Co. do not make any warranty or representation concerning the timeliness or accuracy of the information displayed herein. In consideration of the receipt of the information on this page, the recipient agrees to use the information solely for the private noncommercial purpose of identifying a property in which the recipient has a good faith interest in acquiring.
Terms of Use
Last checked 2026-09-23 05:55 PM CDT

Neighborhood & Commute
Source: Walkscore
Disclosure: Community information and market data powered by Constellation Data Labs. Information is deemed reliable but not guaranteed.
Save
Ask
Tour
Hide
Share