9309 Aminda Street, Lenexa, KS, 66227

Save
Ask
Tour
Hide
Share
$604,950
209 Days On Site

9309 Aminda Street
Lenexa, KS 66227

For Sale|Townhouse|Active
3
Beds
3
Total Baths
2
Full Baths
1
Partial Bath
2,012
SqFt
$301
/SqFt
2025
Built
Subdivision:
Cliffs of Watercrest
County:
Johnson
Call Now: 913-908-2215
Is this the listing for you? We can help make it yours.
913-908-2215
Upcoming Open Houses
Sun, Sep 20, 11:00 AM – 6:00 PM
9309 Aminda Street9309 Aminda Street9309 Aminda Street9309 Aminda Street
Save
Ask
Tour
Hide
Share

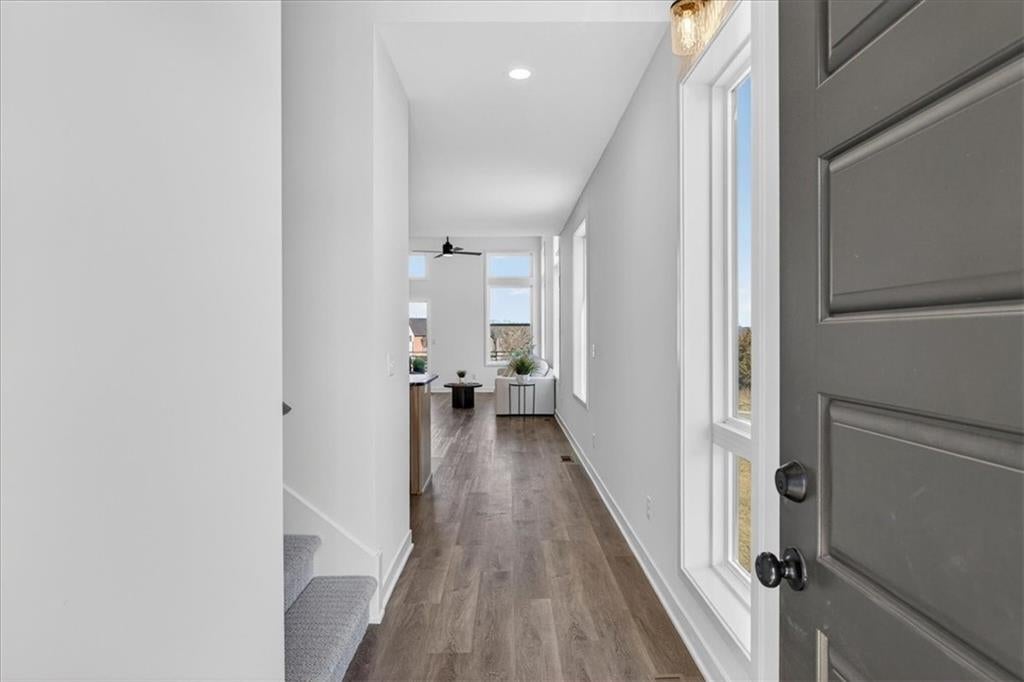
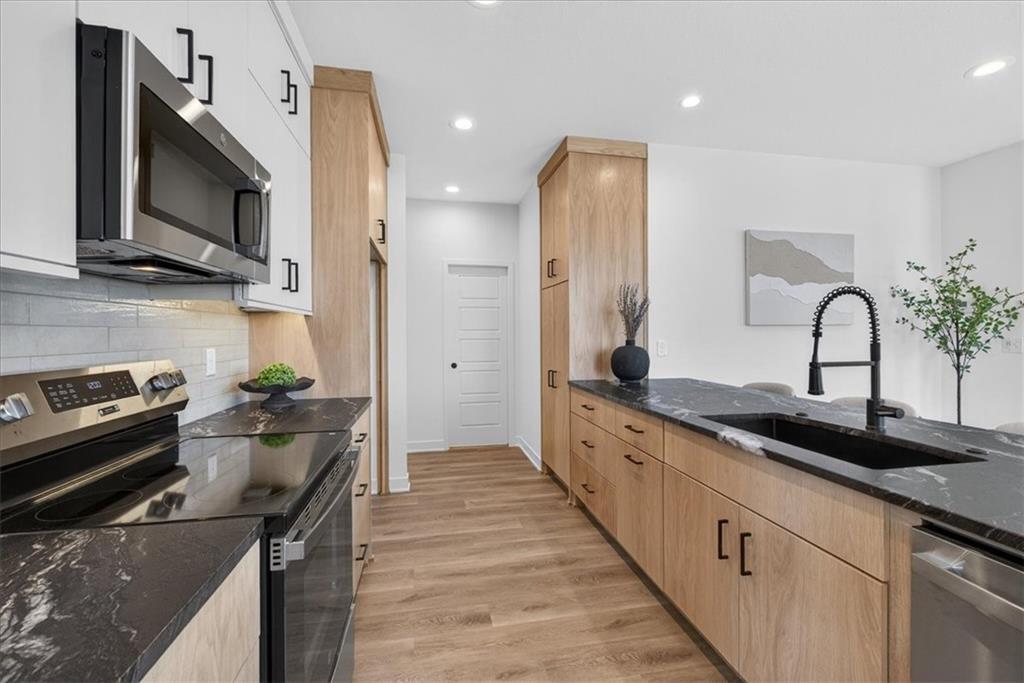
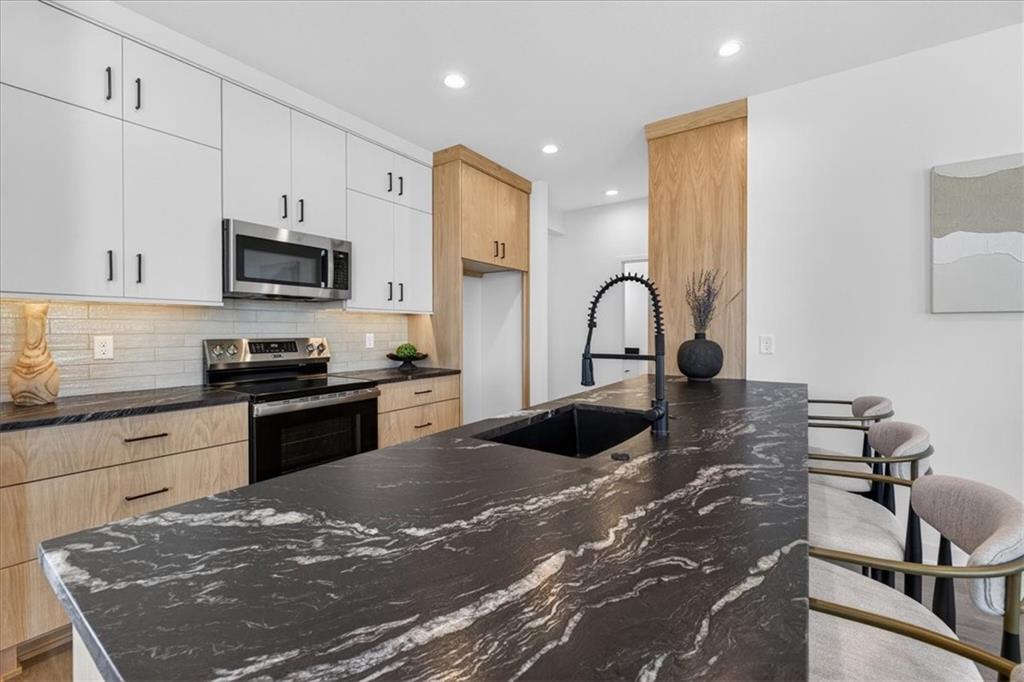
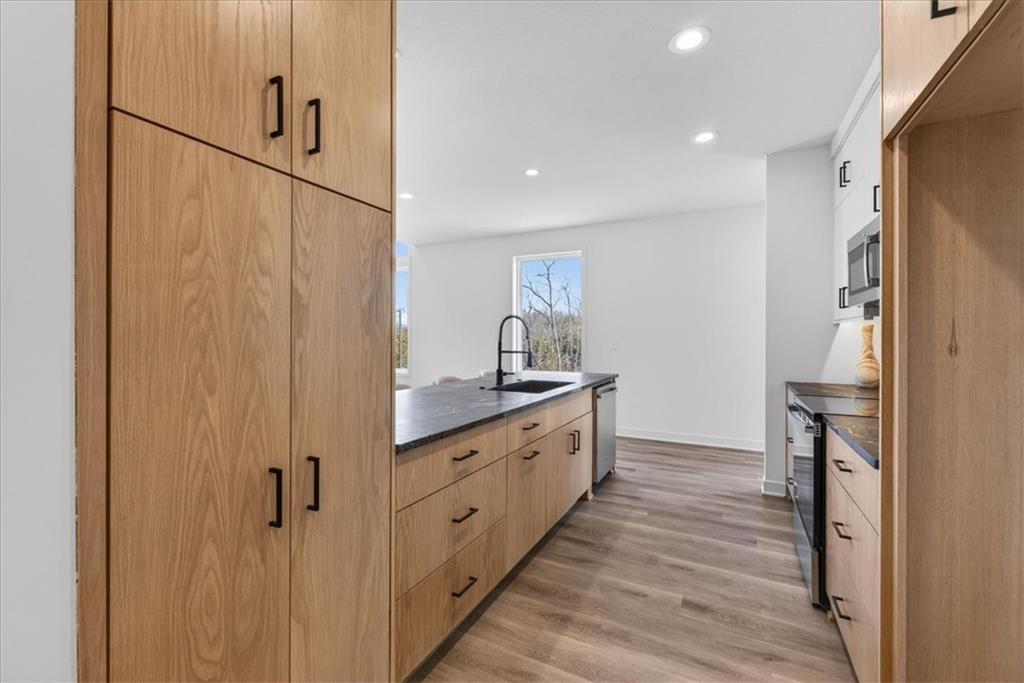
RARE END UNIT BACKING TO TREES! Enjoy crisp late-summer breezes and low-maintenance luxury living at The Cliffs of Watercrest in Johnson County. Soak up the final sunlit days of the season from your private rooftop terrace or unwind inside this modern 1.5-story retreat. Soaring 20-foot ceilings and expansive windows fill the open-concept layout with warm, late-summer light. The luxury kitchen is perfectly styled for seasonal hosting, while the main-level primary suite offers a spa-inspired bath, dual vanities, walk-in closet, and main-floor laundry ease. Upstairs features a versatile loft leading directly to the rooftop terrace—ideal for golden-hour sunsets—plus two spacious secondary suites with generous walk-in closets. >Bonus Space: Unfinished walkout basement provides endless possibilities for customized living or extra storage. >Resort Amenities: Access to WaterCrest Landing amenities including the pool, future pickleball courts, and play area. >Effortless Living: Low-maintenance ease minutes from premier shopping, dining, major highways, and top-rated schools. >Investor Choice: Excellent turnkey opportunity in a high-growth corridor. Schedule your showing today to settle in before fall! PHOTOS ARE FROM ANOTHER UNIT WITH SIMILAR FLOORPLAN. FINISHES WILL VARY WITH EACH UNIT

Save
Ask
Tour
Hide
Share
Listing Snapshot
Price 
$604,950
Days On Site 
209 Days
Bedrooms 
3
Inside Area (SqFt) 
2,012 sqft
Total Baths 
3
Full Baths 
2
Partial Baths 
1
Lot Size 
0.09 Acres
Year Built 
2025
MLS® Number 
2603357
Status 
Active
Property Tax 
$2,500
HOA/Condo/Coop Fees 
$162 monthly
Sq Ft Source 
N/A
Friends & Family
Recent Activity
6 hours agoListing updated with changes from the MLS®
4 days agoPrice changed to $604,950
7 months agoListing first seen on site
General Features
Acres 
0.09
Attached Garage 
Yes
Garage 
Yes
Garage Spaces 
2
Home Warranty 
Yes
Levels 
One and One Half
Number Of Stories 
1
Parking 
AttachedGarage Faces Front
Property Condition 
Under Construction
Property Sub Type 
Townhouse
Sewer 
Public Sewer
SqFt Above 
2012
Style 
Traditional
Water Source 
Public
Interior Features
Appliances 
DishwasherDisposalElectric Range
Basement 
ConcreteWalk-Out Access
Cooling 
Electric
Fireplace 
Yes
Fireplace Features 
Living Room
Fireplaces 
1
Heating 
Electric
Interior 
Walk-In Closet(s)Kitchen Island
Laundry Features 
Main Level
Window Features 
Insulated Windows
Bathroom 2 
Level – Upper
Bedroom 2 
Level – Upper
Bedroom 3 
Level – Upper
Half Bath 
Level – Main
Laundry 
Level – Upper
Loft 
Level – Upper
Primary Bathroom 
Level – Main
Primary Bedroom 
Level – Main
Save
Ask
Tour
Hide
Share
Exterior Features
Construction Details 
StuccoFrame
Exterior 
Balcony
Lot Features 
City LotWooded
Patio And Porch 
DeckPatio
Roof 
Composition
Windows/Doors 
Insulated Windows
Community Features
Association Amenities 
PoolTrail(s)
Association Fee 
$162.0
Association Fee Frequency 
Monthly
MLS Area 
325 – N=75th;S=1-435;E=1-35;W=Moonlight Rd
School District 
Olathe
Financing Terms Available 
CashConventionalFHAVA Loan
Roads 
Paved
Schools
School District
Olathe
Elementary School
Manchester Park
Middle School
Prairie Trail
High School
Olathe Northwest
Listing courtesy of ReeceNichols -Johnson County W lisabrewer@reecenichols.com


The information displayed on this page is confidential, proprietary, and copyrighted information of Heartland Multiple Listing Service, Inc. (“Heartland MLS”). Copyright 2026, Heartland Multiple Listing Service, Inc. Heartland MLS and ReeceNichols -Johnson County W do not make any warranty or representation concerning the timeliness or accuracy of the information displayed herein. In consideration of the receipt of the information on this page, the recipient agrees to use the information solely for the private noncommercial purpose of identifying a property in which the recipient has a good faith interest in acquiring.
Terms of Use
Last checked 2026-09-20 08:58 AM CDT

Neighborhood & Commute
Source: Walkscore
Disclosure: Community information and market data powered by Constellation Data Labs. Information is deemed reliable but not guaranteed.
Save
Ask
Tour
Hide
Share