19878 W 114th Place, Olathe, KS, 66061

Save
Ask
Tour
Hide
Share
$644,950
202 Days On Site

19878 W 114th Place
Olathe, KS 66061

For Sale|Single Family Residence|Active
5
Beds
4
Total Baths
4
Full Baths
2,853
SqFt
$226
/SqFt
2025
Built
Subdivision:
Woodland Hills
County:
Johnson
Call Now: 913-908-2215
Is this the listing for you? We can help make it yours.
913-908-2215
19878 W 114th Place19878 W 114th Place19878 W 114th Place19878 W 114th Place
Save
Ask
Tour
Hide
Share

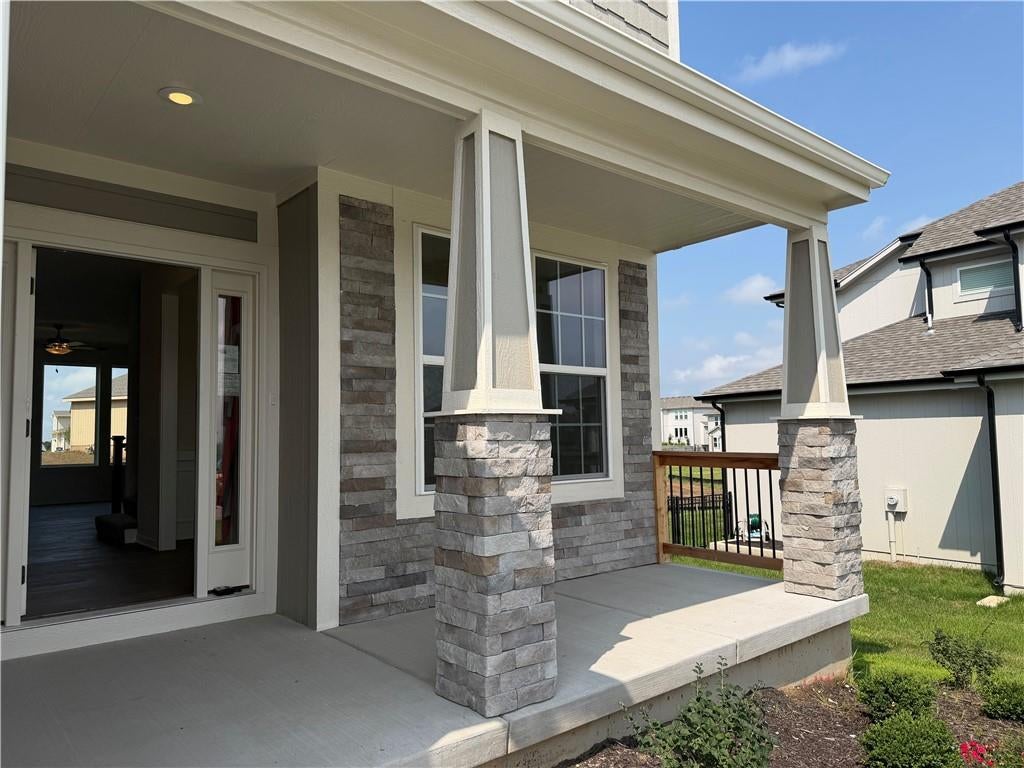
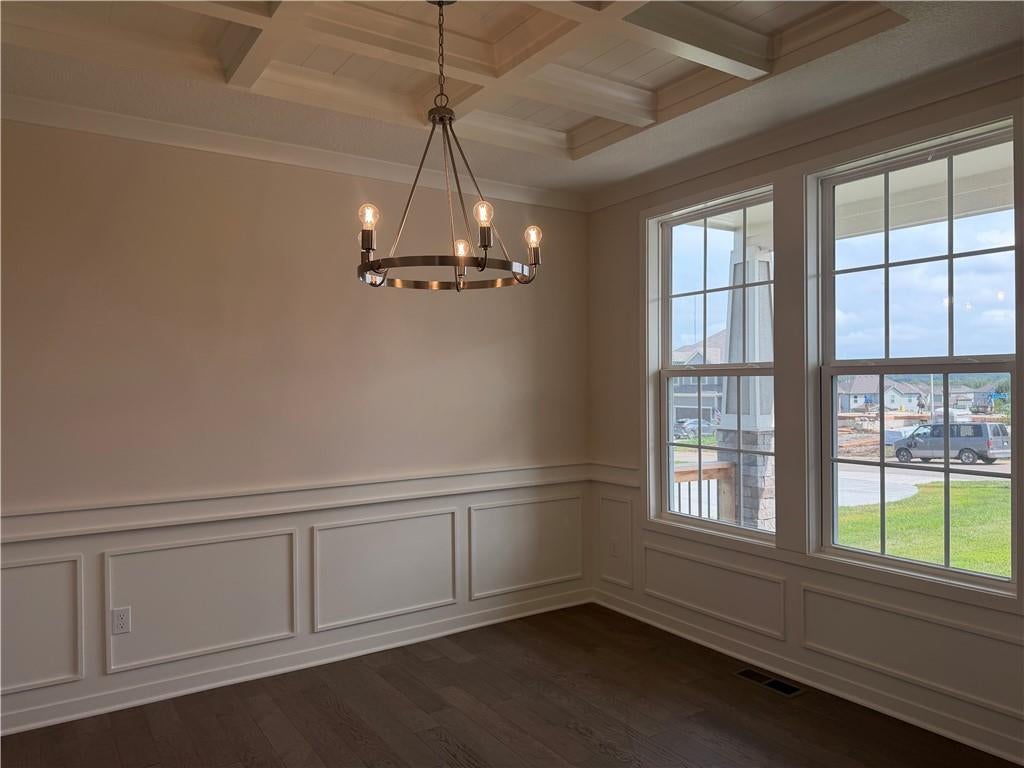
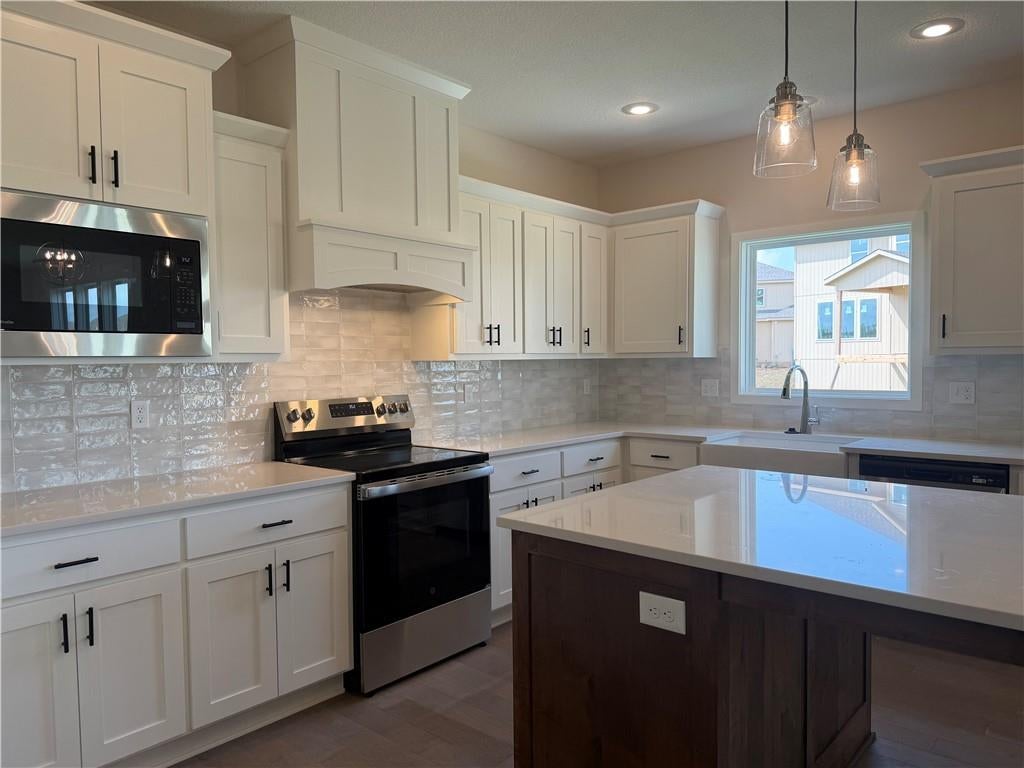
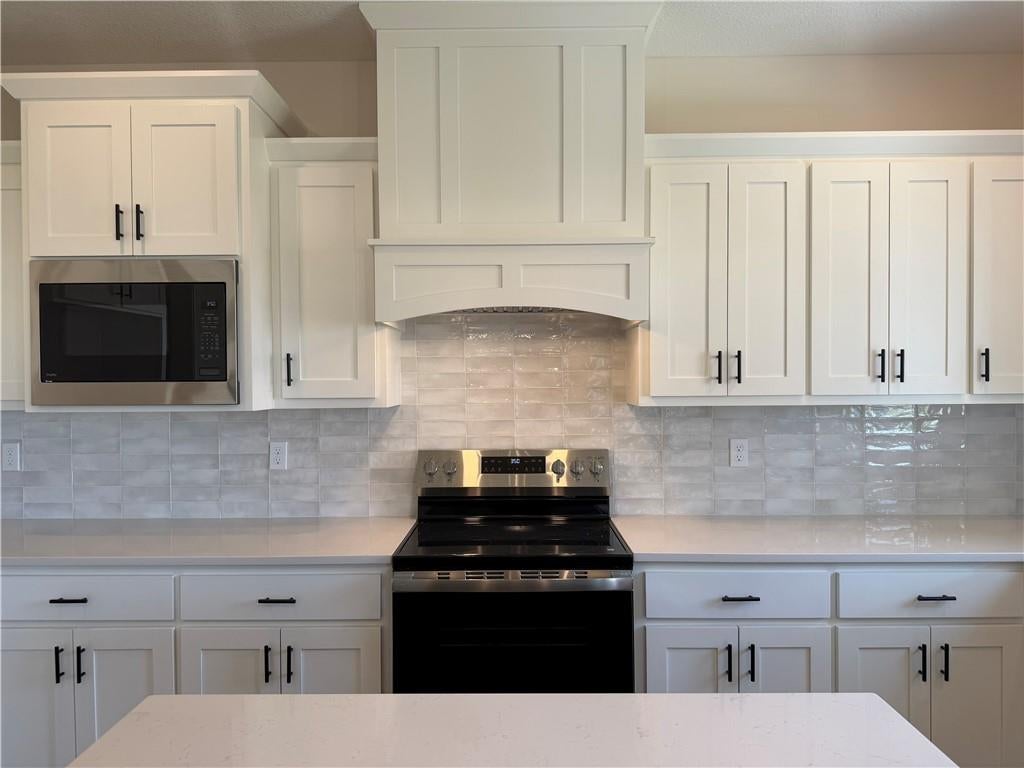
The Sydney III, built by Prieb Homes, is located in the highly sought-after Woodland Hills community in Olathe. The location offers easy access to highways and shopping, making it a convenient place to call home. The Sydney III plan is a spacious 5 bedroom, 4 bath home, perfect for families or those who enjoy having plenty of space. The open floorplan offers ample space to entertain and make memories with loved ones. The great room features a beautiful stack stone fireplace that adds a cozy touch to the space. The kitchen is sure to impress with its CL cabinet package, complete with soft close drawers and doors, a recirculating hood and built-in microwave. The large center island is perfect for meal prep and hosting guests, while the painted cabinets and walk-in pantry add both beauty and practicality. The breakfast room overlooks a covered patio, creating a perfect space for outdoor relaxation and enjoyment. The main floor bedroom is perfect for guests, a playroom, or a home office, providing flexibility and versatility to the home. Upstairs, the primary suite is a true retreat, featuring a spa-like bath with a freestanding tub and a large walk-in closet. The laundry room is conveniently located next to the primary suite, making laundry day a breeze. The home features beautiful stone accents and today's colors, creating a modern and stylish feel.

Save
Ask
Tour
Hide
Share
Listing Snapshot
Price 
$644,950
Days On Site 
202 Days
Bedrooms 
5
Inside Area (SqFt) 
2,853 sqft
Total Baths 
4
Full Baths 
4
Partial Baths 
N/A
Lot Size 
0.25 Acres
Year Built 
2025
MLS® Number 
2604709
Status 
Active
Property Tax 
$9,000
HOA/Condo/Coop Fees 
$33.33 monthly
Sq Ft Source 
N/A
Friends & Family
Recent Activity
3 days agoListing updated with changes from the MLS®
3 weeks agoStatus changed to Active
7 months agoListing first seen on site
General Features
Acres 
0.25
Attached Garage 
Yes
Direction Faces 
North
Garage 
Yes
Garage Spaces 
3
Home Warranty 
Yes
Levels 
Two
Number Of Stories 
2
Parking 
AttachedGarage Faces Front
Property Condition 
Under Construction
Property Sub Type 
Single Family Residence
Sewer 
Public Sewer
SqFt Above 
2853
Style 
Traditional
Water Source 
Public
Interior Features
Basement 
FullUnfinishedBath/Stubbed
Cooling 
Electric
Fireplace 
Yes
Fireplace Features 
GasGreat Room
Fireplaces 
1
Flooring 
CarpetTileWood
Heating 
Forced AirNatural Gas
Interior 
Vaulted Ceiling(s)Walk-In Closet(s)Kitchen IslandPantry
Laundry Features 
Laundry Room
Bathroom 2 
Dimensions – 5×11Level – SecondArea – 55Area Units – Square Feet
Bedroom 2 
Dimensions – 12×12Level – SecondArea – 144Area Units – Square Feet
Bedroom 3 
Dimensions – 13×13Level – SecondArea – 169Area Units – Square FeetFeatures – Walk-In Closet(s)
Bedroom 4 
Dimensions – 12×15Level – SecondArea – 180Area Units – Square Feet
Bedroom 5 
Dimensions – 12×12Level – FirstArea – 144Area Units – Square Feet
Dining Room 
Dimensions – 9×13Level – FirstArea – 117Area Units – Square Feet
Great Room 
Dimensions – 15×19Level – FirstArea – 285Area Units – Square FeetFeatures – Ceiling Fan(s)
Half Bath 
Dimensions – 5×8Level – FirstArea – 30Area Units – Square Feet
Kitchen 
Dimensions – 10×14Level – FirstArea – 140Area Units – Square FeetFeatures – Granite Counters, Kitchen Island, Pantry
Laundry 
Dimensions – 5×5Level – SecondArea – 25Area Units – Square Feet
Primary Bathroom 
Dimensions – 6×15Level – SecondArea – 90Area Units – Square FeetFeatures – Double Vanity
Primary Bedroom 
Dimensions – 15×15Level – SecondArea – 225Area Units – Square FeetFeatures – Ceiling Fan(s), Walk-In Closet(s)
Save
Ask
Tour
Hide
Share
Exterior Features
Construction Details 
Lap Siding
Lot Features 
City LotCul-De-Sac
Patio And Porch 
Covered
Roof 
Composition
Community Features
Association Amenities 
Trail(s)
Association Fee 
$400.0
Association Fee Frequency 
Annually
MLS Area 
330 – N=I-435;S=135th;E=Pflumm;W=Moonlight Rd
School District 
Olathe
Financing Terms Available 
CashConventionalVA Loan
Roads 
Paved
Schools
School District
Olathe
Elementary School
Woodland
Middle School
Prairie Trail
High School
Olathe Northwest
Listing courtesy of Keller Williams Realty Partners Inc. marti@liljateam.com


The information displayed on this page is confidential, proprietary, and copyrighted information of Heartland Multiple Listing Service, Inc. (“Heartland MLS”). Copyright 2026, Heartland Multiple Listing Service, Inc. Heartland MLS and Keller Williams Realty Partners Inc. do not make any warranty or representation concerning the timeliness or accuracy of the information displayed herein. In consideration of the receipt of the information on this page, the recipient agrees to use the information solely for the private noncommercial purpose of identifying a property in which the recipient has a good faith interest in acquiring.
Terms of Use
Last checked 2026-09-20 11:03 PM CDT

Neighborhood & Commute
Source: Walkscore
Disclosure: Community information and market data powered by Constellation Data Labs. Information is deemed reliable but not guaranteed.
Save
Ask
Tour
Hide
Share