17412 Richards Street, Overland Park, KS, 66221

Save
Ask
Tour
Hide
Share
$728,724
131 Days On Site

17412 Richards Street
Overland Park, KS 66221

For Sale|Single Family Residence|Active
4
Beds
3
Total Baths
3
Full Baths
3,029
SqFt
$241
/SqFt
Subdivision:
Chapel Hill
County:
Johnson
Call Now: 913-908-2215
Is this the listing for you? We can help make it yours.
913-908-2215
Upcoming Open Houses
Sun, Jul 19, 12:00 PM – 4:00 PM
17412 Richards Street17412 Richards Street17412 Richards Street17412 Richards Street
Save
Ask
Tour
Hide
Share

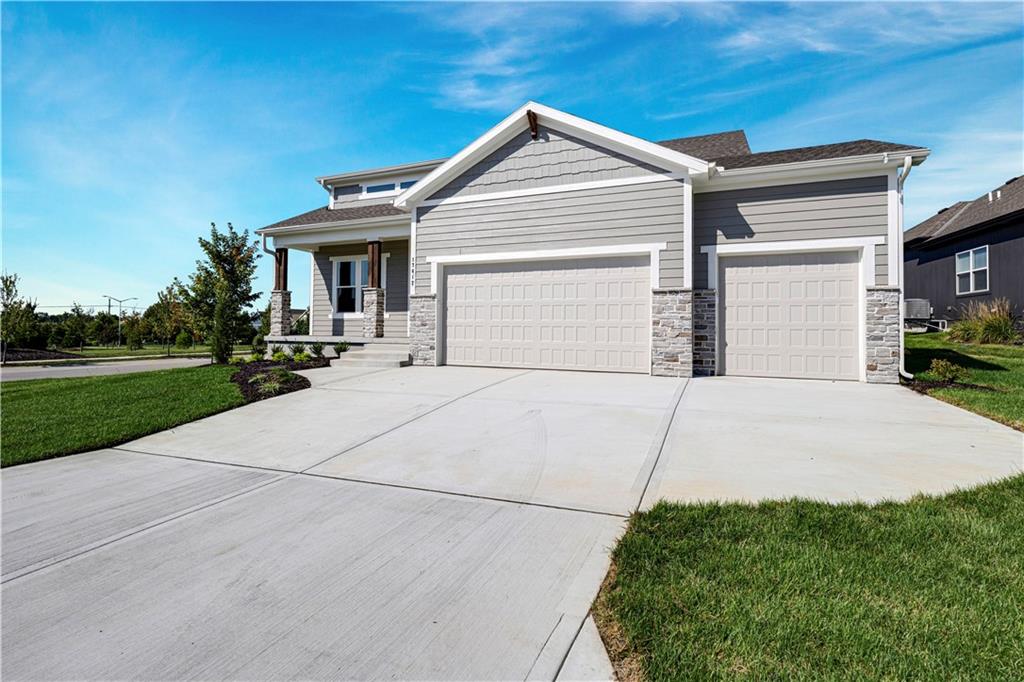
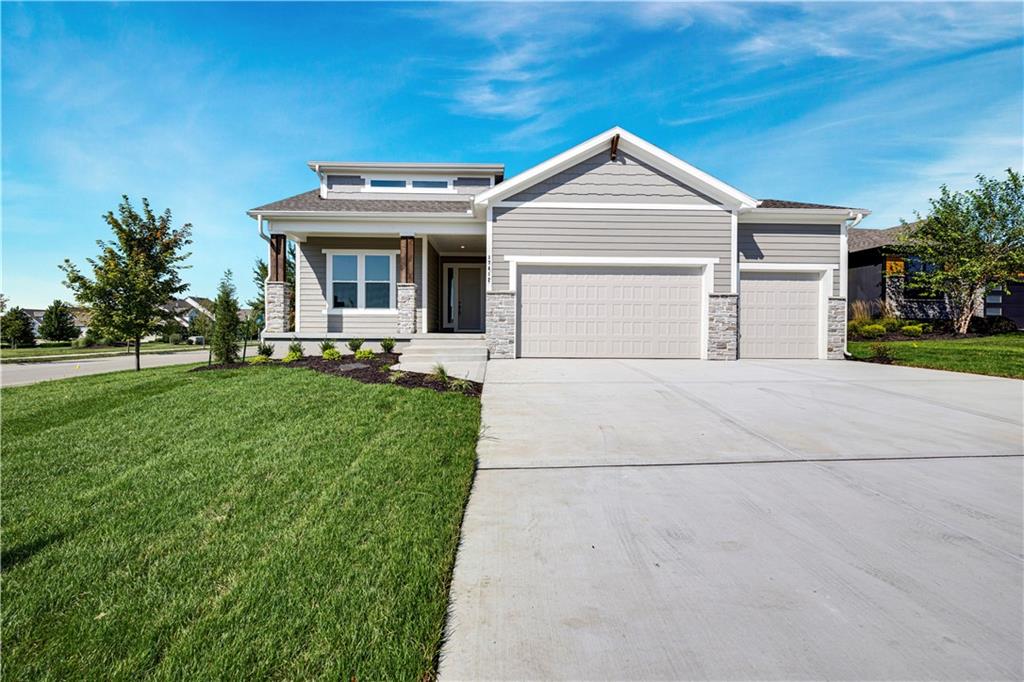
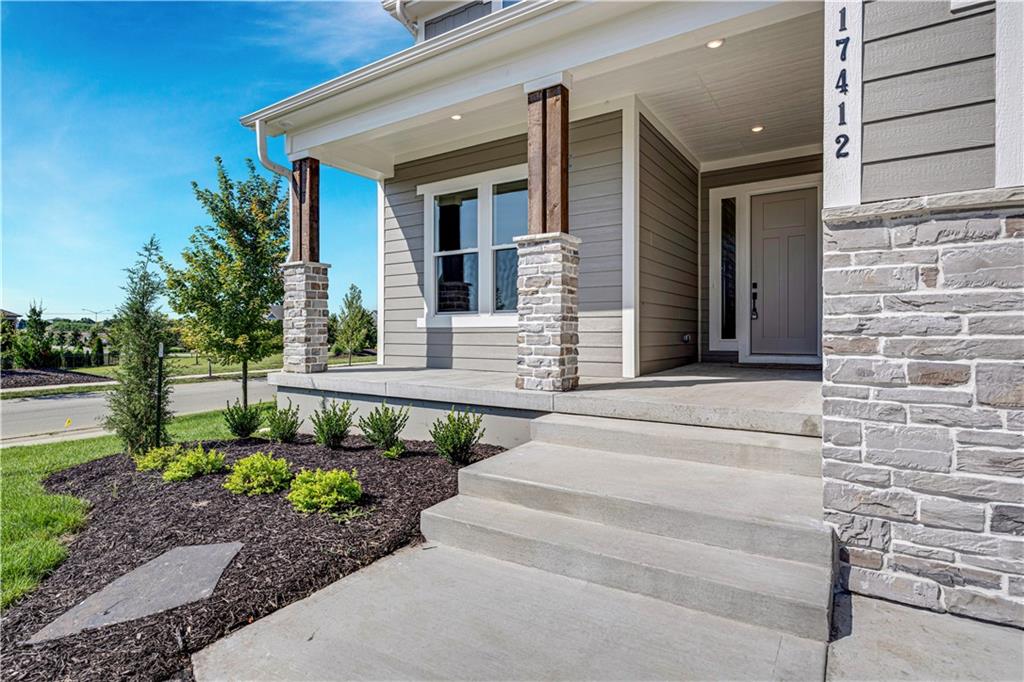
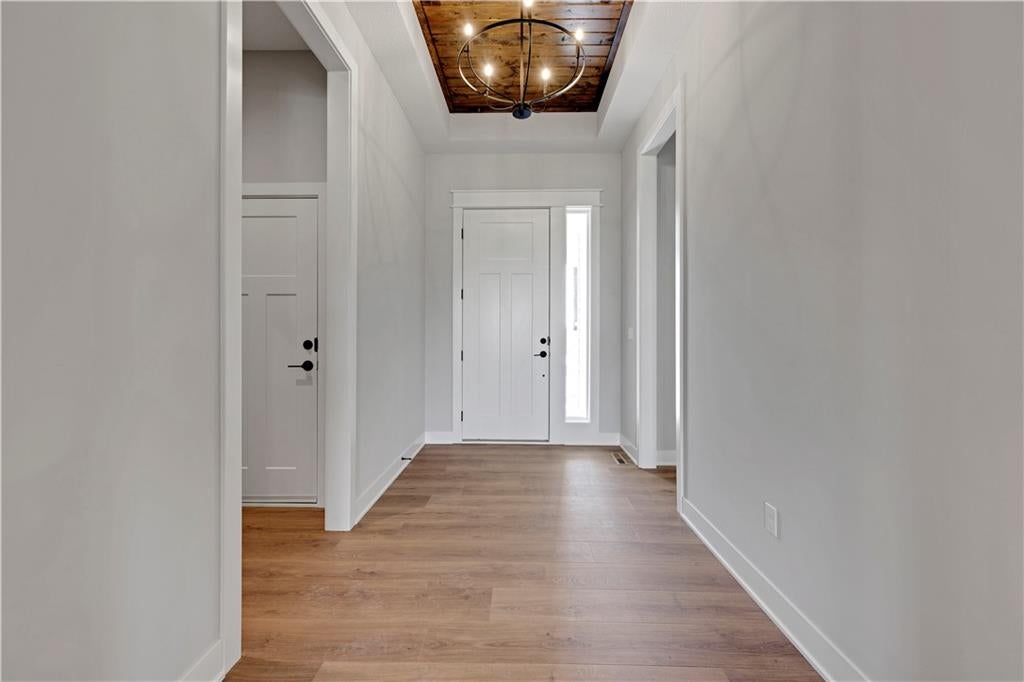
The Fairfield Expanded by Inspired Homes offers the perfect blend of luxury, comfort, and functionality in this beautifully designed Reverse 1.5-Story home on Lot 447. The open-concept main level features a spacious great room with a fireplace, wood beams, built-in cabinetry, and seamless flow into the kitchen & dining area. The private main level primary suite includes a spa-inspired bath, generous walk-in closet, and convenient access to the laundry room. A second main-level bedroom provides flexibility for guests or a home office for the work from home professional. The finished lower level is ideal for entertaining with a large rec room, second fireplace, and stylish wall wet bar. Enjoy outdoor living on the oversized covered patio overlooking community open space. Currently in the finishing stages 7/15/2026 with an anticipated August 2026 completion. Photos are of a previously completed Fairfield Expanded and are for illustrative purposes only; finishes may vary. Located in the award-winning Chapel Hill community, residents enjoy exceptional amenities including two swimming pools, clubhouse, pickleball courts, playgrounds, walking trails, and nearly 70 acres of natural open space. Adjacent Heritage Park offers over 1,200 acres of recreation featuring an 18-hole golf course, marina, fishing lake, sand beach, off-leash dog park, athletic fields, picnic shelters, and miles of walking and biking trails. Don't miss this opportunity to own a beautifully crafted new home in one of south Overland Park's premier communities.

Save
Ask
Tour
Hide
Share
Listing Snapshot
Price 
$728,724
Days On Site 
131 Days
Bedrooms 
4
Inside Area (SqFt) 
3,029 sqft
Total Baths 
3
Full Baths 
3
Partial Baths 
N/A
Lot Size 
0.23 Acres
Year Built 
N/A
MLS® Number 
2606017
Status 
Active
Property Tax 
$9,700
HOA/Condo/Coop Fees 
$109.75 monthly
Sq Ft Source 
N/A
Friends & Family
Recent Activity
15 hours agoListing updated with changes from the MLS®
4 months agoListing first seen on site
General Features
Acres 
0.23
Attached Garage 
Yes
Direction Faces 
East
Garage 
Yes
Garage Spaces 
3
Home Warranty 
Yes
Levels 
One and One Half
Number Of Stories 
1
Parking 
AttachedGarage Faces Front
Property Condition 
Under Construction
Property Sub Type 
Single Family Residence
Sewer 
Public Sewer
SqFt Above 
1746
SqFt Below 
1283
Water Source 
Public
Interior Features
Appliances 
OvenCooktopDishwasherDisposalExhaust FanHumidifierMicrowaveStainless Steel Appliance(s)
Basement 
FinishedSump Pump
Cooling 
Electric
Fireplace 
Yes
Fireplace Features 
Family RoomGasGreat Room
Fireplaces 
2
Heating 
Forced AirExhaust Fan
Interior 
Vaulted Ceiling(s)Walk-In Closet(s)Eat-in KitchenKitchen IslandPantryWet Bar
Laundry Features 
Laundry RoomMain Level
Bedroom 2 
Level – Main
Bedroom 3 
Level – Lower
Bedroom 4 
Level – Lower
Family Room 
Level – Lower
Great Room 
Level – Main
Primary Bedroom 
Level – Main
Save
Ask
Tour
Hide
Share
Exterior Features
Construction Details 
Lap Siding
Lot Features 
Corner LotGreenbelt
Patio And Porch 
Covered
Roof 
Composition
Community Features
Association Amenities 
ClubhousePoolTrail(s)
Association Dues 
1317
Financing Terms Available 
CashConventionalVA Loan
HOA Fee Frequency 
Annually
MLS Area 
345 – N=135th;S=Co Ln;E=State Ln;W=Pflumm
Roads 
Paved
School District 
Spring Hill
Schools
School District
Spring Hill
Elementary School
Timber Sage
Middle School
Forest Spring
High School
Spring Hill
Listing courtesy of Weichert, Realtors Welch & Co. billgerue@gmail.com


The information displayed on this page is confidential, proprietary, and copyrighted information of Heartland Multiple Listing Service, Inc. (“Heartland MLS”). Copyright 2026, Heartland Multiple Listing Service, Inc. Heartland MLS and Weichert, Realtors Welch & Co. do not make any warranty or representation concerning the timeliness or accuracy of the information displayed herein. In consideration of the receipt of the information on this page, the recipient agrees to use the information solely for the private noncommercial purpose of identifying a property in which the recipient has a good faith interest in acquiring.
Terms of Use
Last checked 2026-07-19 07:40 AM CDT

Neighborhood & Commute
Source: Walkscore
Disclosure: Community information and market data powered by Constellation Data Labs. Information is deemed reliable but not guaranteed.
Save
Ask
Tour
Hide
Share