12506 W 184 Terrace, Overland Park, KS, 66013

Save
Ask
Tour
Hide
Share
$799,950
120 Days On Site

12506 W 184 Terrace
Overland Park, KS 66013

For Sale|Single Family Residence|Active
5
Beds
4
Total Baths
4
Full Baths
2,677
SqFt
$299
/SqFt
2026
Built
Subdivision:
Riverstone Valley
County:
Johnson
Call Now: 913-908-2215
Is this the listing for you? We can help make it yours.
913-908-2215
12506 W 184 Terrace12506 W 184 Terrace12506 W 184 Terrace12506 W 184 Terrace
Save
Ask
Tour
Hide
Share

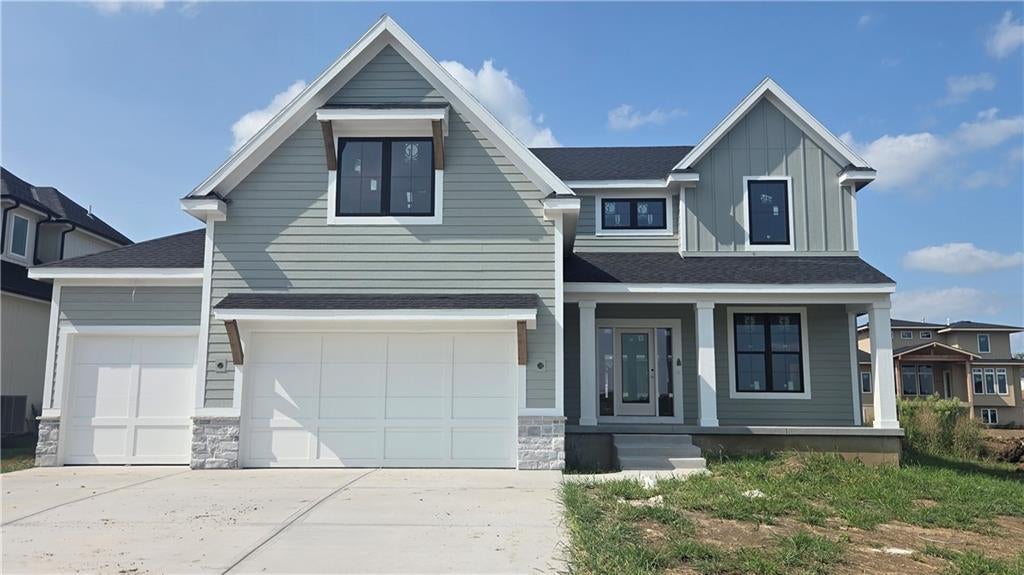
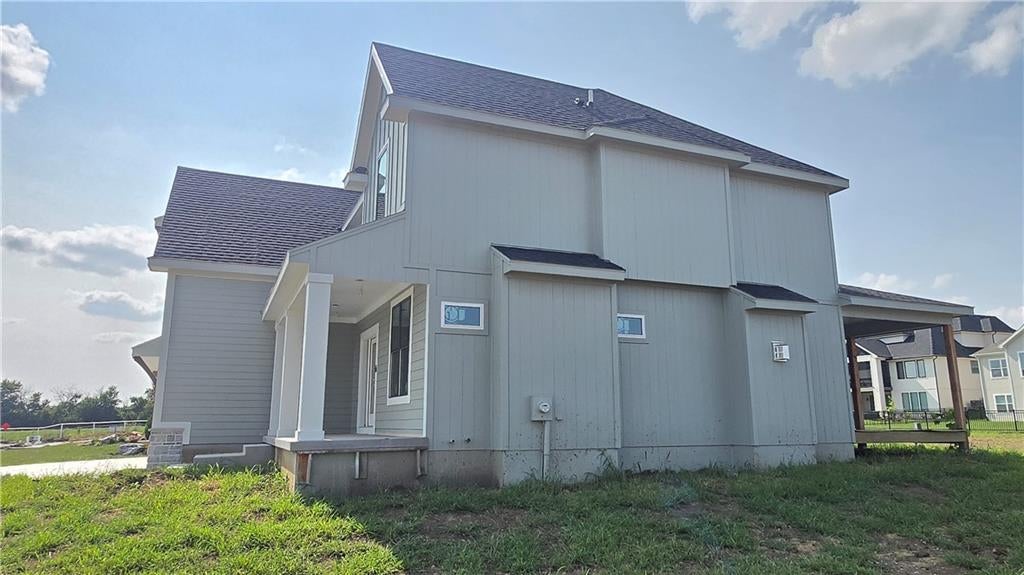
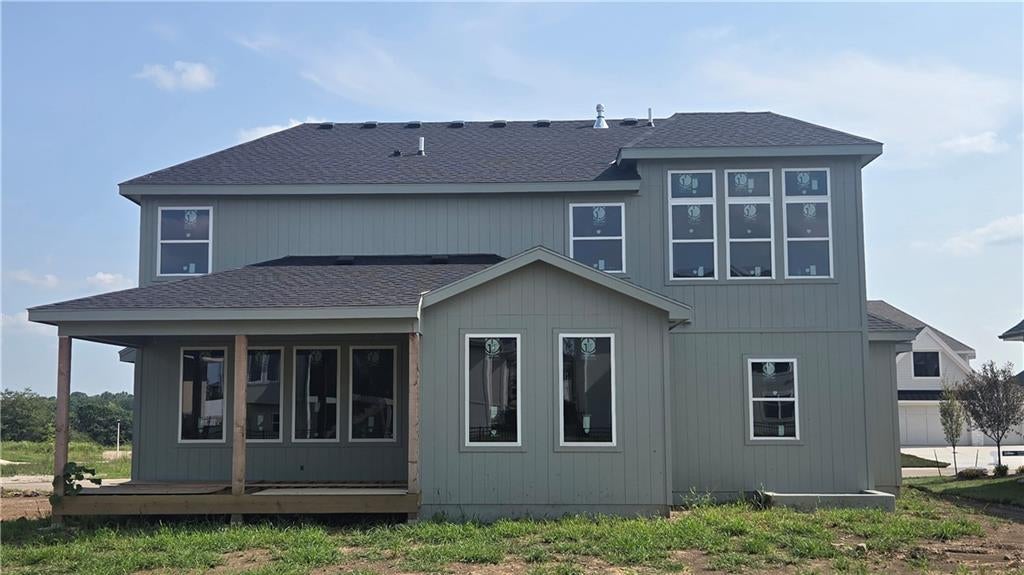
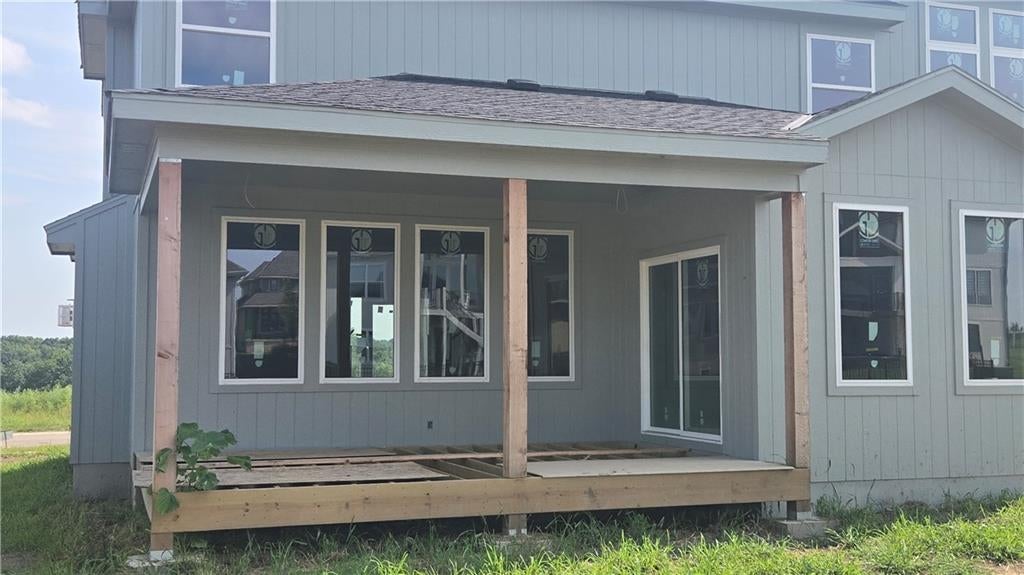
Located on Lot 77, The Middleton II.1 by Hilmann Home Building is an exquisite two-story home. With 5 bedrooms, 4 bathrooms, and a versatile flex room that can serve as an office or formal dining space, this home offers room for everyone. The kitchen features granite countertops, a large island, walk-in pantry, and a dining area with vaulted ceilings. The impressive great room with fireplace looks onto a covered patio—perfect for entertaining or relaxing. Upstairs, you'll find the beautiful primary suite with a bath that includes dual vanities with granite tops, a walk-in shower, soaker tub, and a spacious signature closet. The home also boasts bedroom-level laundry with a dedicated room for ironing and storage. Three of the secondary bedrooms include walk-in closets. The fifth bedroom is on the main floor with a full bath. The basement offers 9-foot foundation walls and a bathroom rough-in—an ideal blank canvas for future finishing. Conveniently located near schools, highways, shops, and restaurants. ***ESTIMATED completion: fall of 2026 Note: Beginning in the fall of 2026, students in Riverstone Valley will attend the new Blue Valley Middle School: Wolf Springs Middle located at 17501 Grant Street.

Save
Ask
Tour
Hide
Share
Listing Snapshot
Price 
$799,950
Days On Site 
120 Days
Bedrooms 
5
Inside Area (SqFt) 
2,677 sqft
Total Baths 
4
Full Baths 
4
Partial Baths 
N/A
Lot Size 
0.26 Acres
Year Built 
2026
MLS® Number 
2607082
Status 
Active
Property Tax 
$11,999
HOA/Condo/Coop Fees 
$81.25 monthly
Sq Ft Source 
N/A
Friends & Family
Recent Activity
3 weeks agoListing updated with changes from the MLS®
4 months agoListing first seen on site
General Features
Acres 
0.26
Attached Garage 
Yes
Garage 
Yes
Garage Spaces 
3
Home Warranty 
Yes
Levels 
Two
Number Of Stories 
2
Parking 
Attached
Property Condition 
Under Construction
Property Sub Type 
Single Family Residence
Sewer 
Public Sewer
SqFt Above 
2677
Style 
Traditional
Water Source 
Public
Interior Features
Appliances 
DishwasherDisposalMicrowaveGas Range
Basement 
Full
Cooling 
ElectricCeiling Fan(s)
Fireplace 
Yes
Fireplace Features 
Great Room
Fireplaces 
1
Flooring 
CarpetTile
Heating 
Natural Gas
Interior 
Vaulted Ceiling(s)Walk-In Closet(s)Ceiling Fan(s)Kitchen IslandPantryBreakfast Bar
Bathroom 1 
Level – Main
Bathroom 2 
Level – SecondFeatures – Double Vanity
Bathroom 3 
Level – Second
Bedroom 1 
Level – Main
Bedroom 2 
Level – Second
Bedroom 3 
Level – Second
Bedroom 4 
Level – Second
Great Room 
Level – Main
Kitchen 
Level – MainFeatures – Kitchen Island, Pantry
Primary Bathroom 
Level – SecondFeatures – Double Vanity
Primary Bedroom 
Level – SecondFeatures – Walk-In Closet(s)
Save
Ask
Tour
Hide
Share
Exterior Features
Construction Details 
StuccoFrame
Patio And Porch 
Covered
Roof 
Composition
Community Features
Association Dues 
975
Financing Terms Available 
CashConventional
HOA Fee Frequency 
Annually
MLS Area 
345 – N=135th;S=Co Ln;E=State Ln;W=Pflumm
School District 
Blue Valley
Schools
School District
Blue Valley
Elementary School
Aspen Grove
Middle School
Wolf Springs
High School
Blue Valley Southwest
Listing courtesy of Weichert, Realtors Welch & Co. jenni@weicherthomeskc.com


The information displayed on this page is confidential, proprietary, and copyrighted information of Heartland Multiple Listing Service, Inc. (“Heartland MLS”). Copyright 2026, Heartland Multiple Listing Service, Inc. Heartland MLS and Weichert, Realtors Welch & Co. do not make any warranty or representation concerning the timeliness or accuracy of the information displayed herein. In consideration of the receipt of the information on this page, the recipient agrees to use the information solely for the private noncommercial purpose of identifying a property in which the recipient has a good faith interest in acquiring.
Terms of Use
Last checked 2026-07-19 07:12 AM CDT

Neighborhood & Commute
Source: Walkscore
Disclosure: Community information and market data powered by Constellation Data Labs. Information is deemed reliable but not guaranteed.
Save
Ask
Tour
Hide
Share