

19324 Mahaffie StreetSpring Hill, KS 66083
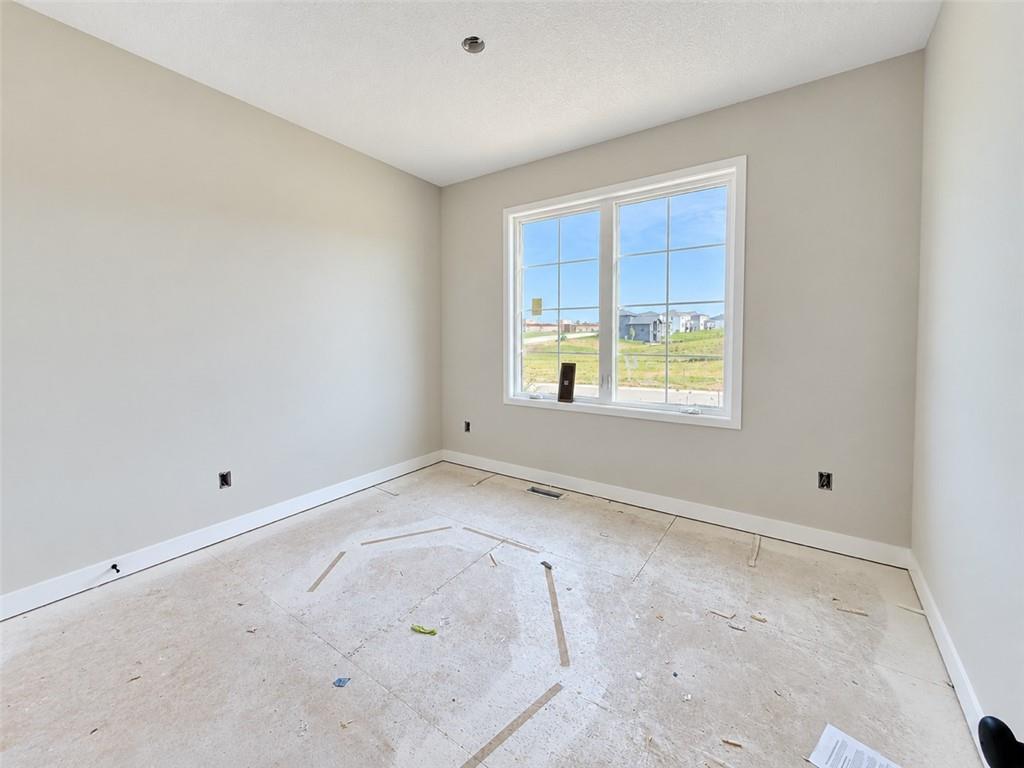
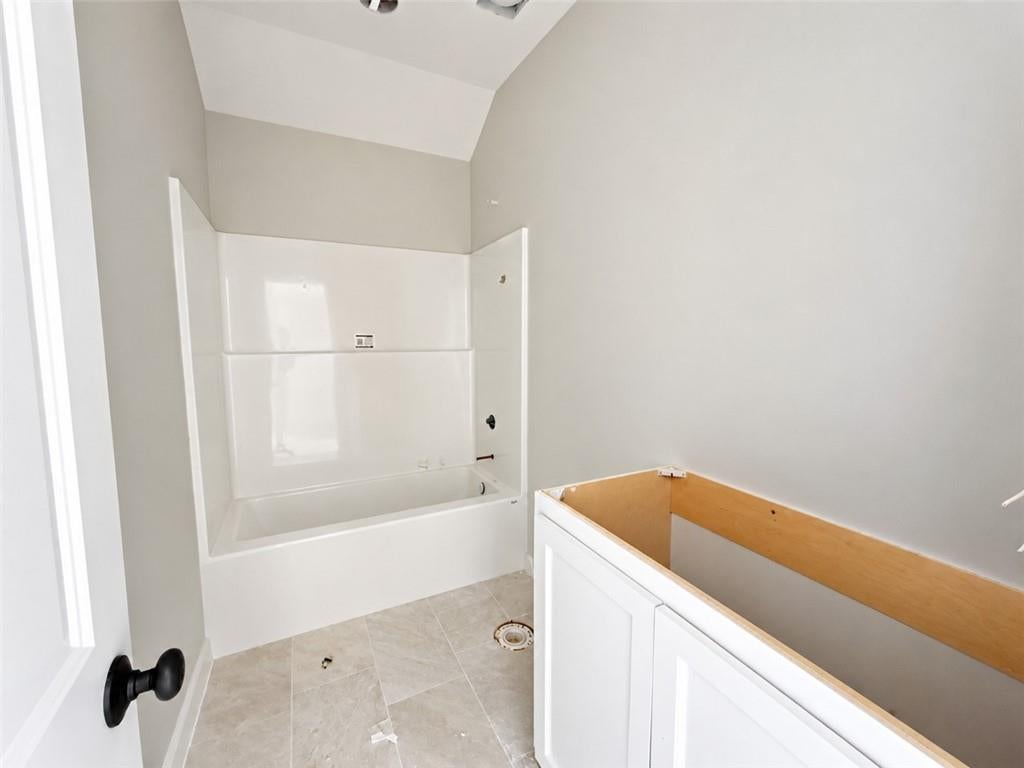
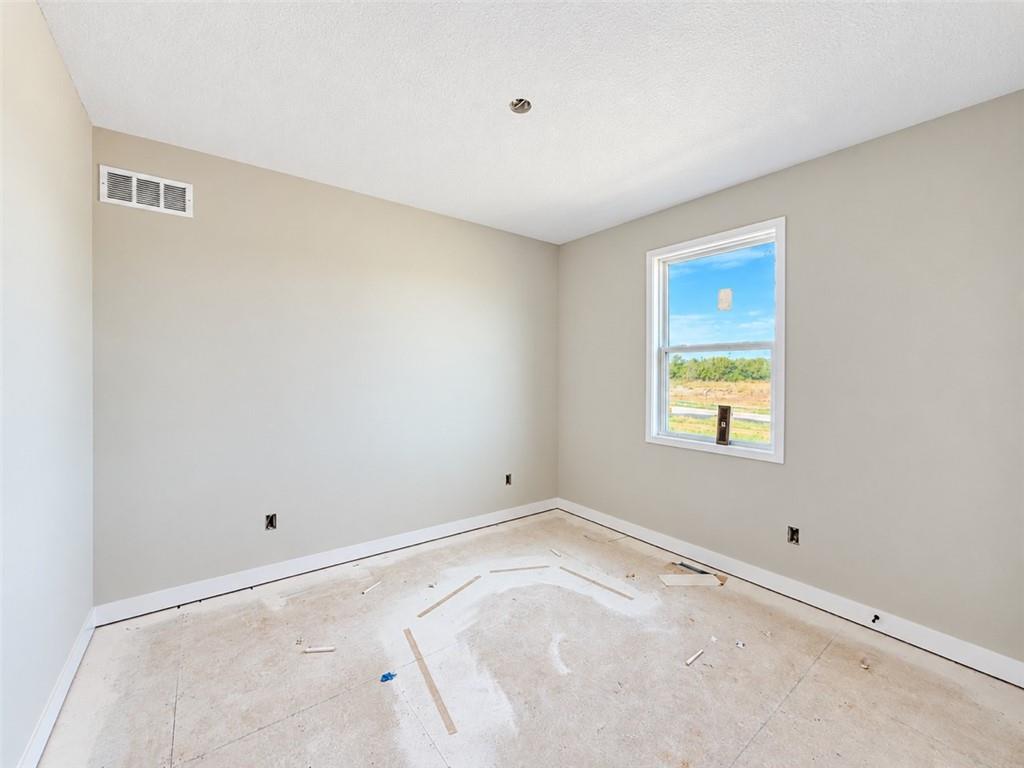
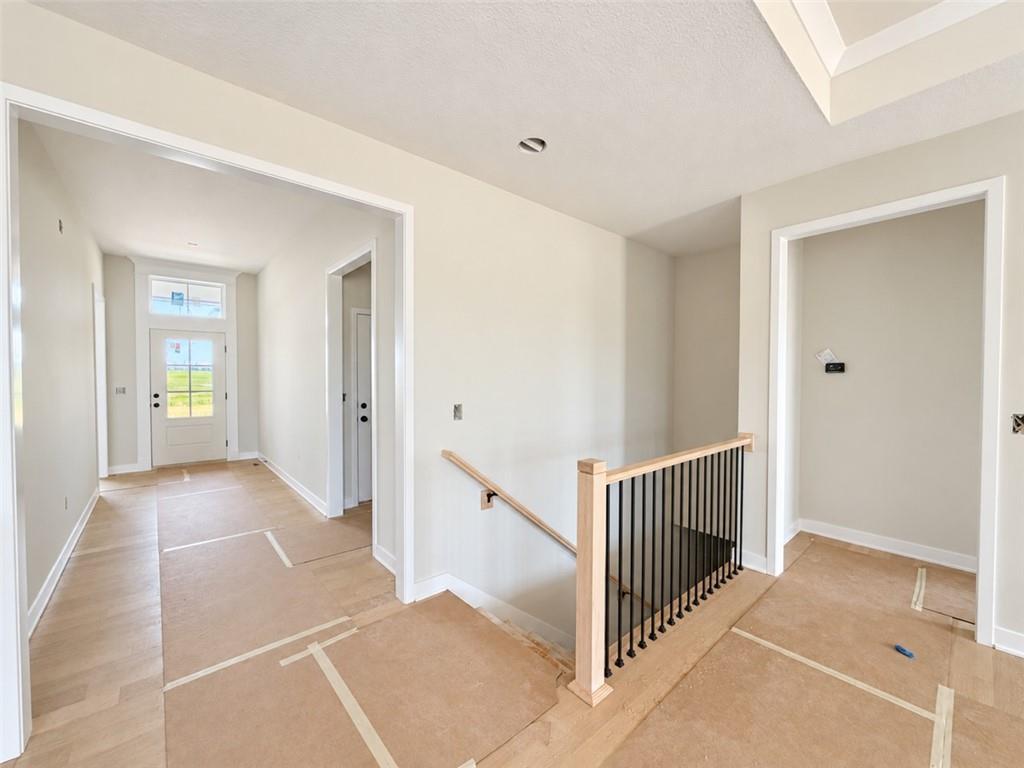
MORE SPACE WHERE IT MATTERS! Welcome to The Artesa by Gianni Homes—Lot 135—a true ranch offering 1,750 finished square feet, three bedrooms, two full baths, and a sought-after 3+ car garage. The home is currently at the paint stage 10/12 with estimated completion on October 31 2026. A wide entry hall sets the tone for this thoughtfully designed home, where everyday living comes together on one level. The open kitchen features custom painted cabinetry, a center island, pantry, gas range, and plenty of workspace. It flows naturally into the breakfast area and great room, where a fireplace creates a warm and inviting gathering space. The private primary suite includes an ensuite bath and spacious walk-in closet with direct access to the main-level laundry room—an everyday convenience you’ll appreciate. Two additional bedrooms and another full bath provide room for family, guests, hobbies, or a home office. The 3+ car garage features the highly desirable extended third bay—ideal for a larger vehicle, boat, workshop, recreational equipment, or additional storage. The unfinished basement includes an egress window and is stubbed for a future bathroom, giving you the flexibility to add bedrooms, a recreation room, home gym, or generous storage space. A covered patio extends the living space outdoors and provides a comfortable place to relax. Built by respected local custom builder Gianni Homes, The Artesa combines thoughtful design, quality craftsmanship, and practical spaces that make daily living easier. Enjoy fishing at the community’s scenic 5-acre lake, explore the walking trails, or spend the day at the swimming pool and play area. Located just east of 169 Highway and tucked behind the established Estates of Wolf Creek, The Fountains offers a peaceful neighborhood setting with convenient access to Olathe and Overland Park. Photos are from a previously built Artesa and are provided for visual reference. Finishes, colors, and features may vary.
| 36 minutes ago | Listing updated with changes from the MLS | |
| a month ago | Price changed to $555,737 | |
| 8 months ago | Listing first seen on site |

The information displayed on this page is confidential, proprietary, and copyrighted information of Heartland Multiple Listing Service, Inc. (“Heartland MLS”). Copyright 2026, Heartland Multiple Listing Service, Inc. Heartland MLS and Weichert, Realtors Welch & Co. do not make any warranty or representation concerning the timeliness or accuracy of the information displayed herein. In consideration of the receipt of the information on this page, the recipient agrees to use the information solely for the private noncommercial purpose of identifying a property in which the recipient has a good faith interest in acquiring.
Terms of Use
Last checked 2026-11-11 11:16 PM CST