

19317 Skyview LaneSpring Hill, KS 66083
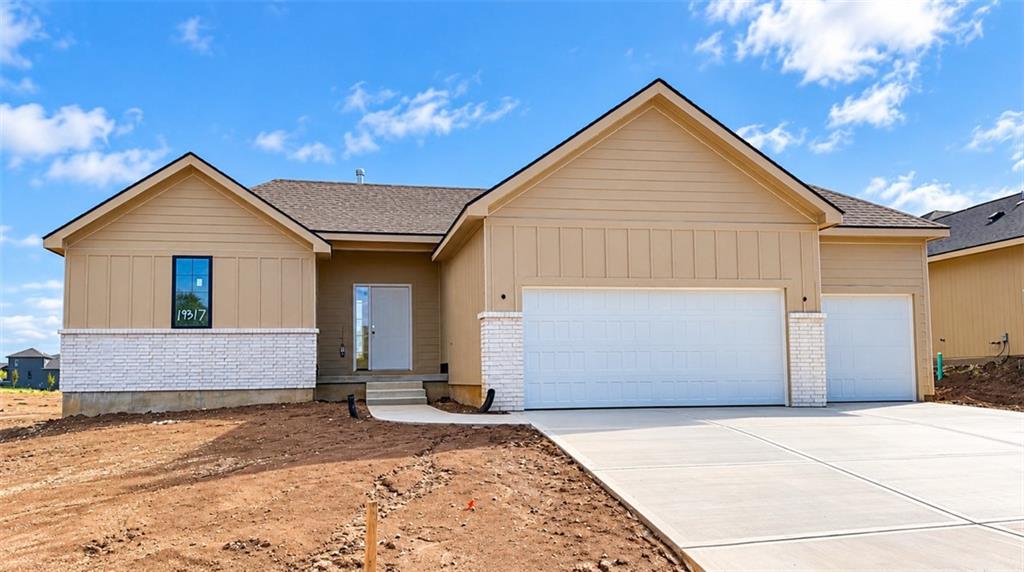
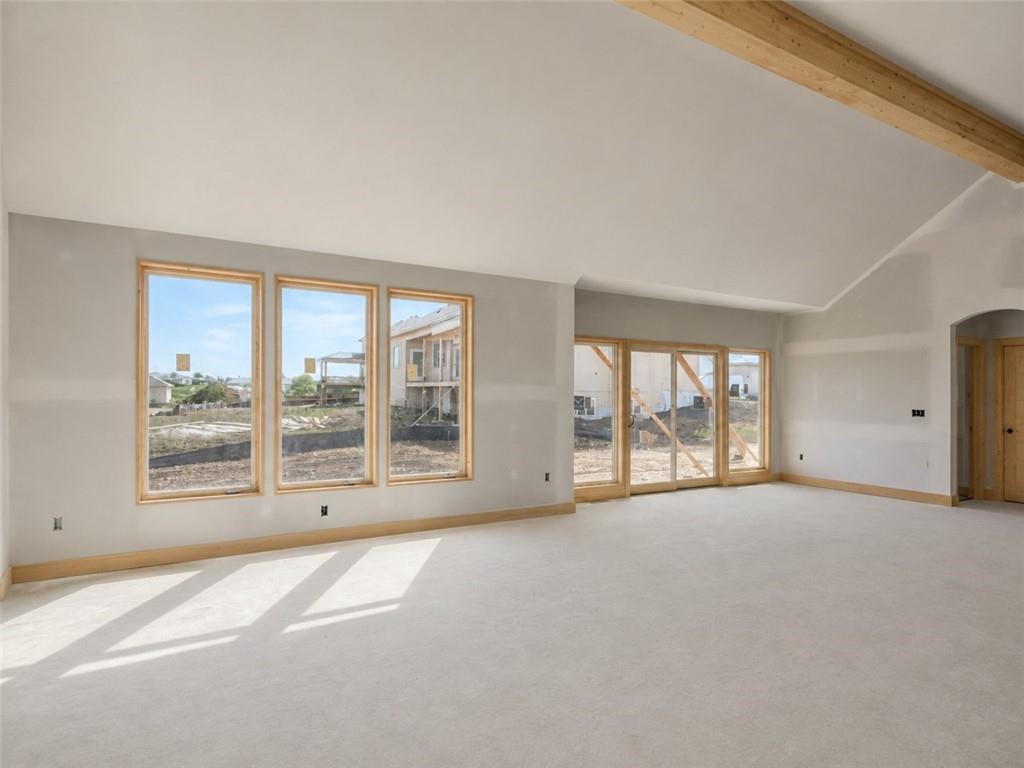
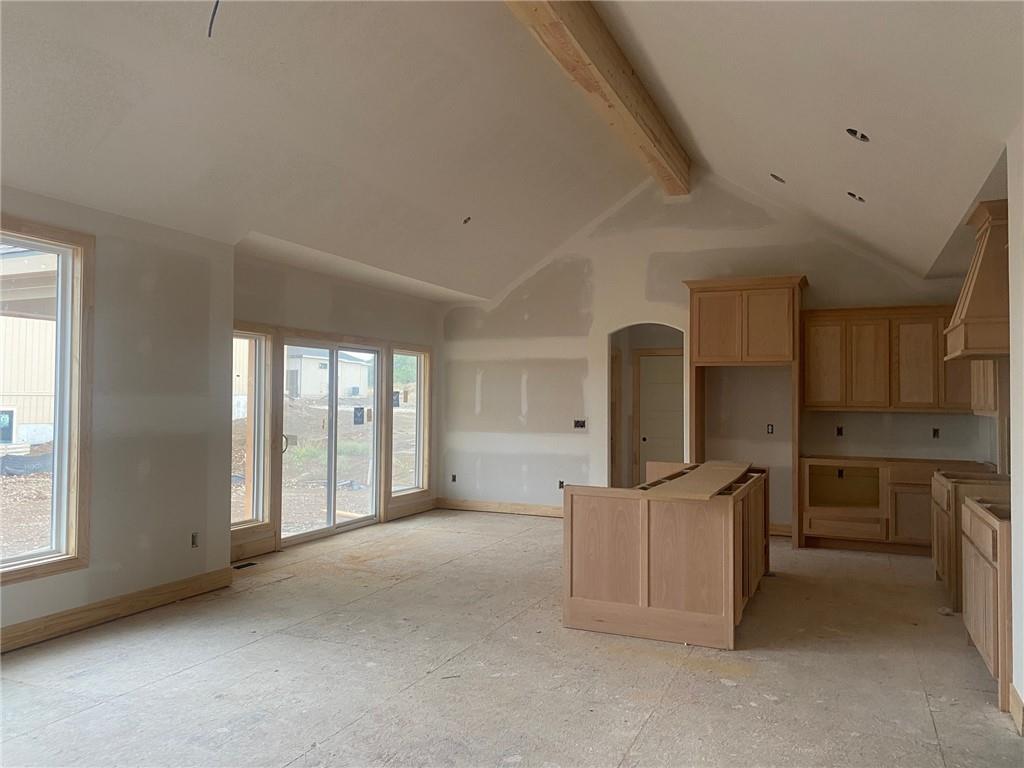
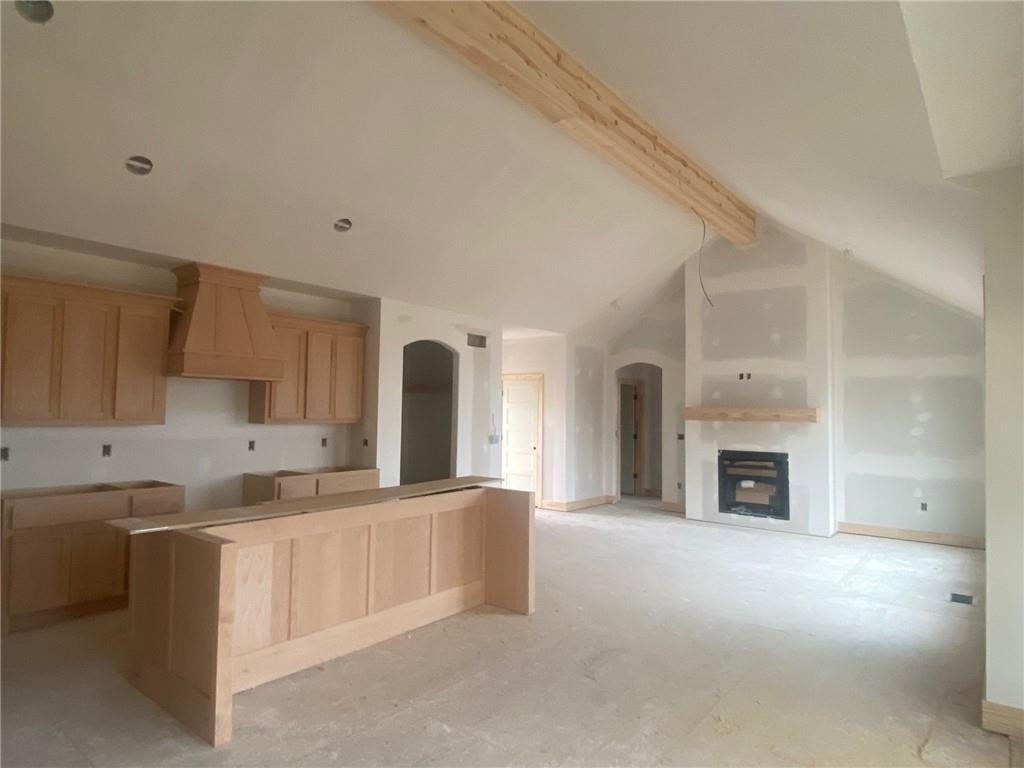
MAIN-LEVEL LIVING WITHOUT GIVING UP SPACE! Welcome to The Seabrook II by Gianni Homes—Lot 141—a beautifully designed 4-bed, 3-bath Reverse 1.5-story in The Fountains of Wolf Creek. The home had brick install on exterior and fireplace (10/11) with completion est in approximately 90 days. Offering 2,260 finished square feet, this plan pairs an open main level with a finished lower level. A cathedral ceiling spans the kitchen, dining area, and great room, creating an impressive open living space. An east-facing wall of windows fills the room with warm natural light—especially welcome on cooler fall and winter days. The kitchen features custom painted cabinetry, a center island, pantry, gas range, and stainless-steel appliances. It opens naturally to the breakfast area and great room, where a fireplace creates a warm focal point. The private primary suite is conveniently located on the main level and includes a walk-in closet and ensuite bath. A second main-level bedroom and full bath are ideal for guests, a home office, or multigenerational living. The finished lower level adds 2 beds, a full bath, and spacious recreation room—perfect for movie nights, game days, visiting family, or a private retreat. Additional unfinished space provides valuable storage. The three-car garage offers room for vehicles, outdoor equipment, and hobbies. Step outside to the patio and enjoy an outdoor living space. Built by respected local custom builder Gianni Homes, the Seabrook II offers thoughtful design, quality craftsmanship. Enjoy fishing at the community’s scenic 5-acre lake, explore the walking trails, or spend the day at the swimming pool and play area. Located just east of 169 Highway and tucked behind the established Estates of Wolf Creek, The Fountains offers a peaceful setting with convenient access to Olathe and Overland Park. Photos are from a previously built Seabrook II and are provided for visual reference. Finishes, colors, and features may vary.
| 19 hours ago | Listing updated with changes from the MLS | |
| a month ago | Price changed to $598,743 | |
| 8 months ago | Listing first seen on site |

The information displayed on this page is confidential, proprietary, and copyrighted information of Heartland Multiple Listing Service, Inc. (“Heartland MLS”). Copyright 2026, Heartland Multiple Listing Service, Inc. Heartland MLS and Weichert, Realtors Welch & Co. do not make any warranty or representation concerning the timeliness or accuracy of the information displayed herein. In consideration of the receipt of the information on this page, the recipient agrees to use the information solely for the private noncommercial purpose of identifying a property in which the recipient has a good faith interest in acquiring.
Terms of Use
Last checked 2026-11-10 05:17 PM CST