17628 High Street, Overland Park, KS, 66085

Save
Ask
Tour
Hide
Share
$645,860
176 Days On Site

17628 High Street
Overland Park, KS 66085

For Sale|Single Family Residence|Active
4
Beds
3
Total Baths
3
Full Baths
2,683
SqFt
$241
/SqFt
Subdivision:
Sundance Ridge- Archers Landing
County:
Johnson
Call Now: 913-908-2215
Is this the listing for you? We can help make it yours.
913-908-2215
17628 High Street17628 High Street17628 High Street17628 High Street
Save
Ask
Tour
Hide
Share

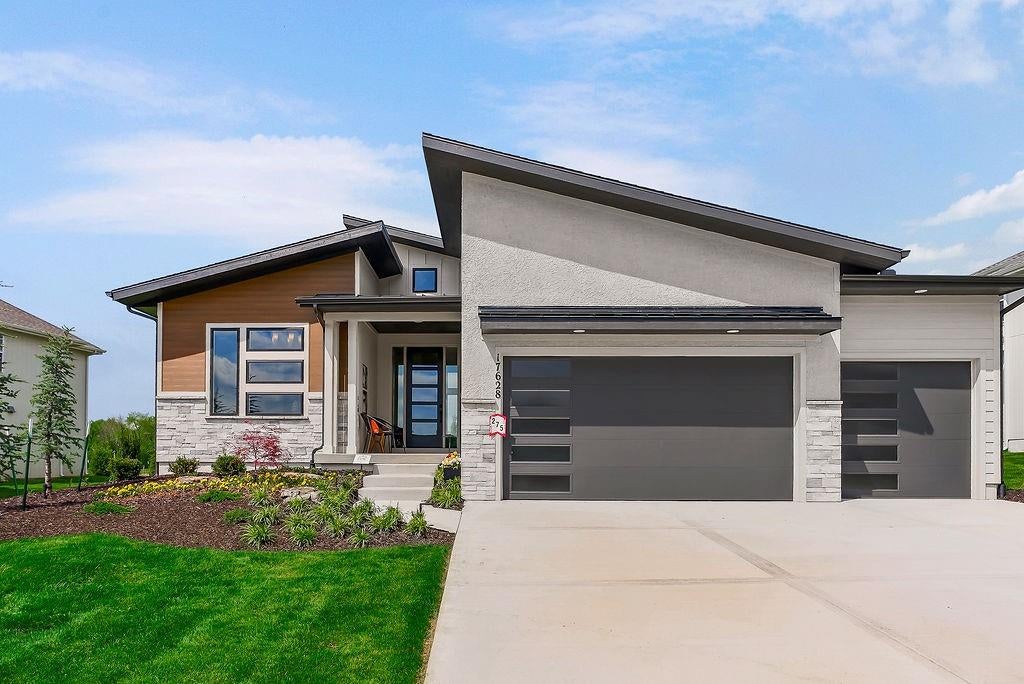
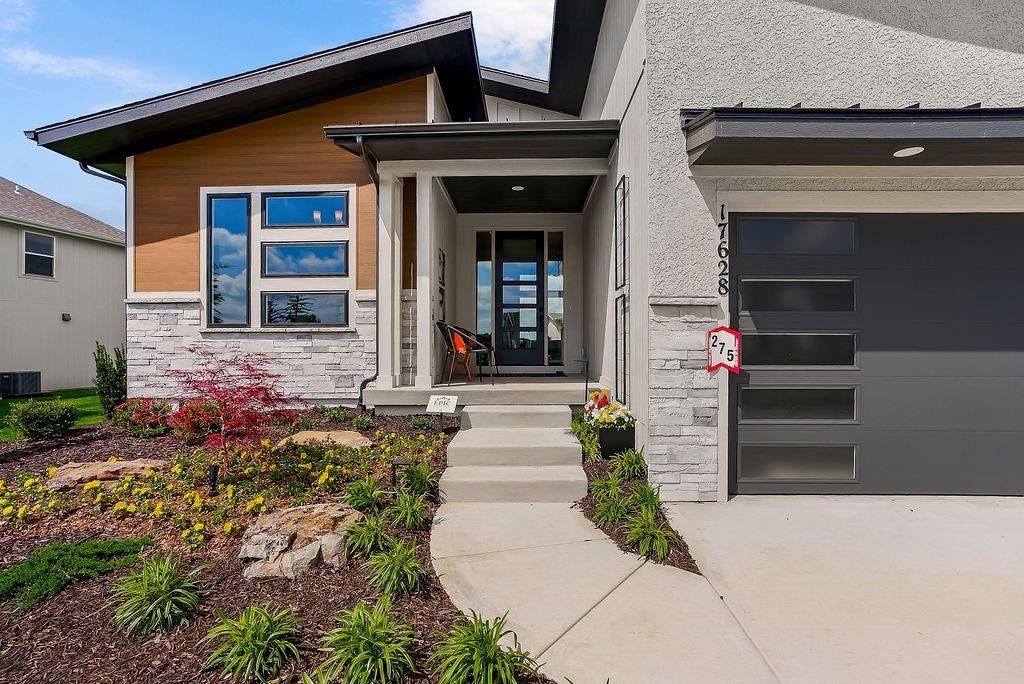
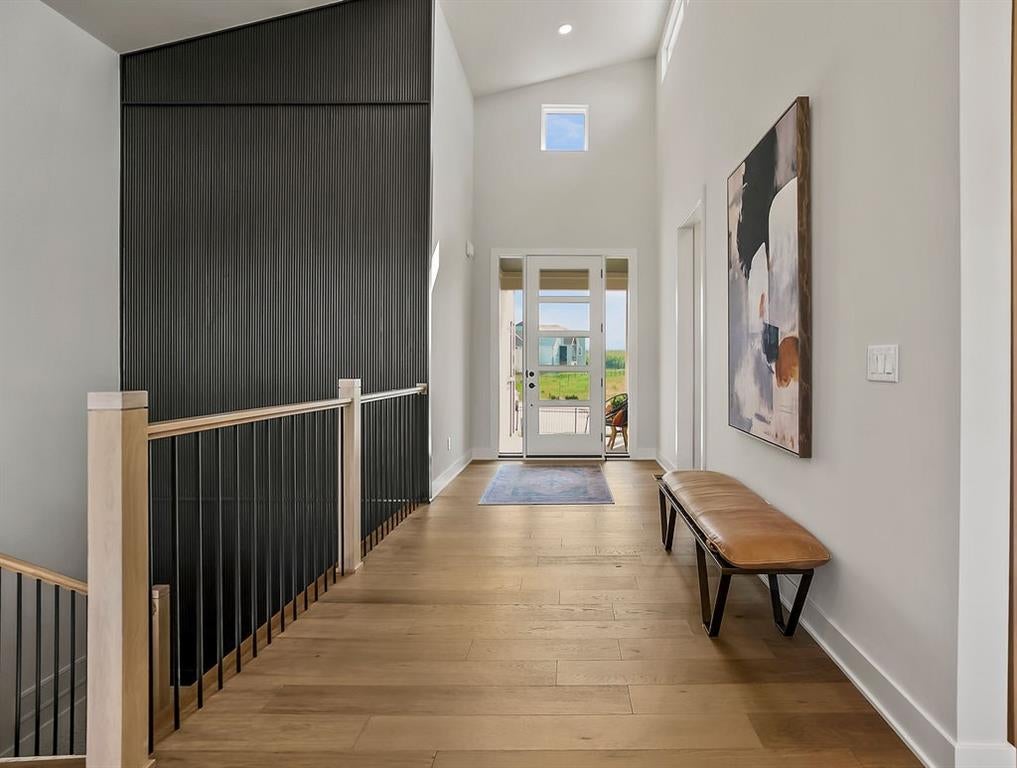
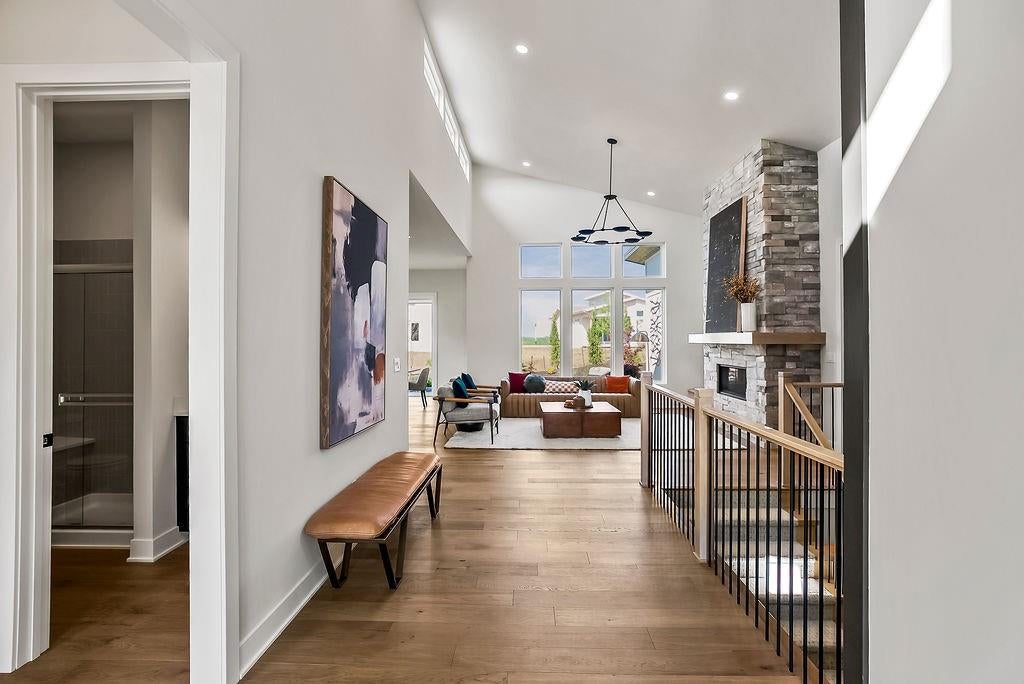
THIS IS A MODEL HOME-NOT FOR SALE! Reverse 1.5 by Rodrock Homes, where striking design meets everyday comfort in the sought-after Sundance Ridge community. This home showcases the Contemporary Elevation 4 package, featuring upgraded garage doors, a dramatic 5-panel front door, sleek metal roof accents, and stunning black exterior with white interior windows for a bold, architectural statement. Inside, the open-concept layout is both refined and inviting. A designer kitchen takes center stage with a large island, walk-in pantry, and elevated finishes, seamlessly flowing into the great room where a linear 46" fireplace and floor-to-ceiling windows create a bright, sophisticated gathering space. The main-level primary suite offers a private retreat with a spa-inspired bath and generous walk-in closet. The finished lower level expands the living space with a spacious rec room and two additional bedrooms—perfect for guests, entertaining, or everyday flexibility. Enjoy resort-style living with access to The Village amenities, including pools, clubhouse, fitness center, indoor gymnasium, pickleball and bocce courts, playground, and scenic trails. Located within the award-winning Blue Valley School District and just minutes from shopping, dining, and recreation, this home offers the perfect balance of luxury and convenience. Price includes base price, $129,950 lot, and community requirements. Model home as shown is priced at $800,822. Photos shown are of a prior model and may reflect upgrades or features not included. Taxes are estimated.

Save
Ask
Tour
Hide
Share
Listing Snapshot
Price 
$645,860
Days On Site 
176 Days
Bedrooms 
4
Inside Area (SqFt) 
2,683 sqft
Total Baths 
3
Full Baths 
3
Partial Baths 
N/A
Lot Size 
0.23 Acres
Year Built 
N/A
MLS® Number 
2607364
Status 
Active
Property Tax 
$7,750
HOA/Condo/Coop Fees 
$125 monthly
Sq Ft Source 
N/A
Friends & Family
Recent Activity
3 months agoListing updated with changes from the MLS®
6 months agoPrice changed to $645,860
6 months agoListing first seen on site
General Features
Acres 
0.23
Attached Garage 
Yes
Direction Faces 
East
Garage 
Yes
Garage Spaces 
3
Home Warranty 
Yes
Levels 
One and One Half
Number Of Stories 
1
Parking 
Attached
Property Sub Type 
Single Family Residence
Sewer 
Public Sewer
SqFt Above 
1776
SqFt Below 
907
Style 
Contemporary
Water Source 
Public
Interior Features
Appliances 
CooktopDishwasherExhaust FanHumidifierMicrowaveElectric Range
Basement 
FinishedFull
Cooling 
Electric
Fireplace 
Yes
Fireplace Features 
Great Room
Fireplaces 
1
Flooring 
CarpetWood
Heating 
Forced AirExhaust Fan
Interior 
Vaulted Ceiling(s)Walk-In Closet(s)Eat-in KitchenKitchen IslandPantrySmart ThermostatBreakfast Bar
Laundry Features 
Main Level
Bedroom 2 
Level – Main
Bedroom 3 
Level – Lower
Bedroom 4 
Level – Lower
Breakfast Room 
Level – Main
Family Room 
Level – Lower
Great Room 
Level – Main
Primary Bedroom 
Level – MainFeatures – Walk-In Closet(s)
Save
Ask
Tour
Hide
Share
Exterior Features
Construction Details 
Lap SidingStuccoFrame
Lot Features 
City Lot
Patio And Porch 
Covered
Roof 
Composition
Community Features
Association Amenities 
Party RoomPool
Association Fee 
$1500.0
Association Fee Frequency 
Annually
MLS Area 
345 – N=135th;S=Co Ln;E=State Ln;W=Pflumm
School District 
Blue Valley
Financing Terms Available 
CashConventionalVA Loan
Schools
School District
Blue Valley
Elementary School
Stilwell
Middle School
Blue Valley
High School
Blue Valley
Listing courtesy of Rodrock & Associates Realtors sundanceridge@rodrock.com


The information displayed on this page is confidential, proprietary, and copyrighted information of Heartland Multiple Listing Service, Inc. (“Heartland MLS”). Copyright 2026, Heartland Multiple Listing Service, Inc. Heartland MLS and Rodrock & Associates Realtors do not make any warranty or representation concerning the timeliness or accuracy of the information displayed herein. In consideration of the receipt of the information on this page, the recipient agrees to use the information solely for the private noncommercial purpose of identifying a property in which the recipient has a good faith interest in acquiring.
Terms of Use
Last checked 2026-09-12 09:36 AM CDT

Neighborhood & Commute
Source: Walkscore
Disclosure: Community information and market data powered by Constellation Data Labs. Information is deemed reliable but not guaranteed.
Save
Ask
Tour
Hide
Share