8508 NW 90th Terrace, Kansas City, MO, 64153

Save
Ask
Tour
Hide
Share
$747,500
184 Days On Site

8508 NW 90th Terrace
Kansas City, MO 64153

For Sale|Single Family Residence|Active
4
Beds
3
Total Baths
3
Full Baths
3,011
SqFt
$248
/SqFt
2026
Built
Subdivision:
Riverstone
County:
Platte
Call Now: 913-908-2215
Is this the listing for you? We can help make it yours.
913-908-2215
8508 NW 90th Terrace8508 NW 90th Terrace8508 NW 90th Terrace8508 NW 90th Terrace
Save
Ask
Tour
Hide
Share

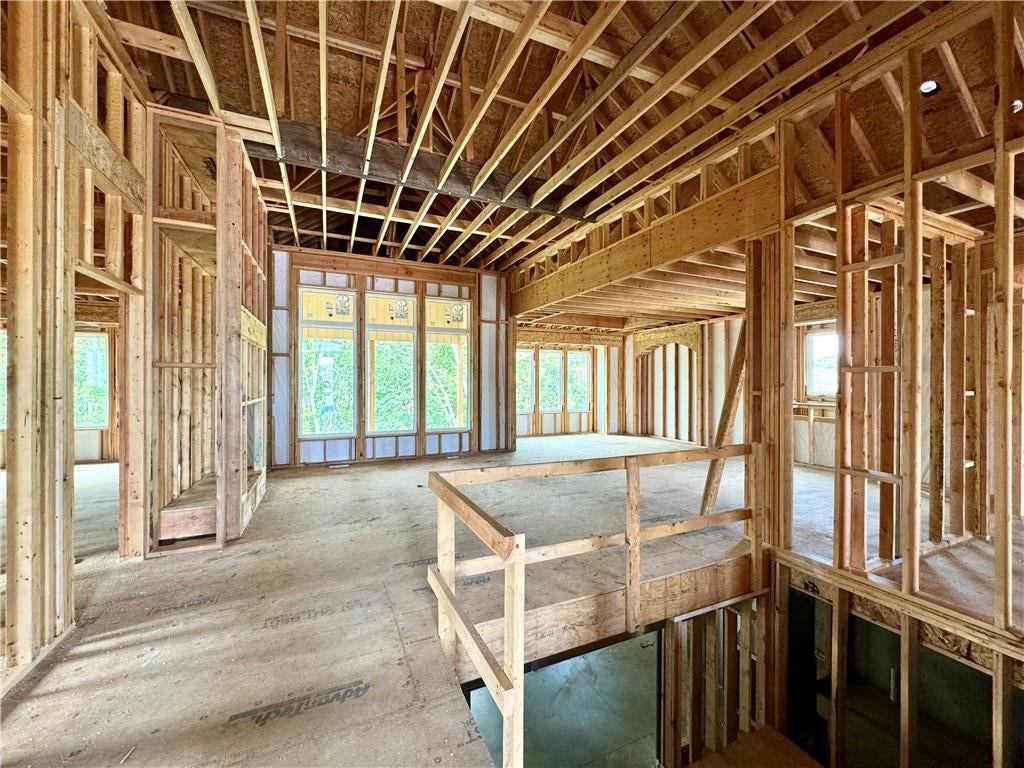
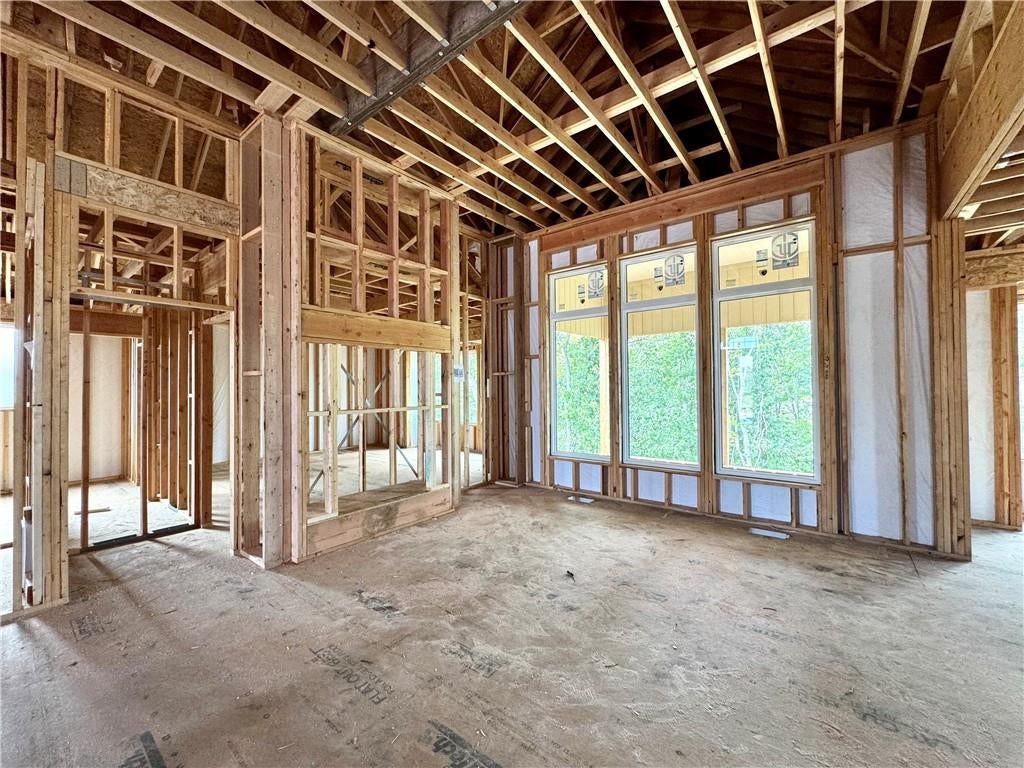
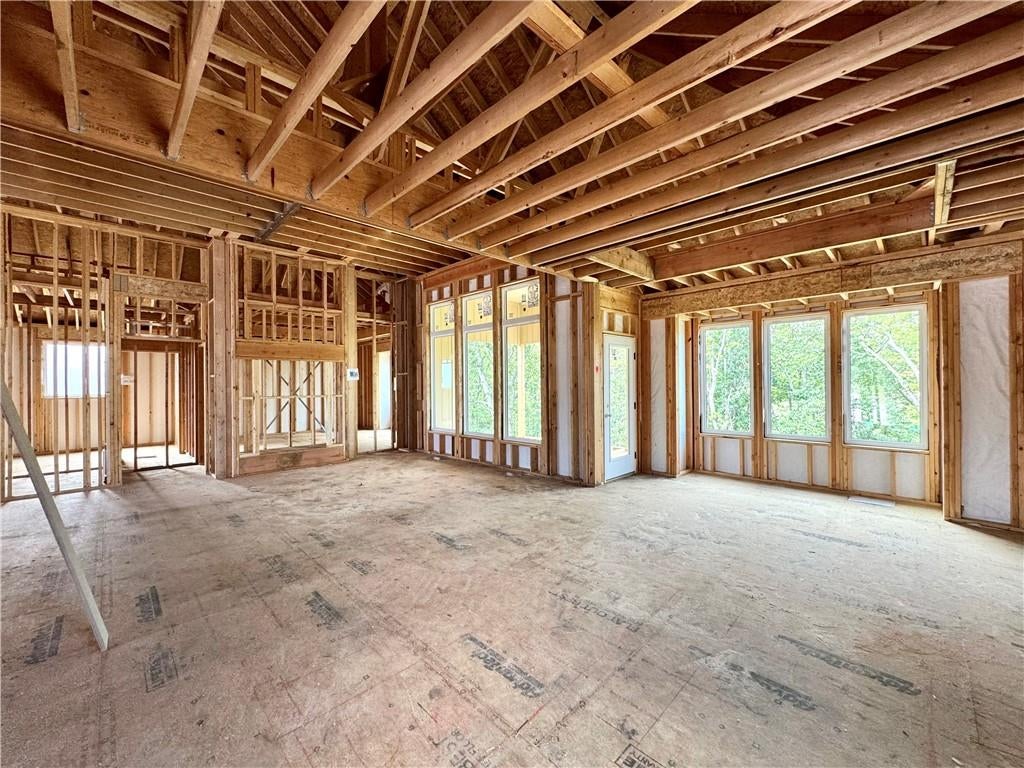
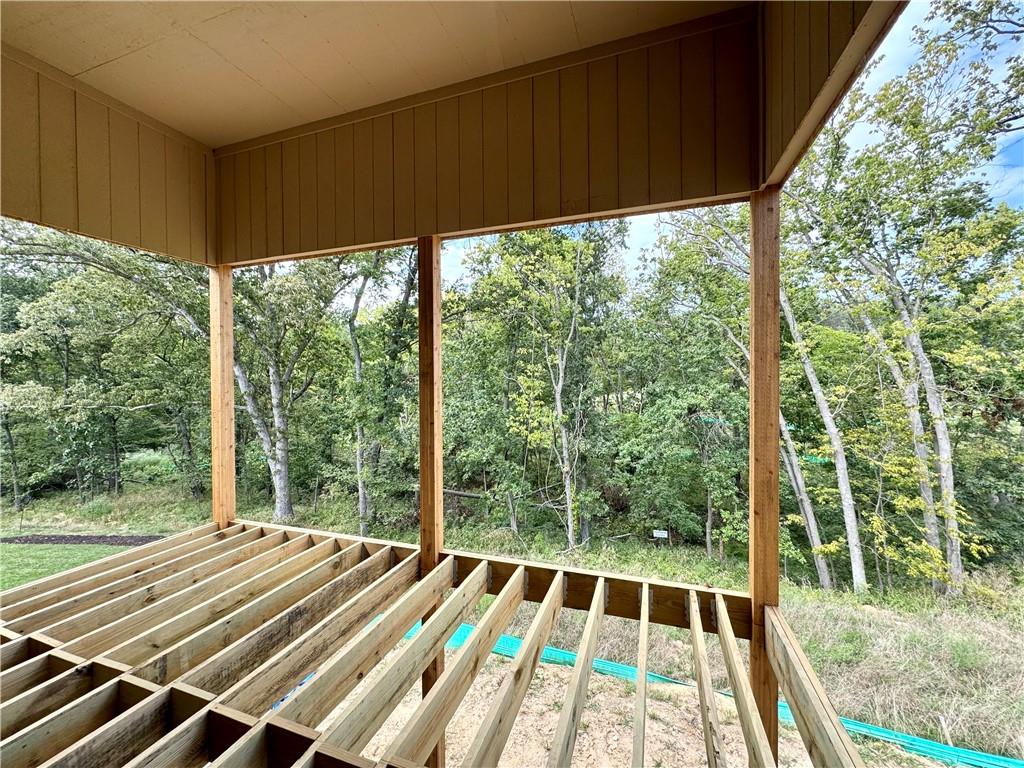
CHECK OUT THIS VIEW! Take in one of Patriot Homes’ most sought-after designs, the Franklin, a reverse 1.5 story that blends character, comfort & intentional design. Known for its exceptional use of space, this home delivers elevated living with the warmth & functionality for today’s homeowners’ desire. The traditional exterior offers curb appeal, welcoming you through the front door. Inside soaring 14-foot ceilings, transom windows, and a statement chandelier create a sense of openness. Hardwood floors throughout the main living areas. The great room & kitchen come together to create a space designed for connection, whether hosting friends or enjoying a quiet night in. Timeless details are showcased through a gas fireplace, built-in cabinetry, and expansive windows overlooking a 12’ x 16’ covered deck. The kitchen is both beautiful & functional, featuring custom shaker-style cabinetry, granite countertops, Samsung appliances, walk-in pantry, oversized island, & bkfst nook designed for everyday living. Tucked privately off the great room, the primary suite offers a true retreat with a spa-inspired bath complete with freestanding soaking tub, shower with dual showerheads, & natural transom lighting. The walk-in closet has generous storage, including seasonal space & direct access to the laundry room for added convenience. A secondary main-level bedroom with vaulted ceilings & ensuite bath provides flexibility for guests, a home office, or creative space. The finished walkout lower level expands your lifestyle with a large recreation & game room, wet bar, two additional bedrooms, a full bath, & expansive unfinished storage. The covered patio provides another space to relax or entertain and backs up to treed greenspace. Additional features include, 3 car garage, high-efficiency furnace with whole-home humidifier, & a 50-gallon electric water heater, each detail reflecting the craftsmanship & care of every Patriot home.Taxes, dimensions & sqft est.

Save
Ask
Tour
Hide
Share
Listing Snapshot
Price 
$747,500
Days On Site 
184 Days
Bedrooms 
4
Inside Area (SqFt) 
3,011 sqft
Total Baths 
3
Full Baths 
3
Partial Baths 
N/A
Lot Size 
0.26 Acres
Year Built 
2026
MLS® Number 
2608601
Status 
Active
Property Tax 
$11,952
HOA/Condo/Coop Fees 
$50.83 monthly
Sq Ft Source 
N/A
Friends & Family
Recent Activity
15 hours agoListing updated with changes from the MLS®
15 hours agoStatus changed to Active
6 months agoListing first seen on site
General Features
Acres 
0.26
Attached Garage 
Yes
Garage 
Yes
Garage Spaces 
3
Home Warranty 
Yes
Levels 
One and One Half
Number Of Stories 
1
Parking 
AttachedGarage Faces Front
Property Condition 
Under Construction
Property Sub Type 
Single Family Residence
Security 
Smoke Detector(s)
Sewer 
Public Sewer
SqFt Above 
1845
SqFt Below 
1166
Style 
Traditional
Water Source 
Public
Interior Features
Appliances 
OvenCooktopDishwasherDisposalExhaust FanHumidifierMicrowaveStainless Steel Appliance(s)
Basement 
FinishedFullWalk-Out Access
Cooling 
ElectricHeat PumpCeiling Fan(s)
Fireplace 
Yes
Fireplace Features 
GasGreat Room
Fireplaces 
1
Flooring 
CarpetTileWood
Heating 
Heat PumpForced AirExhaust Fan
Interior 
Vaulted Ceiling(s)Walk-In Closet(s)Ceiling Fan(s)Kitchen IslandPantryWet BarBreakfast Bar
Laundry Features 
Laundry RoomMain Level
Window Features 
Insulated Windows
Bathroom 2 
Level – First
Bathroom 3 
Level – Lower
Bedroom 2 
Level – FirstFeatures – Walk-In Closet(s)
Bedroom 3 
Level – LowerFeatures – Walk-In Closet(s)
Bedroom 4 
Level – LowerFeatures – Walk-In Closet(s)
Breakfast Room 
Level – First
Family Room 
Level – LowerFeatures – Wet Bar
Great Room 
Level – FirstFeatures – Built-in Features, Ceiling Fan(s)
Kitchen 
Level – FirstFeatures – Kitchen Island, Pantry
Laundry 
Level – First
Primary Bathroom 
Level – FirstFeatures – Double Vanity
Primary Bedroom 
Level – FirstFeatures – Walk-In Closet(s)
Save
Ask
Tour
Hide
Share
Exterior Features
Construction Details 
Frame
Lot Features 
Cul-De-SacGreenbelt
Patio And Porch 
Patio
Roof 
Composition
Windows/Doors 
Insulated Windows
Community Features
Association Amenities 
PoolTrail(s)
Association Fee 
$610.0
Association Fee Frequency 
Annually
MLS Area 
115 – N=I-435/Hwy 152;S=Mo Rvr;E=Platte Co Ln;W=M
School District 
Park Hill
Financing Terms Available 
CashConventionalVA Loan
Roads 
Paved
Schools
School District
Park Hill
Elementary School
Renner
Middle School
Congress
High School
Park Hill
Listing courtesy of ReeceNichols-KCN riverstone@reecenichols.com


The information displayed on this page is confidential, proprietary, and copyrighted information of Heartland Multiple Listing Service, Inc. (“Heartland MLS”). Copyright 2026, Heartland Multiple Listing Service, Inc. Heartland MLS and ReeceNichols-KCN do not make any warranty or representation concerning the timeliness or accuracy of the information displayed herein. In consideration of the receipt of the information on this page, the recipient agrees to use the information solely for the private noncommercial purpose of identifying a property in which the recipient has a good faith interest in acquiring.
Terms of Use
Last checked 2026-09-23 03:04 AM CDT

Neighborhood & Commute
Source: Walkscore
Disclosure: Community information and market data powered by Constellation Data Labs. Information is deemed reliable but not guaranteed.
Save
Ask
Tour
Hide
Share