14412 PERRY Street, Overland Park, KS, 66221

Save
Ask
Tour
Hide
Share
$750,000
164 Days On Site

14412 PERRY Street
Overland Park, KS 66221

For Sale|Single Family Residence|Active
6
Beds
5
Total Baths
4
Full Baths
1
Partial Bath
4,604
SqFt
$163
/SqFt
2001
Built
Subdivision:
Brookhighland
County:
Johnson
Call Now: 913-908-2215
Is this the listing for you? We can help make it yours.
913-908-2215
14412 PERRY Street14412 PERRY Street14412 PERRY Street14412 PERRY Street
Save
Ask
Tour
Hide
Share

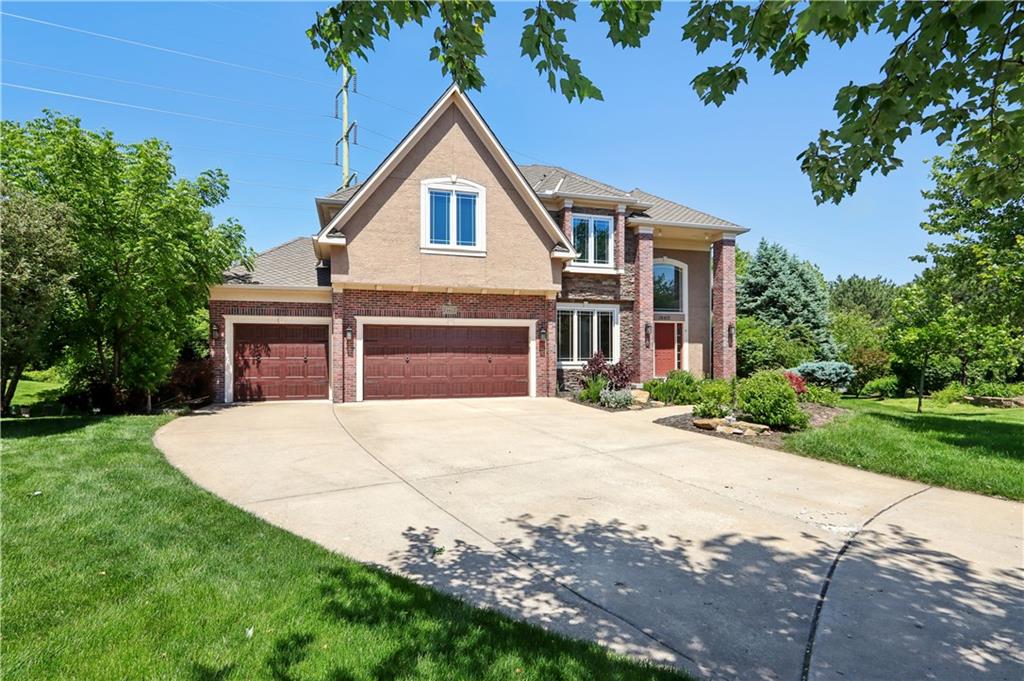
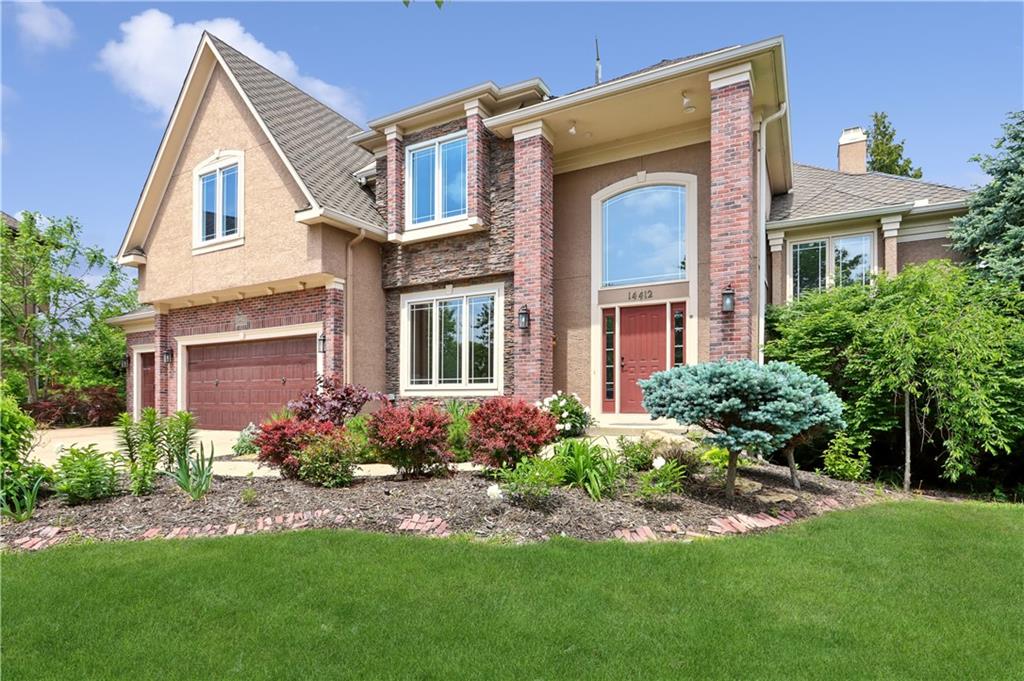
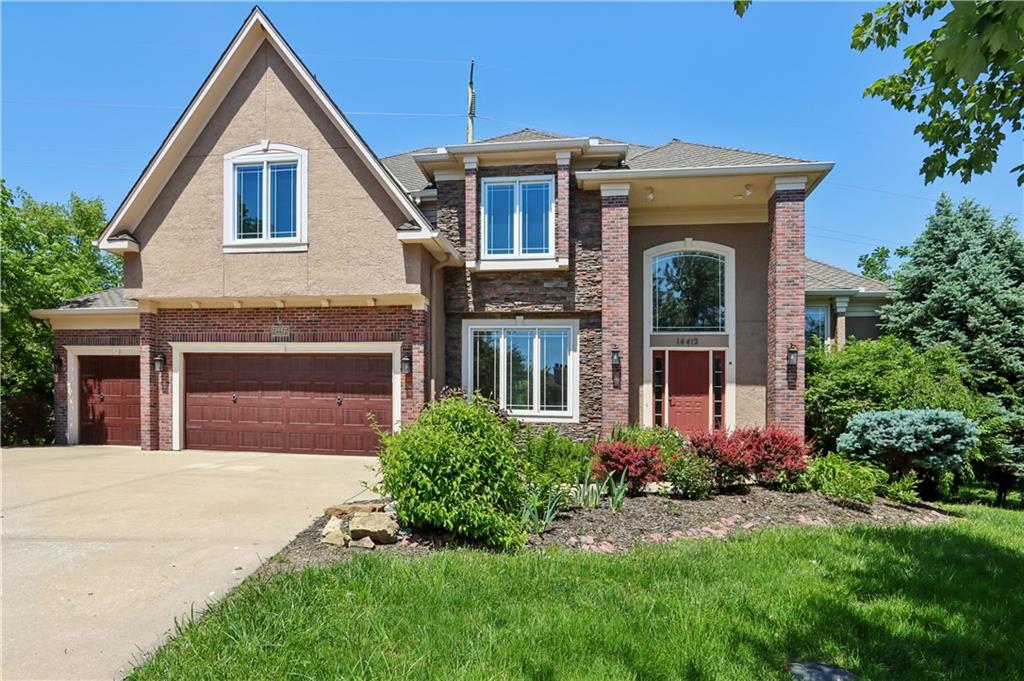
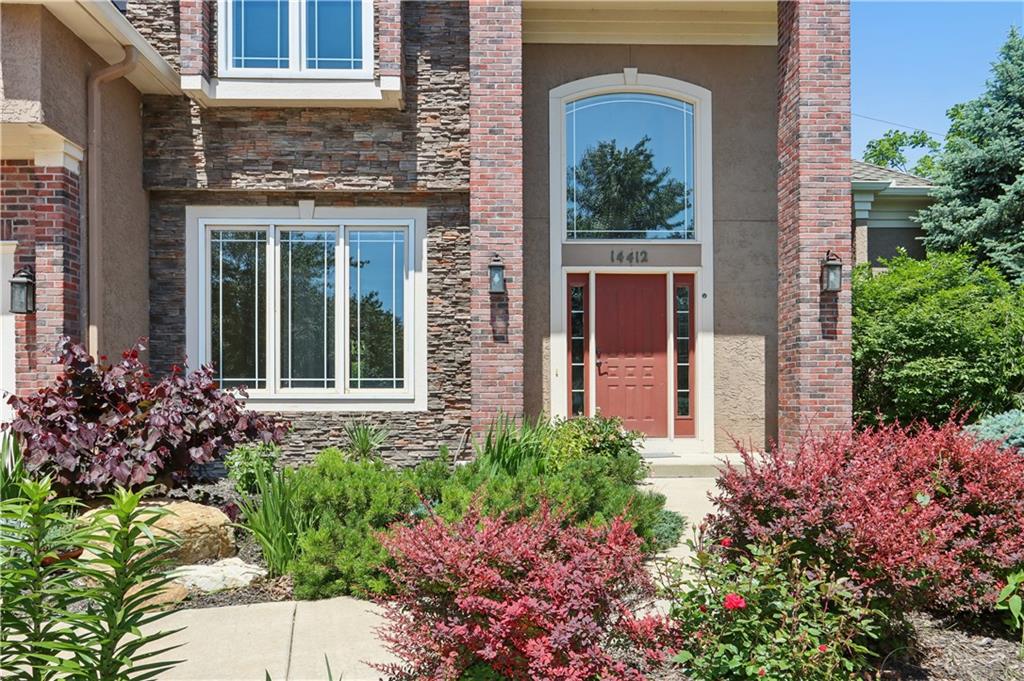
Experience refined living in this exceptional 6 bedroom, 4.5 bath residence in the highly sought after Brookhighland community of Overland Park, within the award winning Blue Valley School District. Situated on a quarter acre, the home is surrounded by a serene, tree lined setting that feels both private and picturesque. A striking brick and stone exterior and oversized three car garage create an impressive first impression. Inside, the home is filled with natural light, soaring ceilings, and timeless finishes, offering a seamless blend of elegance and comfort. The primary suite is a private retreat featuring a sitting room, spa inspired bath with jacuzzi tub, and an expansive walk in closet. The kitchen is designed for both everyday living and entertaining, with abundant cabinetry, a formal dining room, and a welcoming breakfast nook. The finished lower level offers a complete second living space with a full kitchen, living area, bath, and two bedrooms, ideal for guests or extended stays. Additional highlights include two gas fireplaces, a dedicated fitness room, and a unique library space. Outdoor living shines with a composite deck and expansive patio with landscape lighting, all set within a lush and tranquil backyard. This is a rare opportunity to own a distinctive home that combines space, privacy, and elevated design in one of Overland Park’s most desirable neighborhoods.

Save
Ask
Tour
Hide
Share
Listing Snapshot
Price 
$750,000
Days On Site 
164 Days
Bedrooms 
6
Inside Area (SqFt) 
4,604 sqft
Total Baths 
5
Full Baths 
4
Partial Baths 
1
Lot Size 
0.25 Acres
Year Built 
2001
MLS® Number 
2609764
Status 
Active
Property Tax 
$6,156
HOA/Condo/Coop Fees 
N/A
Sq Ft Source 
N/A
Friends & Family
Recent Activity
3 weeks agoListing updated with changes from the MLS®
3 weeks agoPrice changed to $750,000
4 months agoStatus changed to Active
5 months agoListing first seen on site
General Features
Acres 
0.25
Attached Garage 
Yes
Garage 
Yes
Garage Spaces 
3
Levels 
Two
Number Of Stories 
2
Parking 
Attached
Property Sub Type 
Single Family Residence
Sewer 
Public Sewer
SqFt Above 
3284
SqFt Below 
1320
Style 
Traditional
Water Source 
Public
Interior Features
Basement 
FinishedFull
Cooling 
ElectricZoned
Fireplace 
Yes
Fireplace Features 
Family RoomLiving Room
Fireplaces 
2
Flooring 
CarpetTile
Heating 
Forced AirNatural GasZoned
Bedroom 2 
Dimensions – 11×14Level – SecondArea – 154Area Units – Square Feet
Bedroom 3 
Dimensions – 20×14Level – SecondArea – 280Area Units – Square Feet
Bedroom 4 
Dimensions – 13×11Level – SecondArea – 143Area Units – Square Feet
Bedroom 5 
Level – Basement
Dining Room 
Dimensions – 18×13Level – FirstArea – 234Area Units – Square Feet
Family Rm- 2nd 
Level – Basement
Family Room 
Level – First
Kitchen 
Dimensions – 14×20Level – FirstArea – 280Area Units – Square Feet
Kitchen- 2nd 
Level – Basement
Laundry 
Level – Second
Library 
Level – Upper
Living Rm- 2nd 
Level – Basement
Living Room 
Level – First
Other Bedroom 
Level – Basement
Primary Bedroom 
Dimensions – 18×26Level – SecondArea – 468Area Units – Square Feet
Sitting Room 
Level – Second
Save
Ask
Tour
Hide
Share
Exterior Features
Construction Details 
FrameOther
Roof 
CompositionOther
Community Features
MLS Area 
345 – N=135th;S=Co Ln;E=State Ln;W=Pflumm
School District 
Blue Valley
Schools
School District
Blue Valley
Elementary School
Unknown
Middle School
Unknown
High School
Unknown
Listing courtesy of ReeceNichols -The Village parkermoore@reecenichols.com


The information displayed on this page is confidential, proprietary, and copyrighted information of Heartland Multiple Listing Service, Inc. (“Heartland MLS”). Copyright 2026, Heartland Multiple Listing Service, Inc. Heartland MLS and ReeceNichols -The Village do not make any warranty or representation concerning the timeliness or accuracy of the information displayed herein. In consideration of the receipt of the information on this page, the recipient agrees to use the information solely for the private noncommercial purpose of identifying a property in which the recipient has a good faith interest in acquiring.
Terms of Use
Last checked 2026-09-08 07:40 AM CDT

Neighborhood & Commute
Source: Walkscore
Disclosure: Community information and market data powered by Constellation Data Labs. Information is deemed reliable but not guaranteed.
Save
Ask
Tour
Hide
Share