

9427 Wenonga RoadLeawood, KS 66206
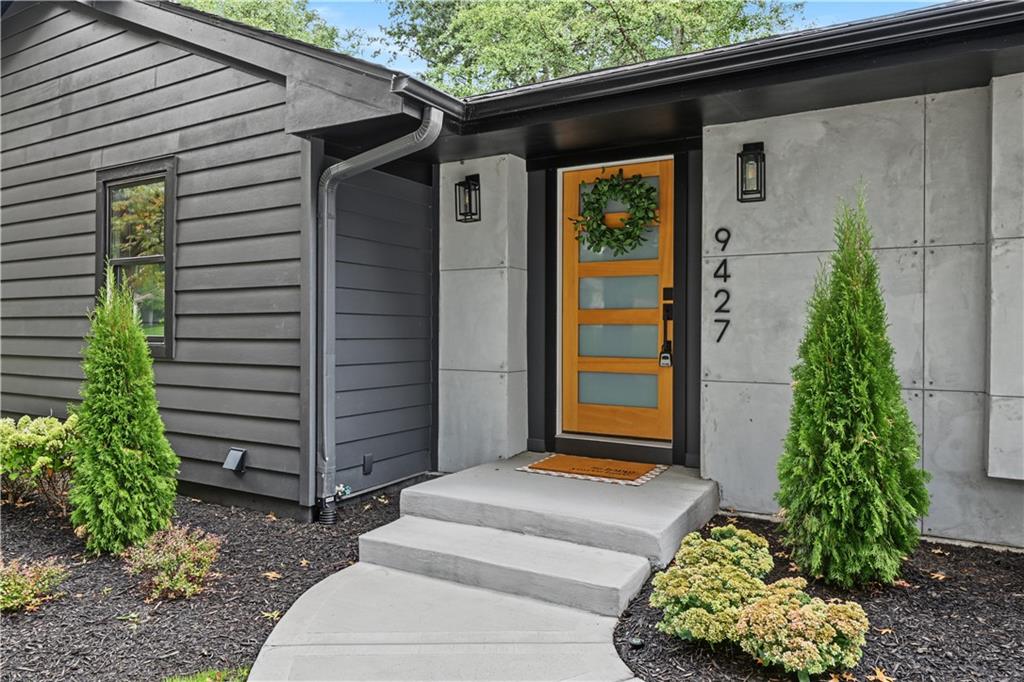
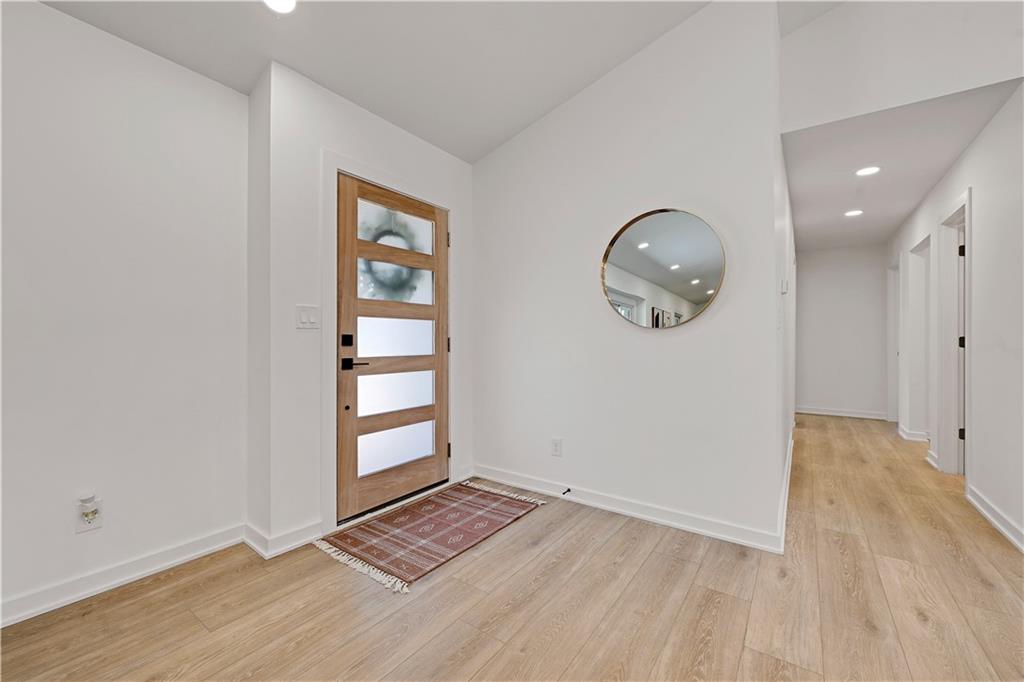
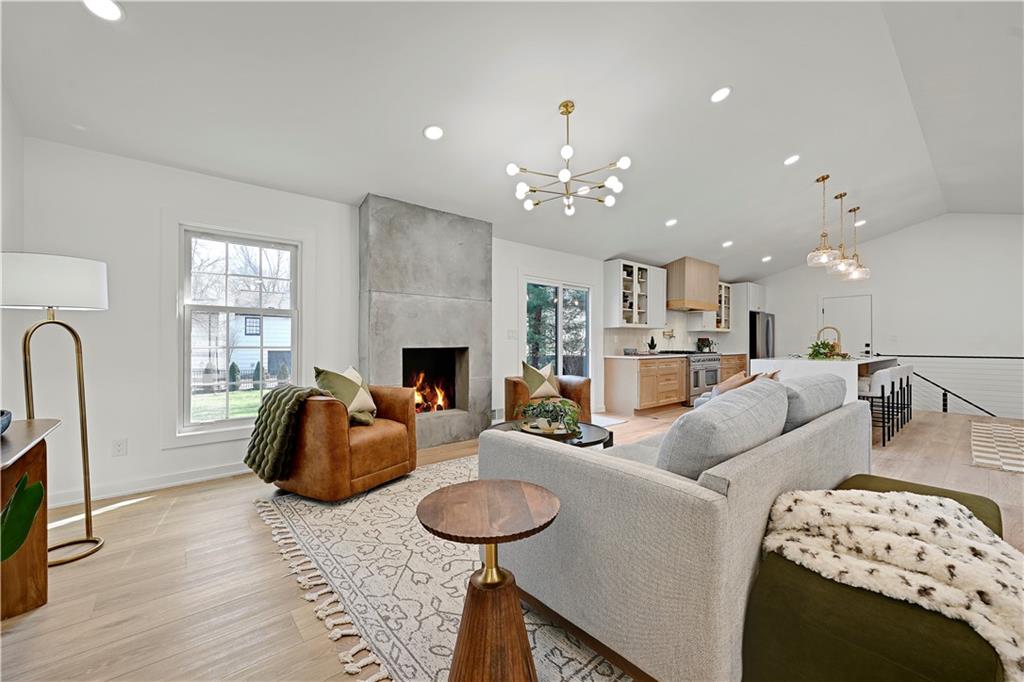
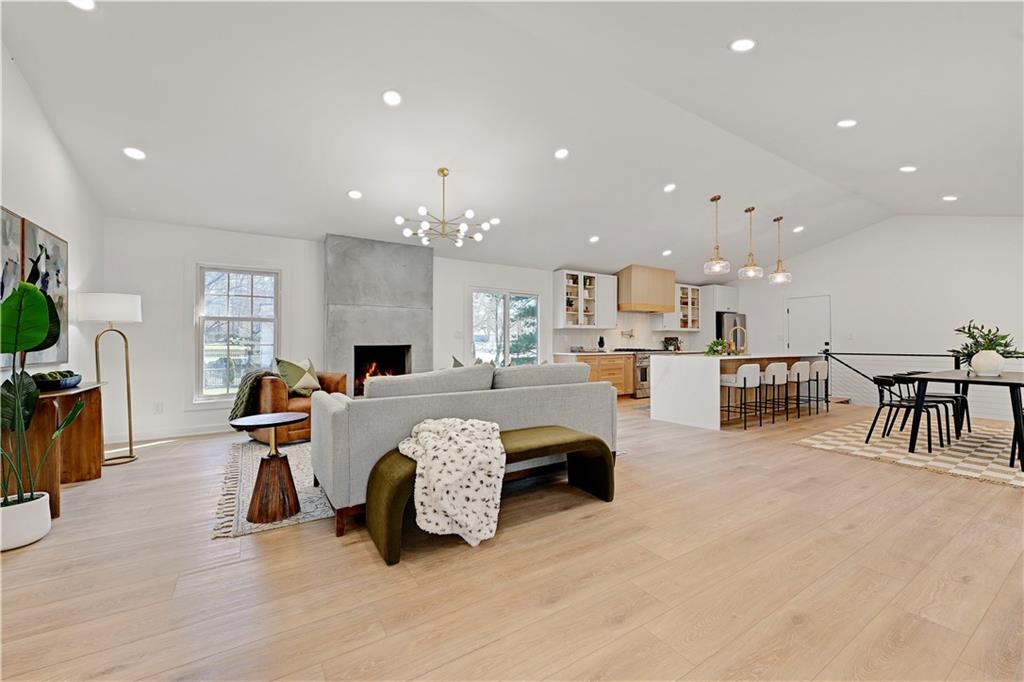
A classic Leawood ranch transformed with a fresh, modern design and an exceptional level of finish. The main level has been completely reimagined with an open floor plan, vaulted ceilings and an abundance of windows that bring in beautiful natural light. The great room is anchored by a distinctive cast-concrete fireplace and high-end laminate flooring, with easy access to the backyard patio for effortless indoor-outdoor entertaining. The kitchen is truly the centerpiece, featuring a 48" gas range, oversized waterfall island and beautifully designed custom cabinetry. The spacious primary suite continues the thoughtful design with a vaulted ceiling, huge walk-in closet, beautifully appointed bathroom with stunning tile work plus private access to the patio. Three additional bedrooms are located on the main level, along with a stylishly updated hall bathroom. Lower level provides even more living space with a spacious family room, distinctive bar, two flexible rooms ideal for an office, playroom or hobby space, and a convenient half bath. A generous laundry room offers abundant storage with walls of custom cabinetry. The lower-level bedroom is exceptionally spacious with a large closet and beautifully finished full bathroom. The lush backyard features a large patio ready for everything from morning coffee to weekend entertaining. Just a block from Ranch Mart with shopping, dining, events and everyday conveniences. Located in the highly regarded Shawnee Mission District with SMEast High School. Beautifully renovated, thoughtfully designed & truly move-in ready. Situated in coveted Old Leawood, you'll have easy access to a vibrant array of restaurants, shops and attractions. Stroll along miles of walking trails, explore local farmer's markets, visit area museums & family attractions, dine at one of the many nearby eateries – the possibilities are endless.
| yesterday | Listing updated with changes from the MLS® | |
| 5 days ago | Price changed to $1,275,000 | |
| 5 days ago | Status changed to Active | |
| 6 months ago | Listing first seen on site |

The information displayed on this page is confidential, proprietary, and copyrighted information of Heartland Multiple Listing Service, Inc. (“Heartland MLS”). Copyright 2026, Heartland Multiple Listing Service, Inc. Heartland MLS and Seek Real Estate do not make any warranty or representation concerning the timeliness or accuracy of the information displayed herein. In consideration of the receipt of the information on this page, the recipient agrees to use the information solely for the private noncommercial purpose of identifying a property in which the recipient has a good faith interest in acquiring.
Terms of Use
Last checked 2026-09-23 04:18 PM CDT