11453 S Langley Street, Olathe, KS, 66061

Save
Ask
Tour
Hide
Share
$689,950
172 Days On Site

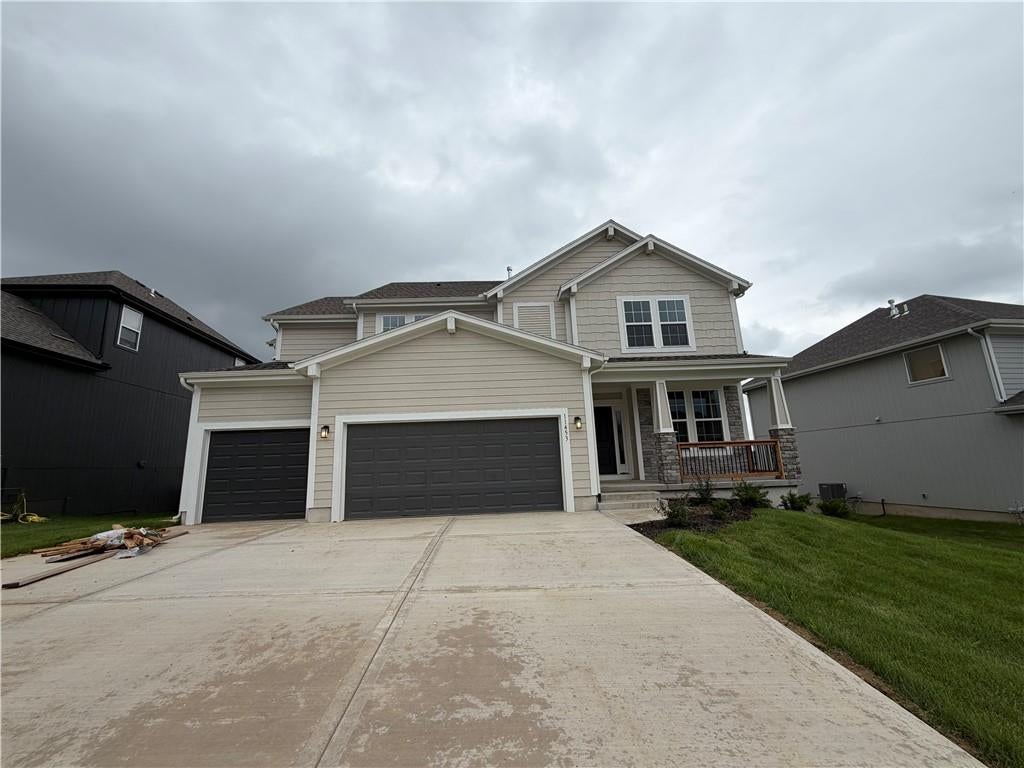
11453 S Langley Street
Olathe, KS 66061

For Sale|Single Family Residence|Active
5
Beds
4
Total Baths
4
Full Baths
2,853
SqFt
$242
/SqFt
2026
Built
Subdivision:
Woodland Hills
County:
Johnson
Call Now: 913-908-2215
Is this the listing for you? We can help make it yours.
913-908-2215
11453 S Langley Street11453 S Langley Street11453 S Langley Street11453 S Langley Street
Save
Ask
Tour
Hide
Share

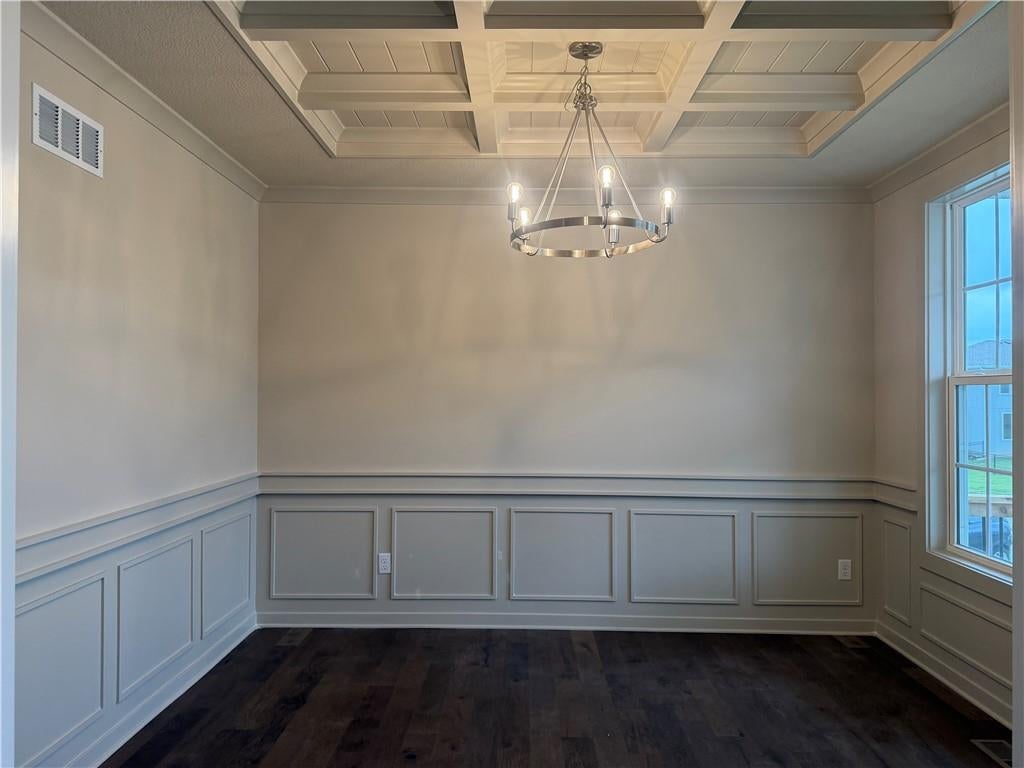
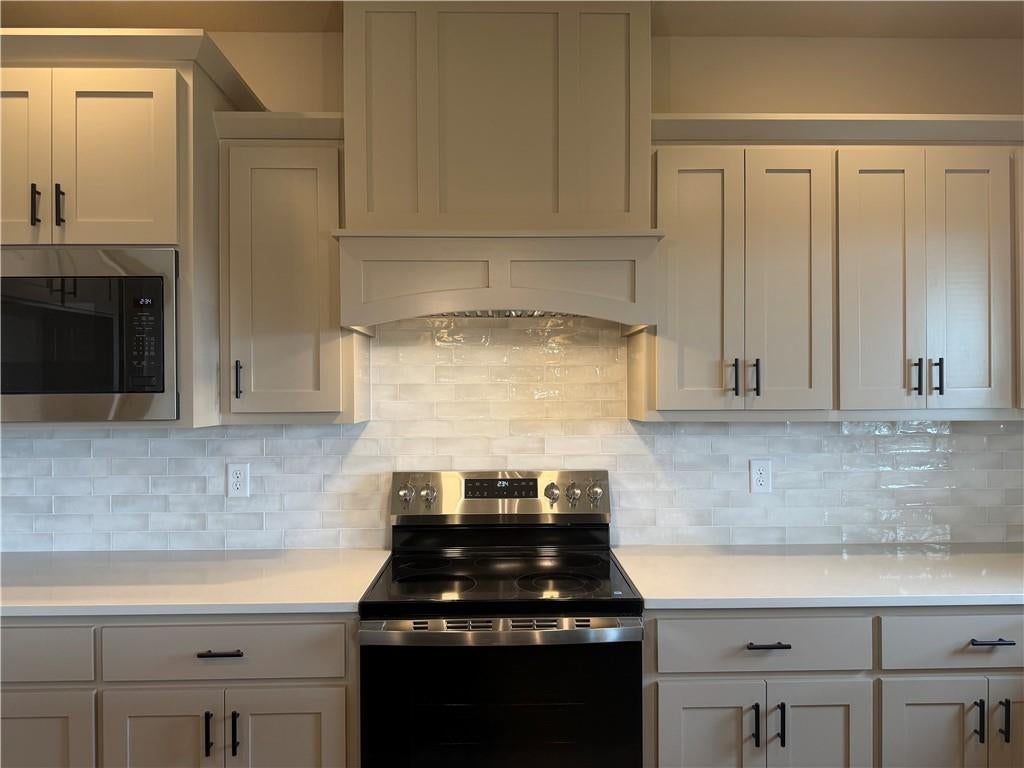
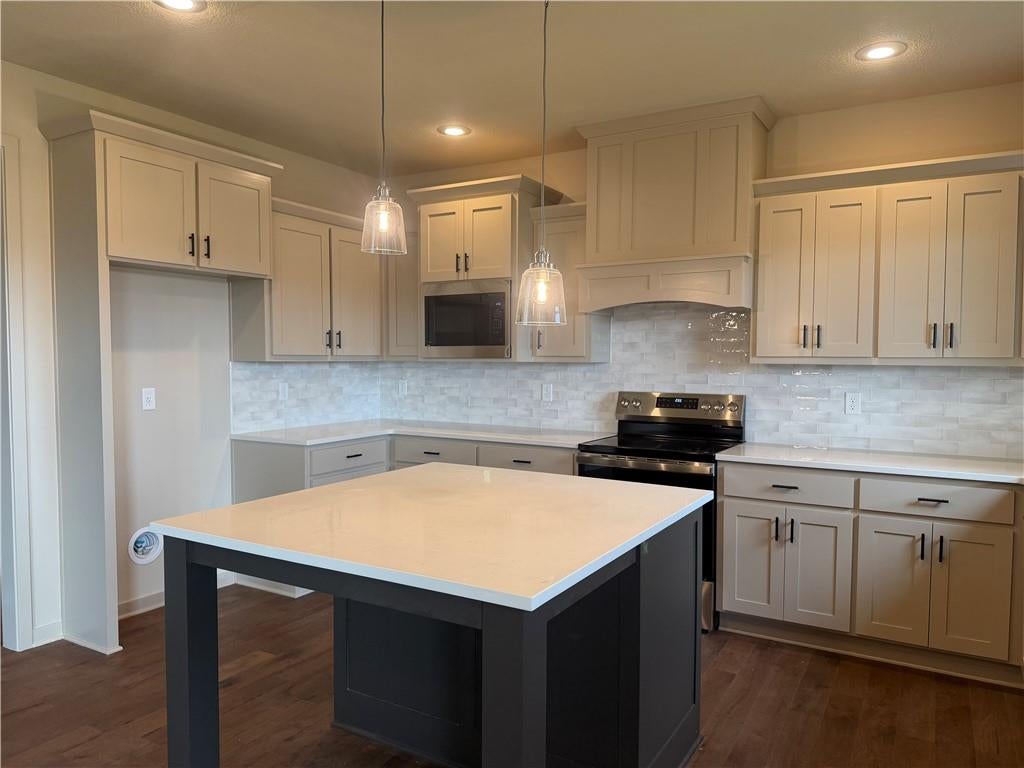
The popular Sydney III by Prieb Homes offers a spacious and thoughtfully designed 2-story layout featuring approximately 2,850+ square feet, 5 bedrooms, 4 full baths, and a 3-car garage. This open concept plan is designed for both everyday living and entertaining, with a large great room highlighted by a stone fireplace flowing seamlessly into the kitchen and breakfast area. The kitchen showcases painted cabinetry, soft-close drawers and doors, a large center island, walk-in pantry, and stainless appliances. A main-level flex room provides versatility for a home office, playroom, or fifth bedroom.   Upstairs, the spacious primary suite serves as a private retreat featuring a spa-like bath with freestanding tub, walk-in shower, dual vanities, and an oversized walk-in closet with convenient access to the bedroom-level laundry. Secondary bedrooms are generously sized, many with vaulted ceilings, and additional bathrooms offer tiled showers and granite vanity tops. Additional highlights include hardwood floors through the entry and kitchen, boot bench with charging station, mud room, and abundant storage throughout.   The Sydney III blends modern finishes, functional design, and flexible living spaces—making it an ideal choice for buyers seeking room to grow without sacrificing style

Save
Ask
Tour
Hide
Share
Listing Snapshot
Price 
$689,950
Days On Site 
172 Days
Bedrooms 
5
Inside Area (SqFt) 
2,853 sqft
Total Baths 
4
Full Baths 
4
Partial Baths 
N/A
Lot Size 
0.21 Acres
Year Built 
2026
MLS® Number 
2611950
Status 
Active
Property Tax 
$9,000
HOA/Condo/Coop Fees 
$33.33 monthly
Sq Ft Source 
N/A
Friends & Family
Recent Activity
4 days agoListing updated with changes from the MLS®
6 months agoListing first seen on site
General Features
Acres 
0.21
Attached Garage 
Yes
Direction Faces 
West
Garage 
Yes
Garage Spaces 
3
Home Warranty 
Yes
Levels 
Two
Number Of Stories 
2
Parking 
AttachedGarage Faces Front
Property Condition 
Under Construction
Property Sub Type 
Single Family Residence
Sewer 
Public Sewer
SqFt Above 
2853
Style 
Traditional
Water Source 
Public
Interior Features
Basement 
UnfinishedWalk-Out AccessBath/Stubbed
Cooling 
Electric
Fireplace 
Yes
Fireplace Features 
GasGreat Room
Fireplaces 
1
Flooring 
CarpetTileWood
Heating 
Forced AirNatural Gas
Interior 
Vaulted Ceiling(s)Walk-In Closet(s)Kitchen IslandPantry
Laundry Features 
Laundry Room
Bathroom 2 
Dimensions – 5×11Level – SecondArea – 55Area Units – Square Feet
Bedroom 2 
Dimensions – 12×12Level – SecondArea – 144Area Units – Square Feet
Bedroom 3 
Dimensions – 13×13Level – SecondArea – 169Area Units – Square FeetFeatures – Walk-In Closet(s)
Bedroom 4 
Dimensions – 12×15Level – SecondArea – 180Area Units – Square Feet
Bedroom 5 
Dimensions – 12×12Level – FirstArea – 144Area Units – Square Feet
Dining Room 
Dimensions – 9×13Level – FirstArea – 117Area Units – Square Feet
Great Room 
Dimensions – 15×19Level – FirstArea – 285Area Units – Square FeetFeatures – Ceiling Fan(s)
Half Bath 
Dimensions – 5×8Level – FirstArea – 30Area Units – Square Feet
Kitchen 
Dimensions – 10×14Level – FirstArea – 140Area Units – Square FeetFeatures – Granite Counters, Kitchen Island, Pantry
Laundry 
Dimensions – 5×5Level – SecondArea – 25Area Units – Square Feet
Primary Bathroom 
Dimensions – 6×15Level – SecondArea – 90Area Units – Square FeetFeatures – Double Vanity
Primary Bedroom 
Dimensions – 15×15Level – SecondArea – 225Area Units – Square FeetFeatures – Ceiling Fan(s), Walk-In Closet(s)
Save
Ask
Tour
Hide
Share
Exterior Features
Construction Details 
Lap Siding
Lot Features 
City Lot
Patio And Porch 
Covered
Roof 
Composition
Community Features
Association Amenities 
Trail(s)
Association Fee 
$400.0
Association Fee Frequency 
Annually
MLS Area 
330 – N=I-435;S=135th;E=Pflumm;W=Moonlight Rd
School District 
Olathe
Financing Terms Available 
CashConventionalVA Loan
Roads 
Paved
Schools
School District
Olathe
Elementary School
Woodland
Middle School
Prairie Trail
High School
Olathe Northwest
Listing courtesy of Keller Williams Realty Partners Inc. Dina@liljateam.com


The information displayed on this page is confidential, proprietary, and copyrighted information of Heartland Multiple Listing Service, Inc. (“Heartland MLS”). Copyright 2026, Heartland Multiple Listing Service, Inc. Heartland MLS and Keller Williams Realty Partners Inc. do not make any warranty or representation concerning the timeliness or accuracy of the information displayed herein. In consideration of the receipt of the information on this page, the recipient agrees to use the information solely for the private noncommercial purpose of identifying a property in which the recipient has a good faith interest in acquiring.
Terms of Use
Last checked 2026-09-22 12:23 AM CDT

Neighborhood & Commute
Source: Walkscore
Disclosure: Community information and market data powered by Constellation Data Labs. Information is deemed reliable but not guaranteed.
Save
Ask
Tour
Hide
Share