22085 W 93rd Terrace, Lenexa, KS, 66220

Save
Ask
Tour
Hide
Share
$739,800
169 Days On Site

22085 W 93rd Terrace
Lenexa, KS 66220

For Sale|Residential|Active
4
Beds
3
Total Baths
3
Full Baths
3,234
SqFt
$229
/SqFt
Subdivision:
Silverleaf
County:
Johnson
Call Now: 913-908-2215
Is this the listing for you? We can help make it yours.
913-908-2215
22085 W 93rd Terrace22085 W 93rd Terrace22085 W 93rd Terrace22085 W 93rd Terrace
Save
Ask
Tour
Hide
Share

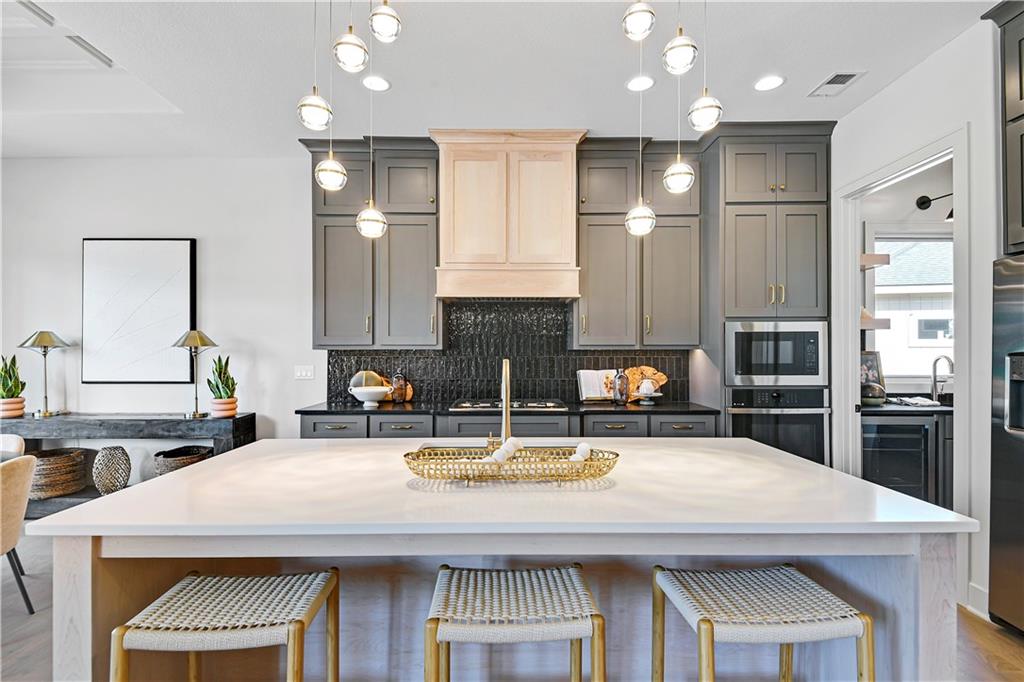
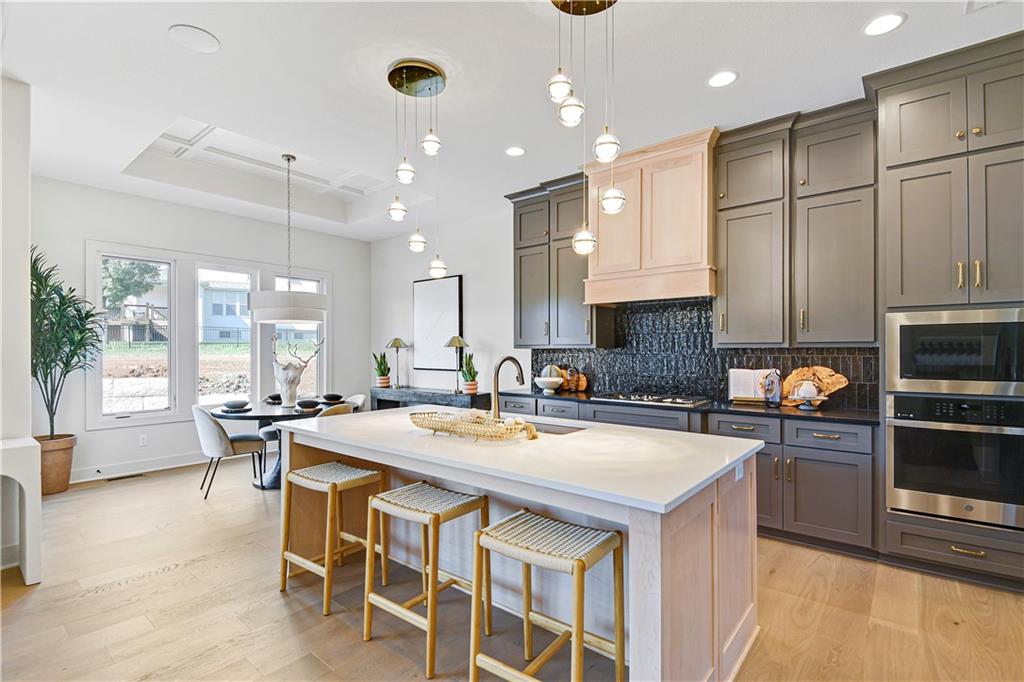
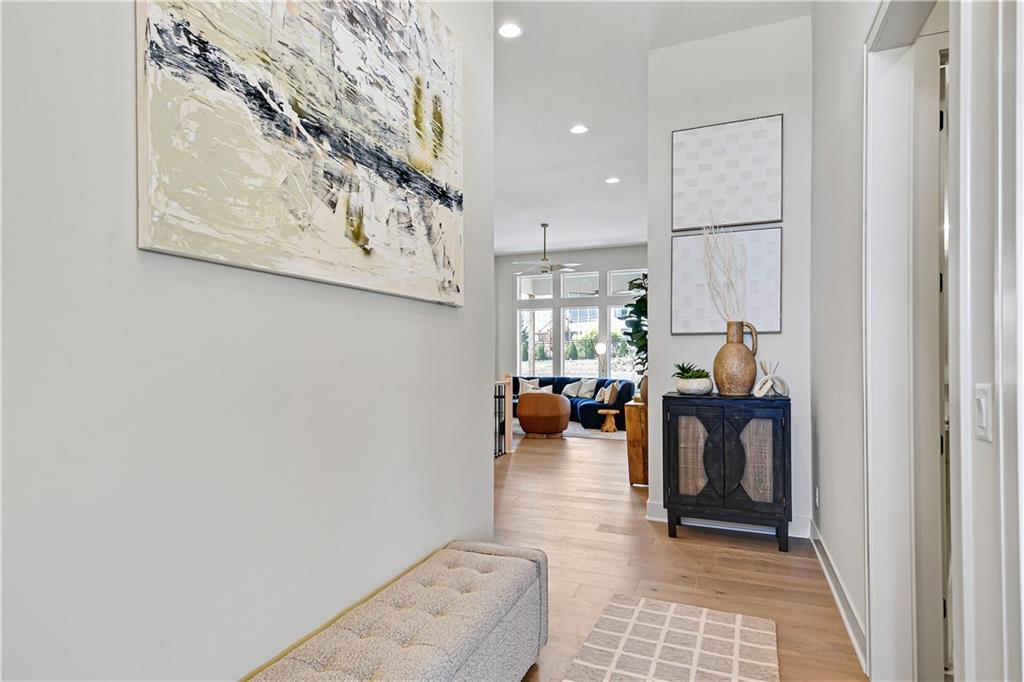
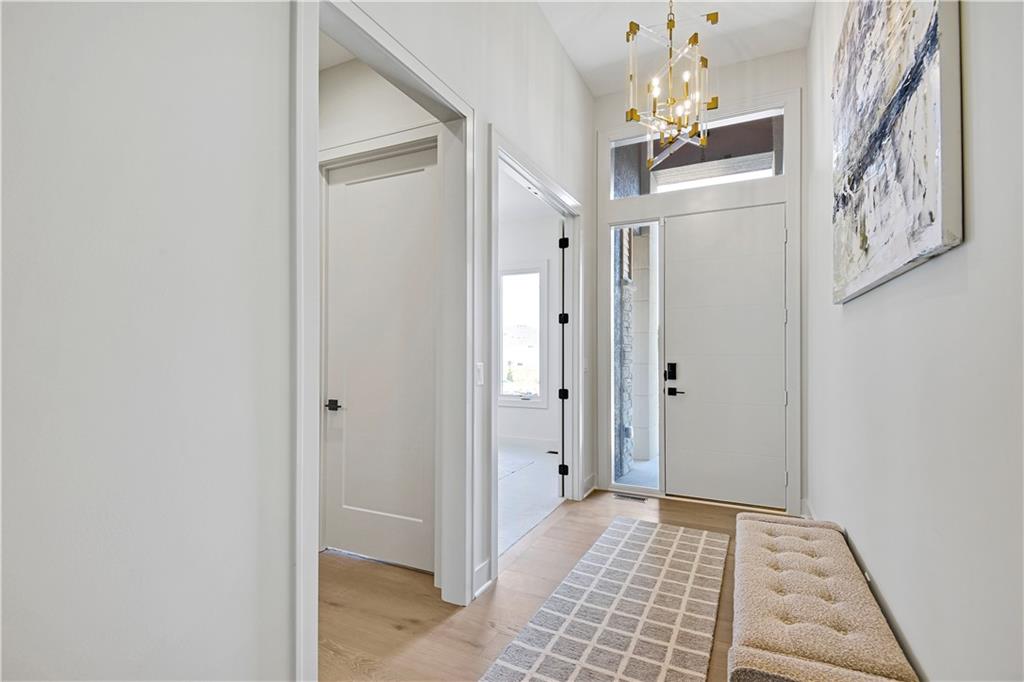
Pauli’s popular Piccolo plan is situated on a fantastic lot backing to greenspace, offering both privacy and beautiful views. From the moment you step inside, you are welcomed by sunlight, warmth, and an open design that feels both elegant and inviting. High ceilings, a dramatic floor-to-ceiling fireplace, and a stunning wall of windows create an impressive first impression. The kitchen is designed to be the heart of the home, featuring a large quartz island that is perfect for gathering with family and friends. The dining area easily accommodates a large table and overlooks the covered patio and private greenspace beyond. A super-sized butler’s pantry provides exceptional storage, keeping the kitchen uncluttered while complementing the beauty of the ceiling-height cabinetry. The primary suite is a true retreat, complete with a detailed ceiling treatment, freestanding tub, double vanity, and a huge walk-in closet that conveniently connects to the laundry room. The main level also includes a second bedroom and full bath, ideal for guests or a home office. The finished lower level offers LVP flooring in the main living area, a walk-behind wet bar, and two additional bedrooms with a full bath, creating the perfect private space for overnight guests or extended family. . All of this is located in a maintenance-provided community with low HOA dues of just $195 per month, covering mowing, front landscaping, irrigation start-up and shut-down, fertilization, and snow removal over 2". **PHOTOS ARE OF MODEL HOME NOT ACTUAL HOME**

Save
Ask
Tour
Hide
Share
Listing Snapshot
Price 
$739,800
Days On Site 
169 Days
Bedrooms 
4
Inside Area (SqFt) 
3,234 sqft
Total Baths 
3
Full Baths 
3
Partial Baths 
N/A
Lot Size 
0.18 Acres
Year Built 
N/A
MLS® Number 
2612138
Status 
Active
Property Tax 
$9,375
HOA/Condo/Coop Fees 
$195 monthly
Sq Ft Source 
N/A
Friends & Family
Recent Activity
a week agoListing updated with changes from the MLS®
a week agoPrice changed to $739,800
6 months agoListing first seen on site
General Features
Acres 
0.18
Attached Garage 
Yes
Garage 
Yes
Garage Spaces 
3
Green Energy Efficient 
Appliances
Home Warranty 
Yes
Levels 
One and One Half
Number Of Stories 
1
Parking 
AttachedGarage Faces Front
Property Condition 
Under Construction
Sewer 
Public Sewer
SqFt Above 
1859
SqFt Below 
1375
Style 
ContemporaryOther
Water Source 
Public
Interior Features
Appliances 
CooktopDishwasherDisposalExhaust FanMicrowaveGas RangeStainless Steel Appliance(s)
Basement 
Finished
Cooling 
Electric
Fireplace 
Yes
Fireplace Features 
Great Room
Fireplaces 
1
Flooring 
CarpetWood
Heating 
Forced AirExhaust Fan
Interior 
Walk-In Closet(s)Eat-in KitchenKitchen IslandPantryWet Bar
Laundry Features 
Laundry RoomMain Level
Window Features 
Insulated Windows
Bathroom 2 
Level – Main
Bathroom 3 
Level – Lower
Bedroom 2 
Level – Main
Bedroom 3 
Level – Lower
Bedroom 4 
Level – Lower
Breakfast Room 
Level – Main
Family Room 
Level – Lower
Great Room 
Level – Main
Kitchen 
Level – MainFeatures – Kitchen Island
Laundry 
Level – Main
Primary Bathroom 
Level – Main
Primary Bedroom 
Level – Main
Save
Ask
Tour
Hide
Share
Exterior Features
Construction Details 
StuccoFrame
Lot Features 
City LotGreenbelt
Patio And Porch 
Covered
Roof 
Composition
Windows/Doors 
Insulated Windows
Community Features
Accessibility Features 
Accessible Full Bath
Association Amenities 
Trail(s)
Association Fee 
$195.0
Association Fee Frequency 
Monthly
MLS Area 
325 – N=75th;S=1-435;E=1-35;W=Moonlight Rd
School District 
Olathe
Financing Terms Available 
CashConventionalVA Loan
Schools
School District
Olathe
Elementary School
Manchester Park
Middle School
Prairie Trail
High School
Olathe Northwest
Listing courtesy of Prime Development Land Co LLC sales@silverleafks.com


The information displayed on this page is confidential, proprietary, and copyrighted information of Heartland Multiple Listing Service, Inc. (“Heartland MLS”). Copyright 2026, Heartland Multiple Listing Service, Inc. Heartland MLS and Prime Development Land Co LLC do not make any warranty or representation concerning the timeliness or accuracy of the information displayed herein. In consideration of the receipt of the information on this page, the recipient agrees to use the information solely for the private noncommercial purpose of identifying a property in which the recipient has a good faith interest in acquiring.
Terms of Use
Last checked 2026-09-20 08:16 AM CDT

Neighborhood & Commute
Source: Walkscore
Disclosure: Community information and market data powered by Constellation Data Labs. Information is deemed reliable but not guaranteed.
Save
Ask
Tour
Hide
Share