16288 W 171st Street, Olathe, KS, 66062

Save
Ask
Tour
Hide
Share
$620,000
197 Days On Site

16288 W 171st Street
Olathe, KS 66062

For Sale|Single Family Residence|Active
5
Beds
4
Total Baths
3
Full Baths
1
Partial Bath
3,175
SqFt
$195
/SqFt
2010
Built
Subdivision:
Forest Hills- The Meadows
County:
Johnson
Call Now: 913-908-2215
Is this the listing for you? We can help make it yours.
913-908-2215
16288 W 171st Street16288 W 171st Street16288 W 171st Street16288 W 171st Street
Save
Ask
Tour
Hide
Share

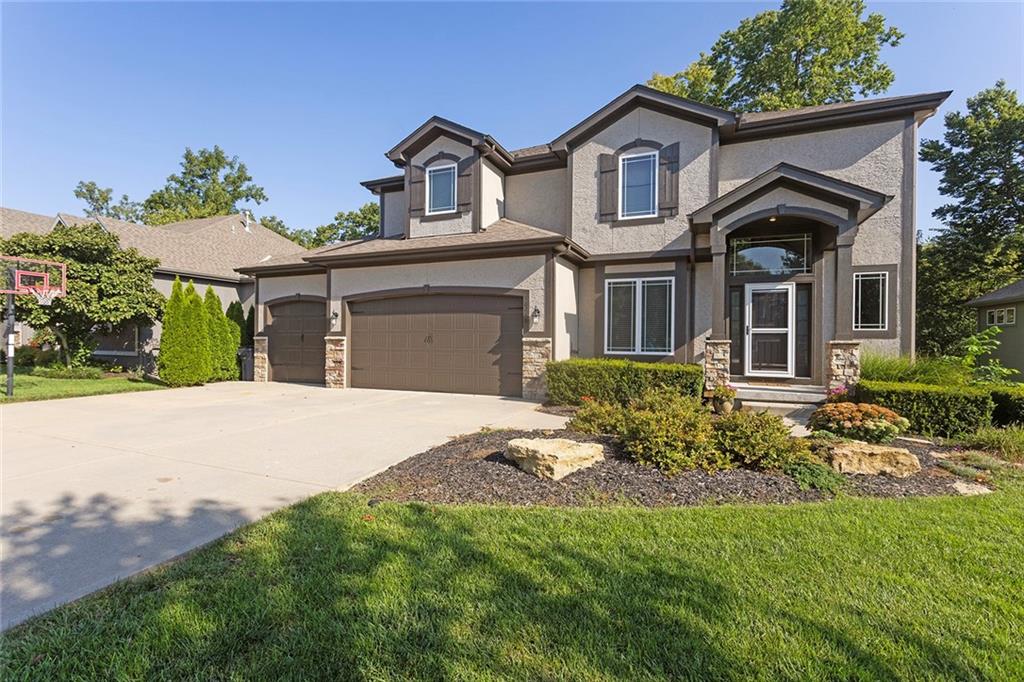
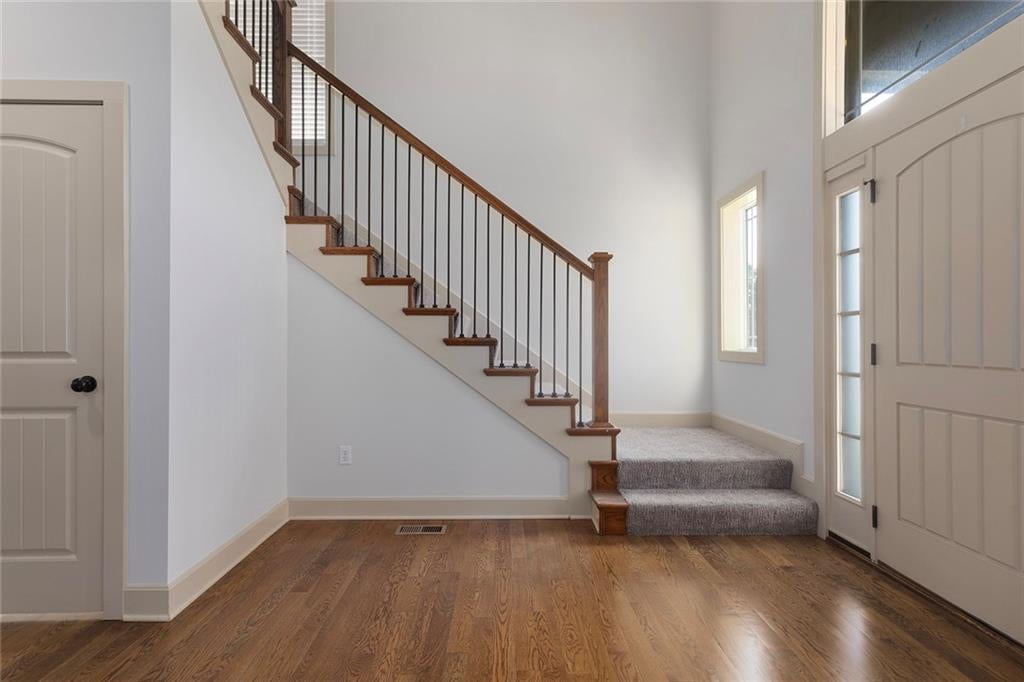
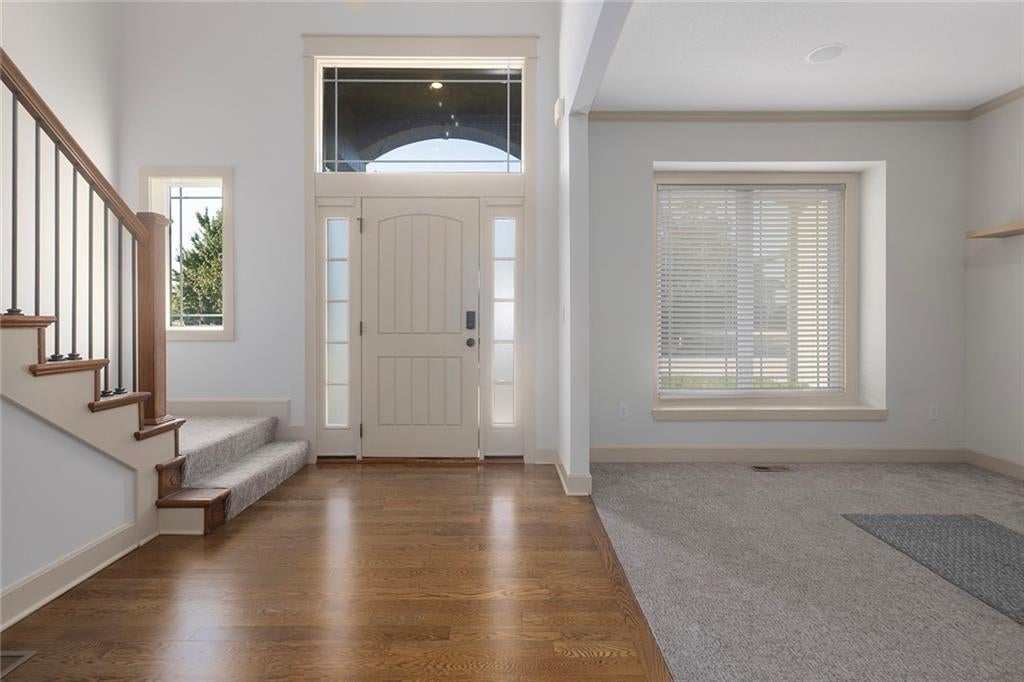
5.625% for Five Years can be a reality on a 5/1 ARM loan! No Points, No PMI. Let me connect you to a lender who can discuss this with you. This move-in ready house could be yours before you know it! A fresh new look welcomes you to this beautiful 2-story Olathe home, where professionally painted interiors on the main level as well as the primary suite and hallway on the 2nd level. Newly refinished main-level hardwood floors create a clean, updated, move-in ready feel. Beyond the windows, the seasons become part of the experience. Backing to wooded green space, the private setting changes beautifully throughout the year—from spring blooms and summer greenery to the color of autumn and the quiet beauty of winter. With 5 bedrooms, 3½ baths and a finished walkout lower level with recreation room, kitchenette, 5th bedroom and full bath, there is room for family, guests and multi-generational living. A screened porch and backyard fire pit invite you to slow down and enjoy it. Whole-house sound wiring, programmable exterior lighting and wonderful neighborhood amenities complete a home that offers the freshness of new construction with something new construction can't create—a sense of place.

Save
Ask
Tour
Hide
Share
Listing Snapshot
Price 
$620,000
Days On Site 
197 Days
Bedrooms 
5
Inside Area (SqFt) 
3,175 sqft
Total Baths 
4
Full Baths 
3
Partial Baths 
1
Lot Size 
0.19 Acres
Year Built 
2010
MLS Number 
2612755
Status 
Active
Property Tax 
$6,411
HOA/Condo/Coop Fees 
$48 monthly
Sq Ft Source 
N/A
Friends & Family
Recent Activity
a week agoListing updated with changes from the MLS
4 weeks agoPrice changed to $620,000
2 months agoStatus changed to Active
7 months agoListing first seen on site
General Features
Acres 
0.19
Attached Garage 
Yes
Garage 
Yes
Garage Spaces 
3
Home Warranty 
Yes
Levels 
Two
Number Of Stories 
2
Parking 
AttachedGarage Door OpenerGarage Faces Front
Property Sub Type 
Single Family Residence
Security 
Smoke Detector(s)
Sewer 
Public Sewer
SqFt Above 
2227
SqFt Below 
948
Style 
ContemporaryTraditional
Water Source 
Public
Interior Features
Appliances 
Electric OvenDishwasherDisposalHumidifierMicrowaveRefrigeratorFree-Standing Electric OvenGas RangeStainless Steel Appliance(s)
Basement 
Sump PumpWalk-Out Access
Cooling 
Electric
Fireplace 
Yes
Fireplace Features 
Gas StarterInsertLiving Room
Fireplaces 
1
Flooring 
CarpetWood
Heating 
Forced AirFireplace Insert
Interior 
Vaulted Ceiling(s)Walk-In Closet(s)Kitchen IslandPantrySmart ThermostatWet Bar
Laundry Features 
Laundry RoomMain Level
Window Features 
Insulated Windows
Bathroom 3 
Dimensions – 5×12Level – SecondArea – 60Area Units – Square FeetFeatures – Built-in Features, Double Vanity
Bathroom 4 
Dimensions – 7×12Level – LowerArea – 84Area Units – Square Feet
Bedroom 2 
Dimensions – 10×12Level – SecondArea – 120Area Units – Square Feet
Bedroom 3 
Dimensions – 10×12Level – SecondArea – 120Area Units – Square Feet
Bedroom 4 
Dimensions – 10×12Level – SecondArea – 120Area Units – Square Feet
Bedroom 5 
Dimensions – 13×15Level – LowerArea – 195Area Units – Square Feet
Breakfast Room 
Dimensions – 8×12Level – MainArea – 96Area Units – Square Feet
Dining Room 
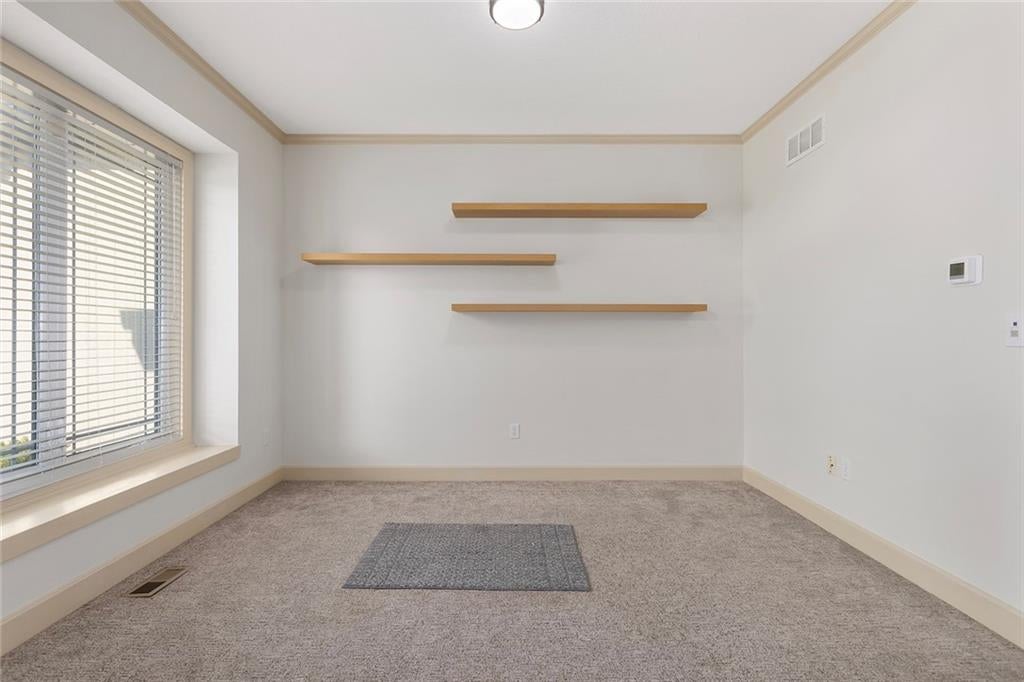
Dimensions – 10×12Level – MainArea – 120Area Units – Square Feet
Family Room 
Dimensions – 15×16Level – MainArea – 240Area Units – Square FeetFeatures – Built-in Features
Half Bath 2 
Dimensions – 4×6Level – MainArea – 24Area Units – Square Feet
Kitchen 
Dimensions – 12×17Level – MainArea – 204Area Units – Square FeetFeatures – Built-in Features, Granite Counters, Kitchen Island
Kitchen- 2nd 
Dimensions – 9×12Level – LowerArea – 108Area Units – Square FeetFeatures – Built-in Features
Laundry 
Dimensions – 7×8Level – MainArea – 56Area Units – Square Feet
Primary Bathroom 
Dimensions – 10×16Level – SecondArea – 160Area Units – Square Feet
Primary Bedroom 
Dimensions – 16×17Level – SecondArea – 272Area Units – Square Feet
Recreation Room 
Dimensions – 15×16Level – LowerArea – 240Area Units – Square Feet
Save
Ask
Tour
Hide
Share
Exterior Features
Construction Details 
FrameStuccoWood Siding
Exterior 
Fire Pit
Lot Features 
Many TreesWoodedGreenbelt
Patio And Porch 
CoveredDeckPorch
Roof 
Composition
Spa Features 
Bath
Windows/Doors 
Insulated Windows
Community Features
Accessibility Features 
Therapeutic Whirlpool
Association Amenities 
ClubhousePool
Association Fee 
$576.0
Association Fee Frequency 
Annually
MLS Area 
335 – N=135th;S=167th;E=Pflumm;W=Moonlight Rd
School District 
Spring Hill
Financing Terms Available 
CashConventionalFHAVA Loan
Schools
School District
Spring Hill
Elementary School
Timber Sage
Middle School
Spring Hill
High School
Spring Hill
Listing courtesy of ReeceNichols – Lees Summit paul.jones@reecenichols.com


The information displayed on this page is confidential, proprietary, and copyrighted information of Heartland Multiple Listing Service, Inc. (“Heartland MLS”). Copyright 2026, Heartland Multiple Listing Service, Inc. Heartland MLS and ReeceNichols – Lees Summit do not make any warranty or representation concerning the timeliness or accuracy of the information displayed herein. In consideration of the receipt of the information on this page, the recipient agrees to use the information solely for the private noncommercial purpose of identifying a property in which the recipient has a good faith interest in acquiring.
Terms of Use
Last checked 2026-10-23 07:39 AM CDT

Neighborhood & Commute
Source: Walkscore
Disclosure: Community information and market data powered by Constellation Data Labs. Information is deemed reliable but not guaranteed.
Save
Ask
Tour
Hide
Share