25150 W 141st Street, Olathe, KS, 66061

Save
Ask
Tour
Hide
Share
$656,040
99 Days On Site

25150 W 141st Street
Olathe, KS 66061

For Sale|Single Family Residence|Active
4
Beds
3
Total Baths
3
Full Baths
2,571
SqFt
$255
/SqFt
2026
Built
Subdivision:
Lakeview Ridge
County:
Johnson
Call Now: 913-908-2215
Is this the listing for you? We can help make it yours.
913-908-2215
Upcoming Open Houses
Fri, Jul 17, 12:00 PM – 5:00 PM
Sat, Jul 18, 12:00 PM – 5:00 PM
Sun, Jul 19, 12:00 PM – 5:00 PM
25150 W 141st Street25150 W 141st Street25150 W 141st Street25150 W 141st Street
Save
Ask
Tour
Hide
Share

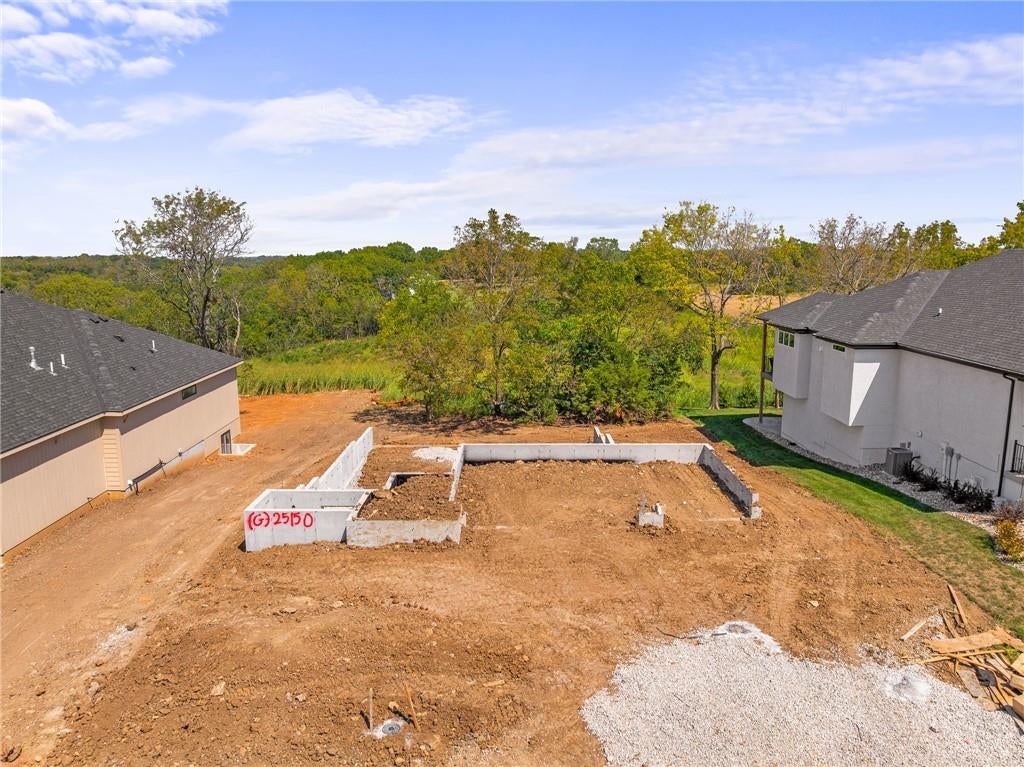
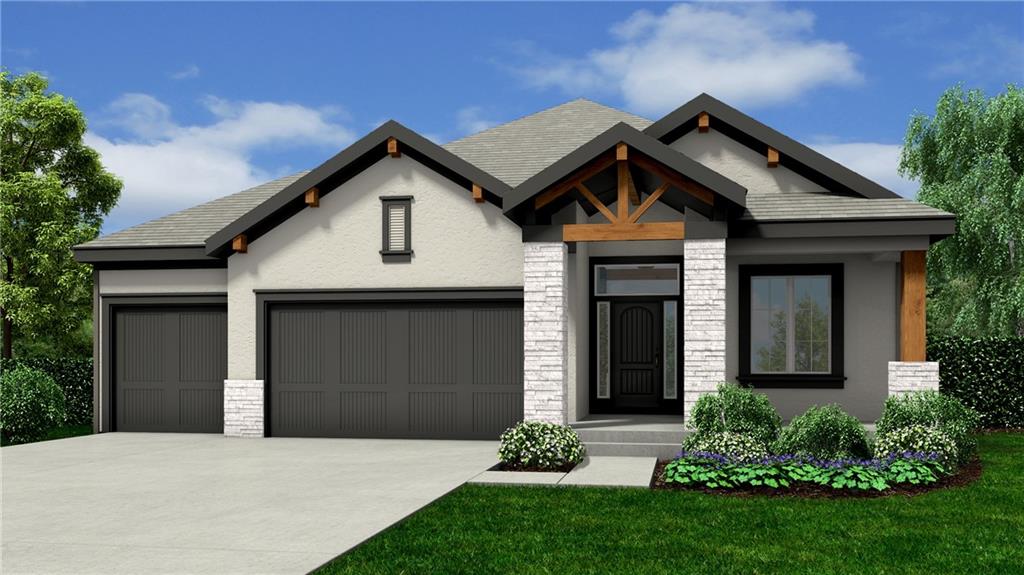
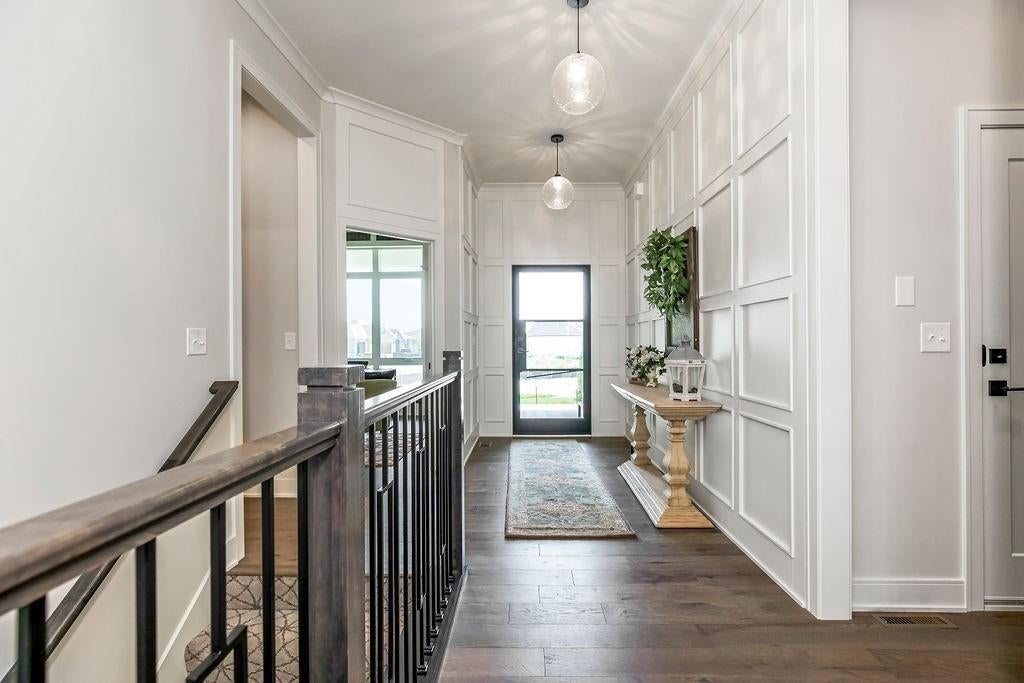
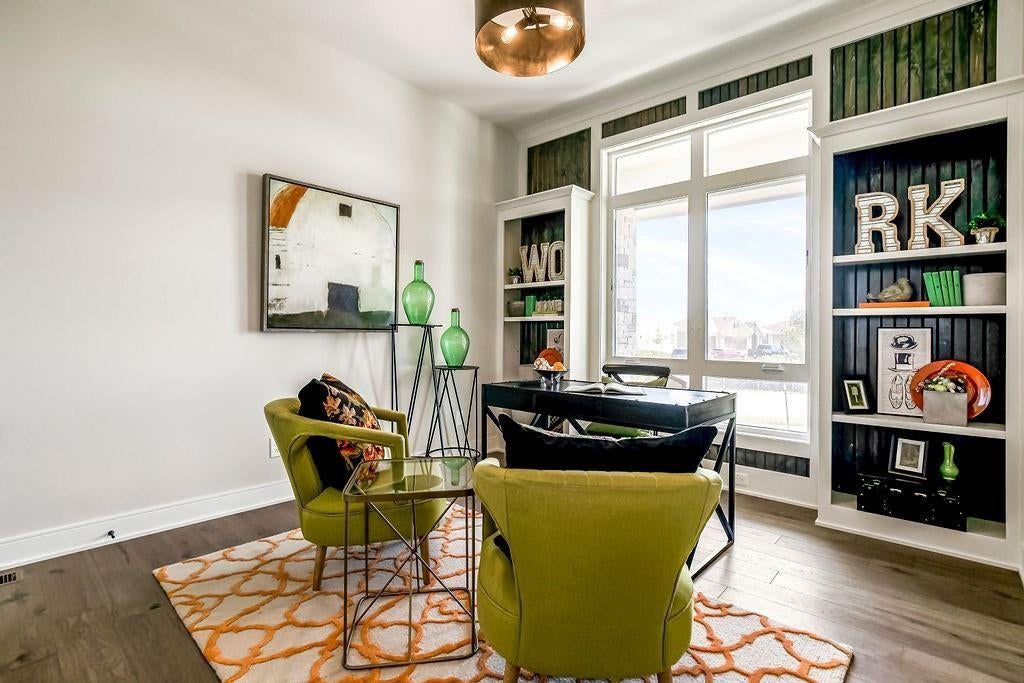
The Richmond by Gabriel Homes is an award winning 4 Bed 3 bath reverse 1.5 story home with a 3 car garage. This is the RUSTIC ELEVATION. This popular plan features an open & airy main-level with a wall of windows that lets in lots of natural light, open Great Room, Dining & Kitchen w/ island, large pantry & mudroom. Spacious Master Suite & 2nd bdrm with bath on main-level. Finished walkout lower-level w/ large Rec Room with option to add a bar, 2 bdrms, full bath & loads of storage. **HOME IS IN PRE-CONSTRUCTION. Pictures are of a similar model home. Taxes are estimated.** Lakeview Ridge is a new build community just west of Lake Olathe with great homes started and fantastic lots available. POOL coming in next phase. You can get to the neighborhood off of Dennis & Houston with easy access from K7 or coming from Lakeshore. Our Sales Office is located 14271 Houston. Our development is right next to Lake Olathe and neighborhood feeds into Clearwater Creek Elementary, Oregon Trail Middle School and Olathe West High School.

Save
Ask
Tour
Hide
Share
Listing Snapshot
Price 
$656,040
Days On Site 
99 Days
Bedrooms 
4
Inside Area (SqFt) 
2,571 sqft
Total Baths 
3
Full Baths 
3
Partial Baths 
N/A
Lot Size 
0.22 Acres
Year Built 
2026
MLS® Number 
2613111
Status 
Active
Property Tax 
$7,479
HOA/Condo/Coop Fees 
$20.83 monthly
Sq Ft Source 
N/A
Friends & Family
Recent Activity
6 hours agoListing updated with changes from the MLS®
2 months agoPrice changed to $656,040
3 months agoListing first seen on site
General Features
Acres 
0.22
Attached Garage 
Yes
Garage 
Yes
Garage Spaces 
3
Green Energy Efficient 
DoorsWindows
Home Warranty 
Yes
Levels 
One and One Half
Number Of Stories 
1
Parking 
Attached
Property Condition 
Under Construction
Property Sub Type 
Single Family Residence
Sewer 
Public Sewer
SqFt Above 
1560
SqFt Below 
1011
Style 
Traditional
Water Source 
Public
Interior Features
Basement 
FinishedWalk-Out Access
Cooling 
Electric
Fireplace 
Yes
Fireplace Features 
Great Room
Fireplaces 
1
Heating 
Forced Air
Interior 
Walk-In Closet(s)Kitchen IslandPantry
Laundry Features 
Main Level
Window Features 
Insulated Windows
Bathroom 1 
Level – First
Bathroom 3 
Level – Lower
Bedroom 2 
Level – FirstFeatures – Built-in Features, Walk-In Closet(s)
Bedroom 3 
Level – Lower
Bedroom 4 
Level – LowerFeatures – Walk-In Closet(s)
Dining Room 
Level – First
Family Room 
Level – LowerFeatures – Wet Bar
Great Room 
Level – FirstFeatures – Ceiling Fan(s)
Kitchen 
Level – FirstFeatures – Granite Counters, Kitchen Island
Laundry 
Level – First
Primary Bathroom 
Level – FirstFeatures – Double Vanity
Primary Bedroom 
Level – FirstFeatures – Ceiling Fan(s)
Save
Ask
Tour
Hide
Share
Exterior Features
Construction Details 
StoneFrame
Patio And Porch 
Covered
Roof 
Composition
Windows/Doors 
Insulated Windows
Community Features
Association Dues 
250
Financing Terms Available 
CashConventionalFHAVA Loan
HOA Fee Frequency 
Annually
MLS Area 
335 – N=135th;S=167th;E=Pflumm;W=Moonlight Rd
School District 
Olathe
Schools
School District
Olathe
Elementary School
Clearwater Creek
Middle School
Oregon Trail
High School
Olathe West
Listing courtesy of Compass Realty Group Thecollective@thecollectivekc.house


The information displayed on this page is confidential, proprietary, and copyrighted information of Heartland Multiple Listing Service, Inc. (“Heartland MLS”). Copyright 2026, Heartland Multiple Listing Service, Inc. Heartland MLS and Compass Realty Group do not make any warranty or representation concerning the timeliness or accuracy of the information displayed herein. In consideration of the receipt of the information on this page, the recipient agrees to use the information solely for the private noncommercial purpose of identifying a property in which the recipient has a good faith interest in acquiring.
Terms of Use
Last checked 2026-07-16 05:33 PM CDT

Neighborhood & Commute
Source: Walkscore
Disclosure: Community information and market data powered by Constellation Data Labs. Information is deemed reliable but not guaranteed.
Save
Ask
Tour
Hide
Share