18605 Mohawk Lane, Overland Park, KS, 66085

Save
Ask
Tour
Hide
Share
$886,900
162 Days On Site

18605 Mohawk Lane
Overland Park, KS 66085

For Sale|Single Family Residence|Active
4
Beds
4
Total Baths
3
Full Baths
1
Partial Bath
2,881
SqFt
$308
/SqFt
2026
Built
Subdivision:
Southern Meadows
County:
Johnson
Call Now: 913-908-2215
Is this the listing for you? We can help make it yours.
913-908-2215
Upcoming Open Houses
Wed, Sep 23, 12:00 AM – 5:00 PM
Thu, Sep 24, 11:00 AM – 5:00 PM
Fri, Sep 25, 11:00 AM – 5:00 PM
Sat, Sep 26, 11:00 AM – 5:00 PM
Sun, Sep 27, 12:00 AM – 5:00 PM
Mon, Sep 28, 11:00 AM – 5:00 PM
Tue, Sep 29, 12:00 AM – 5:00 PM
Wed, Sep 30, 11:00 AM – 5:00 PM
Thu, Oct 1, 11:00 AM – 5:00 PM
Fri, Oct 2, 11:00 AM – 5:00 PM
Sat, Oct 3, 11:00 AM – 5:00 PM
Mon, Oct 5, 11:00 AM – 5:00 PM
Thu, Sep 9, 11:00 AM – 5:00 PM
18605 Mohawk Lane18605 Mohawk Lane18605 Mohawk Lane18605 Mohawk Lane
Save
Ask
Tour
Hide
Share

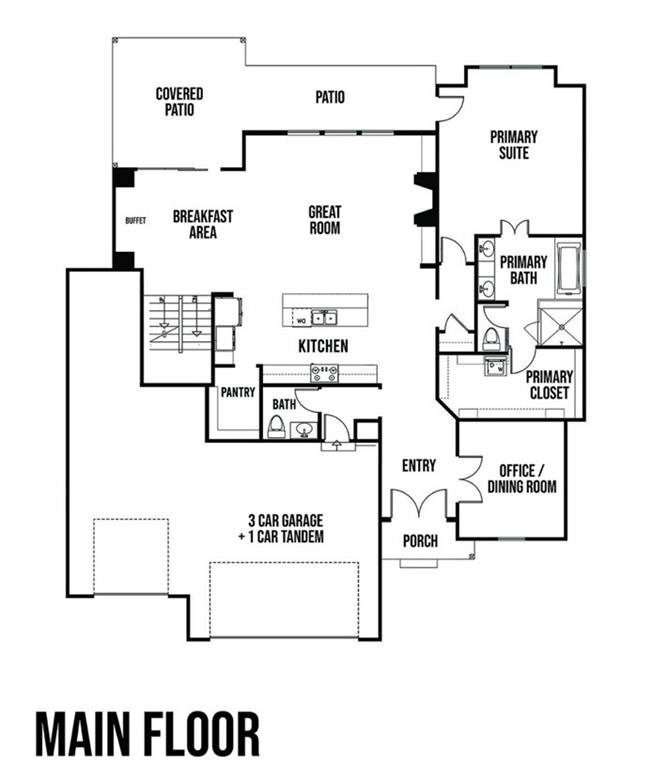
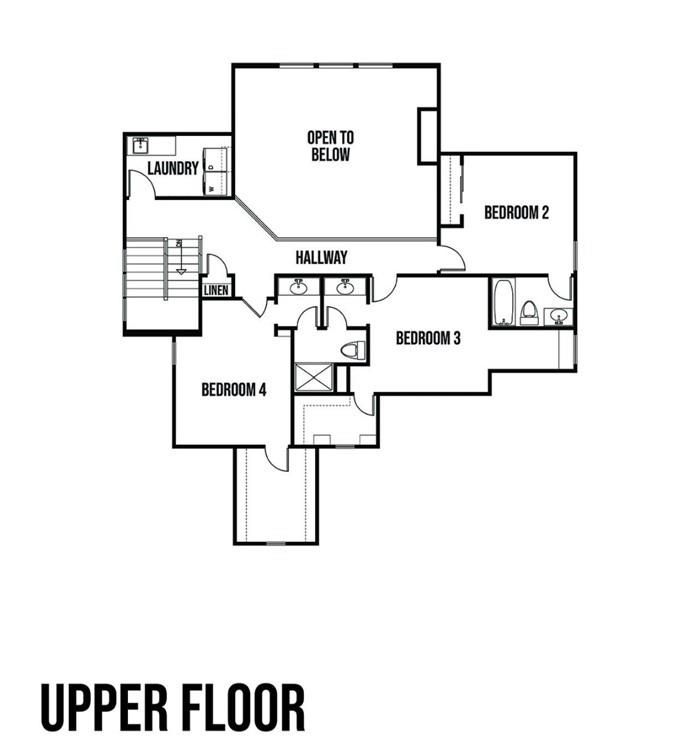
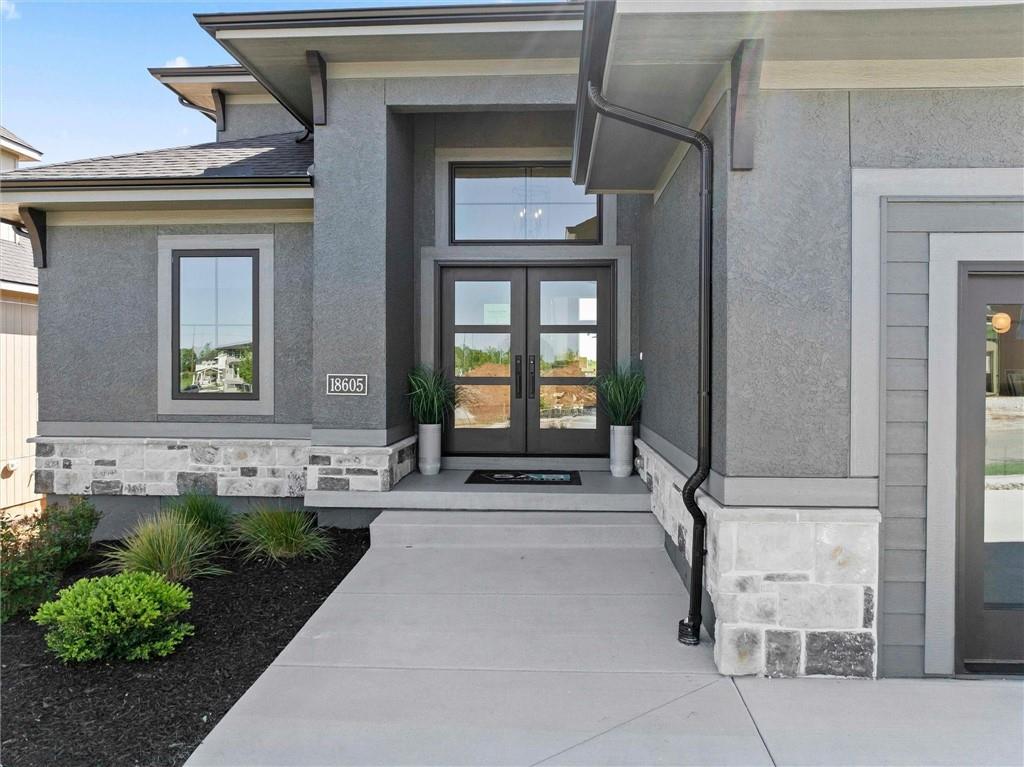
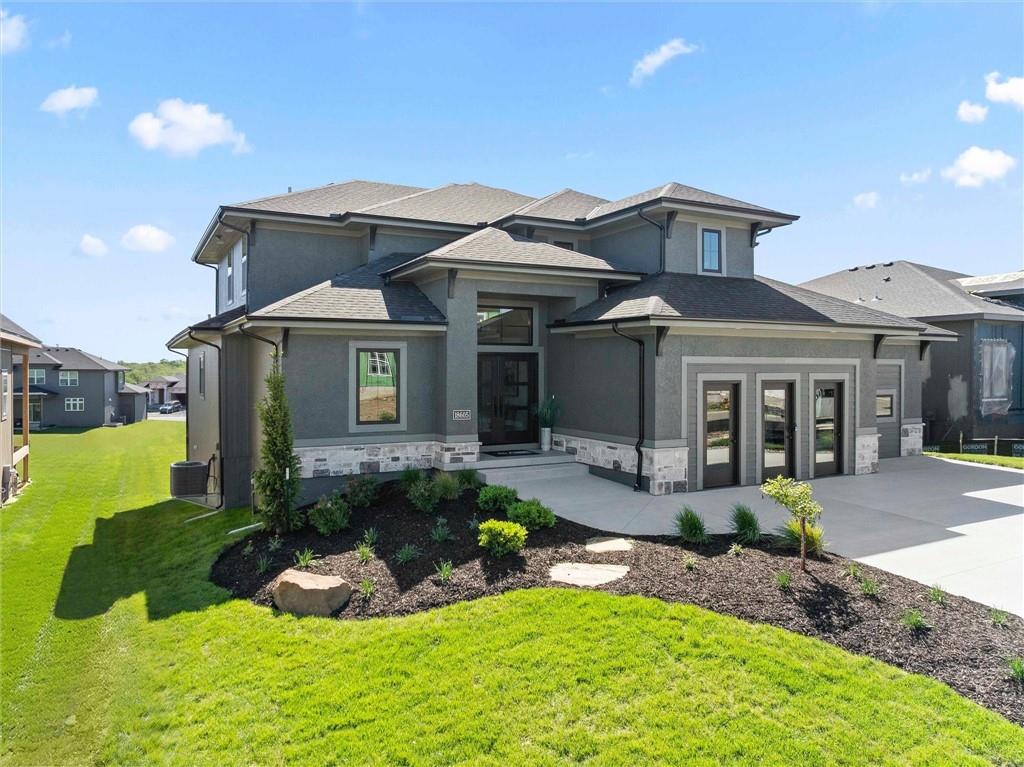
Welcome to Our New Model Row! MODEL HOME – NOT FOR SALE Introducing the Incredible New Rosedale Plan by SAB Homes on Lot 101 in Southern Meadows. This brand-new 1.5-story floor plan delivers everything you're looking for — and more — with dynamite curb appeal and thoughtful design throughout its 2,881 sq. ft. of living space. You will be impressed at every turn! The exterior features striking modern stucco, double front doors, and lush landscaping for an immediate wow factor. Inside, a versatile flex room at the entry can serve as a home office, formal dining room, sitting area, or whatever suits your lifestyle. The dramatic great room features soaring 2-story ceilings, expansive rear windows flooding the space with natural light, and custom stained beams that draw your eye immediately. A stunning 2-story stone fireplace flanked by built-in cabinets completes the show-stopping space and flows seamlessly into the gourmet kitchen. The chef's kitchen overlooks the backyard views and includes high-end finishes, a large island, walk-in pantry, and premium details. A hidden staircase at the back of the home adds to the clean, functional layout. The breakfast nook features a built-in buffet and a slider that opens to a generous 14×14 covered deck plus an extended 7×21 uncovered deck — perfect for outdoor entertaining. The privately tucked primary suite on the main floor offers beautiful ceiling details, hardwood floors, and a luxurious ensuite bath with a free-standing tub and walk-in shower. The oversized walk-in closet includes convenient washer/dryer hookups you'll wonder how you ever lived without. Upstairs, a dramatic catwalk overlooks the great room, leading to three large secondary bedrooms — each with direct bath access — and a convenient second-floor laundry room, making chores a breeze. The massive walkout basement is ready for future expansion (stubbed for a bath) and opens to a flat backyard with an oversized patio. RARE 4 CAR GARAGE

Save
Ask
Tour
Hide
Share
Listing Snapshot
Price 
$886,900
Days On Site 
162 Days
Bedrooms 
4
Inside Area (SqFt) 
2,881 sqft
Total Baths 
4
Full Baths 
3
Partial Baths 
1
Lot Size 
0.29 Acres
Year Built 
2026
MLS® Number 
2614006
Status 
Active
Property Tax 
$12,400
HOA/Condo/Coop Fees 
$100 monthly
Sq Ft Source 
N/A
Friends & Family
Recent Activity
18 hours agoListing updated with changes from the MLS®
5 months agoListing first seen on site
General Features
Acres 
0.29
Attached Garage 
Yes
Garage 
Yes
Garage Spaces 
4
Home Warranty 
Yes
Levels 
One and One Half
Number Of Stories 
1
Parking 
AttachedGarage Faces FrontTandem
Property Sub Type 
Single Family Residence
Security 
Security System
Sewer 
Public Sewer
SqFt Above 
2881
Style 
Traditional
Water Source 
Public
Interior Features
Appliances 
CooktopDishwasherDisposalMicrowaveGas Range
Basement 
ConcreteFullWalk-Out AccessBath/Stubbed
Cooling 
Electric
Fireplace 
Yes
Fireplace Features 
Great Room
Fireplaces 
1
Flooring 
CarpetTileWood
Heating 
Natural Gas
Interior 
Walk-In Closet(s)Kitchen IslandPantryBreakfast Bar
Laundry Features 
Main LevelUpper Level
Bedroom 2 
Level – Second
Bedroom 3 
Bedroom 4 
Breakfast Room 
Level – MainFeatures – Built-in Features
Dining Room 
Level – Main
Great Room 
Level – MainFeatures – Built-in Features
Kitchen 
Level – MainFeatures – Kitchen Island
Primary Bathroom 
Level – MainFeatures – Double Vanity, Granite Counters
Primary Bedroom 
Level – Main
Save
Ask
Tour
Hide
Share
Exterior Features
Construction Details 
Wood SidingStuccoFrame
Lot Features 
Level
Patio And Porch 
Deck
Roof 
Composition
Community Features
Association Amenities 
ClubhousePoolTennis Court(s)Trail(s)
Association Fee 
$1200.0
Association Fee Frequency 
Annually
MLS Area 
345 – N=135th;S=Co Ln;E=State Ln;W=Pflumm
School District 
Blue Valley
Financing Terms Available 
CashConventionalVA Loan
Schools
School District
Blue Valley
Elementary School
Stilwell
Middle School
Blue Valley
High School
Blue Valley
Listing courtesy of Weichert, Realtors Welch & Co. Liz.MZTeam@gmail.com


The information displayed on this page is confidential, proprietary, and copyrighted information of Heartland Multiple Listing Service, Inc. (“Heartland MLS”). Copyright 2026, Heartland Multiple Listing Service, Inc. Heartland MLS and Weichert, Realtors Welch & Co. do not make any warranty or representation concerning the timeliness or accuracy of the information displayed herein. In consideration of the receipt of the information on this page, the recipient agrees to use the information solely for the private noncommercial purpose of identifying a property in which the recipient has a good faith interest in acquiring.
Terms of Use
Last checked 2026-09-22 09:04 PM CDT

Neighborhood & Commute
Source: Walkscore
Disclosure: Community information and market data powered by Constellation Data Labs. Information is deemed reliable but not guaranteed.
Save
Ask
Tour
Hide
Share