12973 S Alden Street, Olathe, KS, 66062

Save
Ask
Tour
Hide
Share
$679,000
142 Days On Site

12973 S Alden Street
Olathe, KS 66062

For Sale|Residential|Active
4
Beds
3
Total Baths
3
Full Baths
2,557
SqFt
$266
/SqFt
2022
Built
Subdivision:
Crestwood Village
County:
Johnson
Call Now: 913-908-2215
Is this the listing for you? We can help make it yours.
913-908-2215
12973 S Alden Street12973 S Alden Street12973 S Alden Street12973 S Alden Street
Save
Ask
Tour
Hide
Share

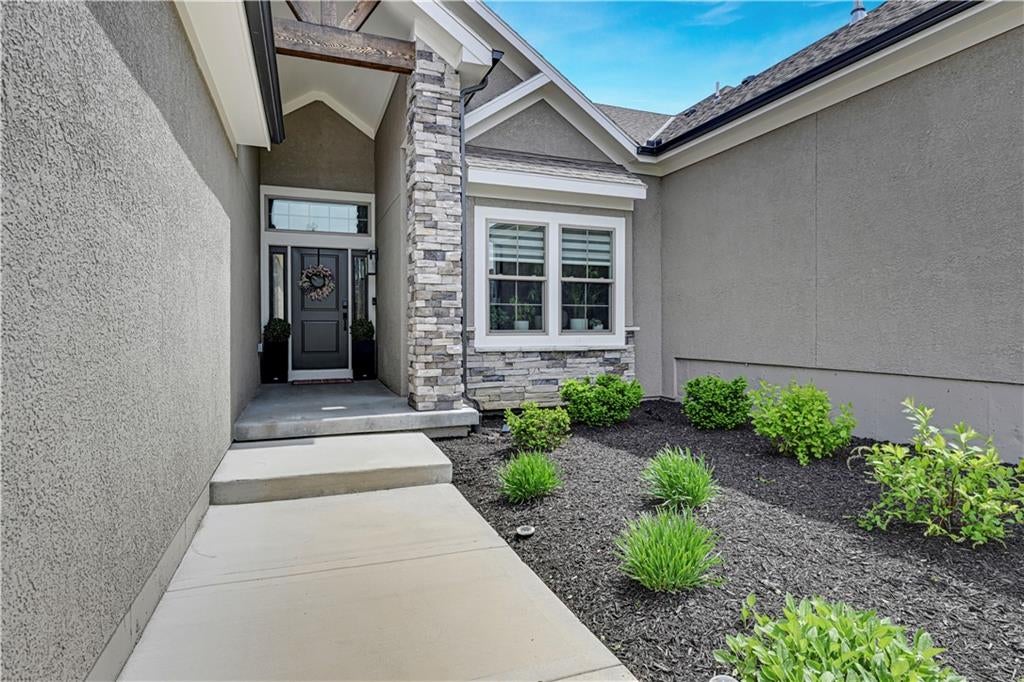
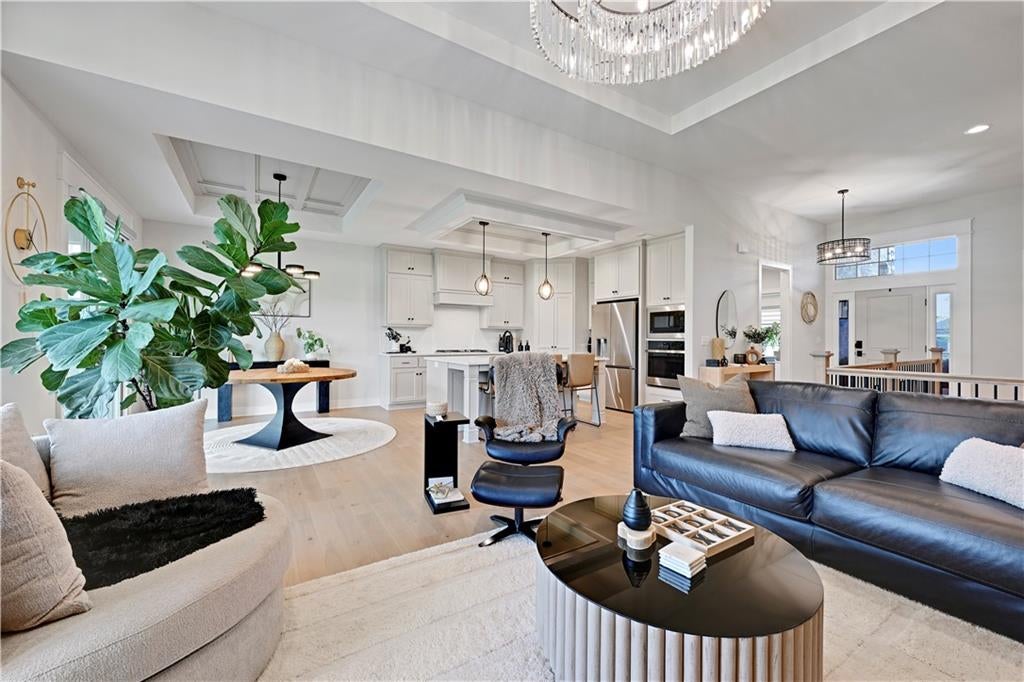
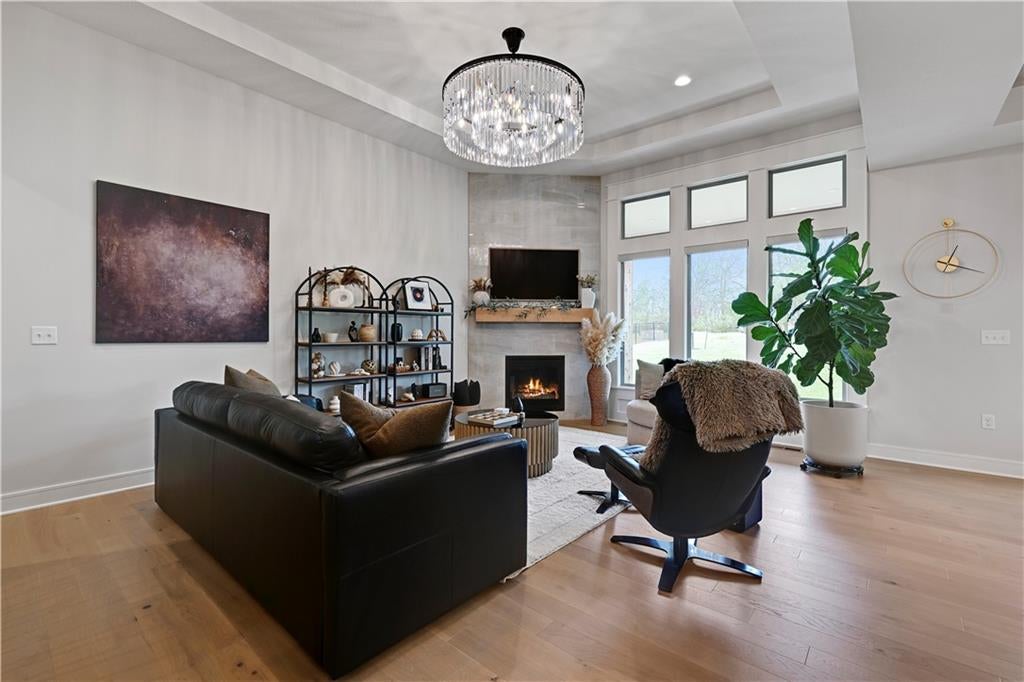
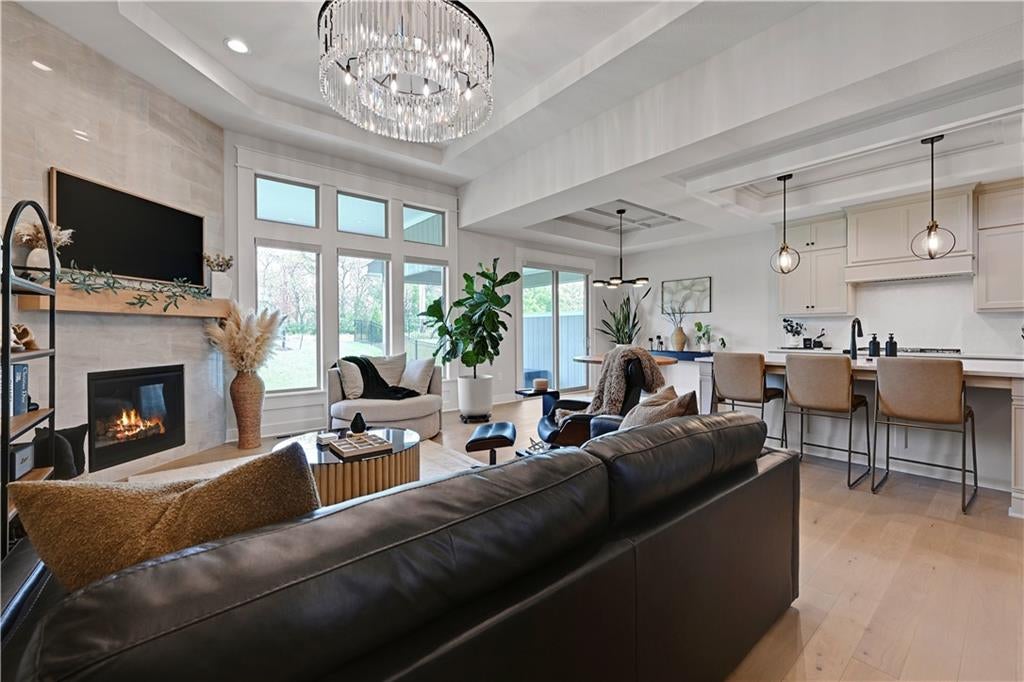
Lucky you! Back on the market at absolutely no fault of the seller. Welcome to this perfectly stunning, pristine and upgraded maintenance-provided villa in Crestwood Village. Upon entering this home, you will fall in love with its warmth, design, and all the "extras" you can think of. Built by Crestwood Custom Homes, this Prescott delivers 'wow factor' with its 11 foot ceilings upon entry, dedicated wood feature wall, stunning chandelier in the living room and beautiful attention to design/decor. Spacious living room/kitchen/dining combo with large kitchen island, pendant lighting, quartz counters, and walk-in pantry. Conveniently step out of the dining room onto the covered, private patio to encounter a gorgeous yard with beautiful green space behind. Make your way into the primary bedroom (hard wired lights near the night stands, beautiful trayed ceiling). Experience the spa-like primary bath with free-standing soaker tub, zero-entry, spacious, walk-in shower, and double-bowl vanity with quartz counters. Next, huge closet attached to the laundry room for all the convenience you need! This home has hardwoods throughout each level and on the stairs – the ultimate upgrade! In the lower level find a huge rec room with walk up wet bar, 2 more bedrooms and a full bath. Tons of storage in the unfinished with utility sink for all of your projects. Other details that make this home more than move-in ready: cordless shades throughout (motorized in the primary, living, and dining rooms), whole house water filter and Salt-free Future Soft System, enhanced landscaping (3 trees and side landscaping), painted garage walls, painted interior doors, Toto washlet toilets in primary and basement, and of course, upgraded lighting. Don't forget the highly desired private, single drive. This home is a show-stopper and more than move-in ready! For just $267/month you get mowing, trimming, mulching, weeding, exterior paint, driveway repair and more! Come take a look!

Save
Ask
Tour
Hide
Share
Listing Snapshot
Price 
$679,000
Days On Site 
142 Days
Bedrooms 
4
Inside Area (SqFt) 
2,557 sqft
Total Baths 
3
Full Baths 
3
Partial Baths 
N/A
Lot Size 
0.16 Acres
Year Built 
2022
MLS® Number 
2617595
Status 
Active
Property Tax 
$7,668
HOA/Condo/Coop Fees 
$267 monthly
Sq Ft Source 
N/A
Friends & Family
Recent Activity
4 days agoListing updated with changes from the MLS®
4 days agoStatus changed to Active
5 months agoListing first seen on site
General Features
Acres 
0.16
Attached Garage 
Yes
Garage 
Yes
Garage Spaces 
2
Green Energy Efficient 
Thermostat
Levels 
One and One Half
Number Of Stories 
1
Parking 
AttachedGarage Door OpenerGarage Faces Front
Security 
Smoke Detector(s)
Sewer 
Public Sewer
SqFt Above 
1527
SqFt Below 
1030
Style 
Traditional
Water Source 
Public
Interior Features
Appliances 
OvenCooktopDishwasherDisposalExhaust FanHumidifierMicrowaveStainless Steel Appliance(s)Water PurifierWater Softener
Basement 
FinishedFullSump Pump
Cooling 
ElectricCeiling Fan(s)
Fireplace 
Yes
Fireplace Features 
Family RoomGasZero Clearance
Fireplaces 
1
Flooring 
TileWood
Heating 
Forced AirExhaust Fan
Interior 
Vaulted Ceiling(s)Walk-In Closet(s)Eat-in KitchenCeiling Fan(s)PantryWet BarBreakfast Bar
Laundry Features 
Laundry RoomMain Level
Window Features 
Insulated WindowsWindow Coverings
Bathroom 2 
Level – Main
Bathroom 3 
Level – Lower
Bedroom 2 
Level – Main
Bedroom 3 
Level – Lower
Bedroom 4 
Level – Lower
Breakfast Room 
Level – Main
Family Room 
Level – LowerFeatures – Wet Bar
Kitchen 
Level – MainFeatures – Kitchen Island, Pantry
Laundry 
Level – MainFeatures – Built-in Features
Primary Bathroom 
Level – MainFeatures – Double Vanity
Primary Bedroom 
Level – Main
Save
Ask
Tour
Hide
Share
Exterior Features
Construction Details 
StuccoFrame
Lot Features 
Greenbelt
Patio And Porch 
Covered
Roof 
Composition
Windows/Doors 
Insulated WindowsWindow Coverings
Community Features
Association Amenities 
Trail(s)
Association Fee 
$267.0
Association Fee Frequency 
Monthly
MLS Area 
330 – N=I-435;S=135th;E=Pflumm;W=Moonlight Rd
School District 
Olathe
Financing Terms Available 
CashConventionalVA Loan
Roads 
Paved
Schools
School District
Olathe
Elementary School
Regency Place
Middle School
California Trail
High School
Olathe East
Listing courtesy of Prime Development Land Co LLC rplatko@primekc.com


The information displayed on this page is confidential, proprietary, and copyrighted information of Heartland Multiple Listing Service, Inc. (“Heartland MLS”). Copyright 2026, Heartland Multiple Listing Service, Inc. Heartland MLS and Prime Development Land Co LLC do not make any warranty or representation concerning the timeliness or accuracy of the information displayed herein. In consideration of the receipt of the information on this page, the recipient agrees to use the information solely for the private noncommercial purpose of identifying a property in which the recipient has a good faith interest in acquiring.
Terms of Use
Last checked 2026-09-20 11:19 AM CDT

Neighborhood & Commute
Source: Walkscore
Disclosure: Community information and market data powered by Constellation Data Labs. Information is deemed reliable but not guaranteed.
Save
Ask
Tour
Hide
Share