8266 Monrovia Street, Lenexa, KS, 66215

Save
Ask
Tour
Hide
Share
$360,000
141 Days On Site

8266 Monrovia Street
Lenexa, KS 66215

For Sale|Single Family Residence|Active
3
Beds
3
Total Baths
3
Full Baths
2,121
SqFt
$170
/SqFt
Subdivision:
Four Colonies
County:
Johnson
Call Now: 913-908-2215
Is this the listing for you? We can help make it yours.
913-908-2215
8266 Monrovia Street8266 Monrovia Street8266 Monrovia Street8266 Monrovia Street
Save
Ask
Tour
Hide
Share

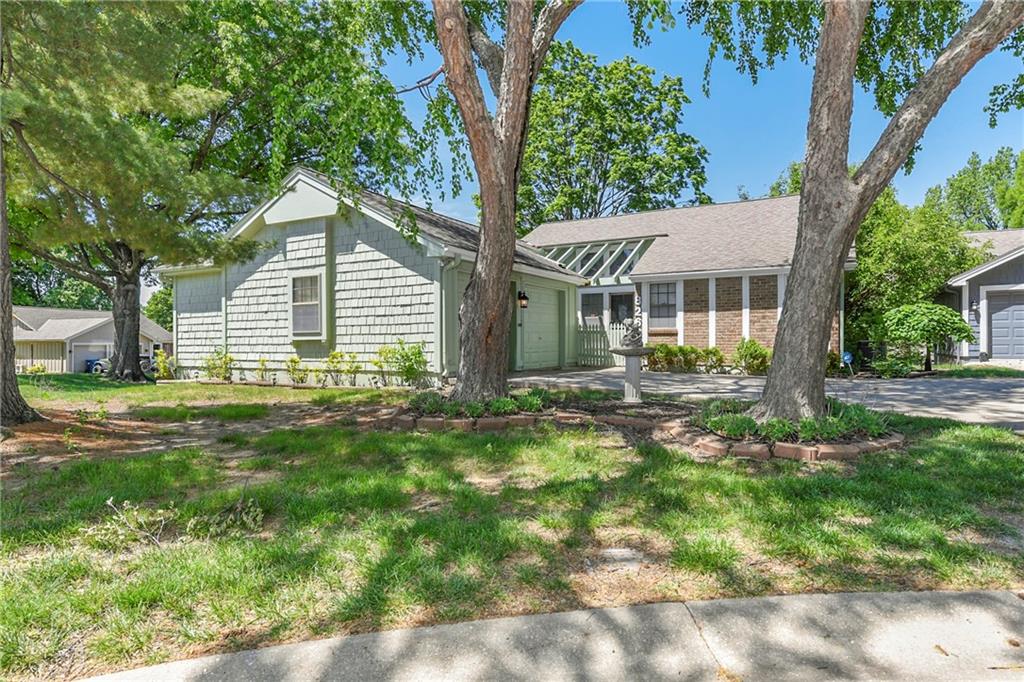
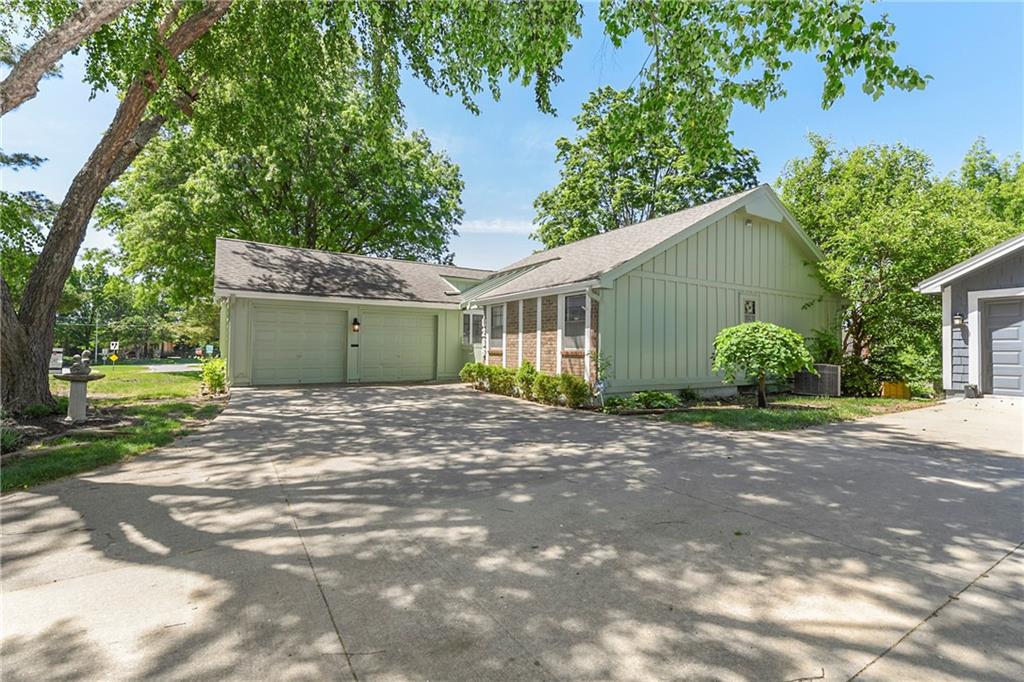
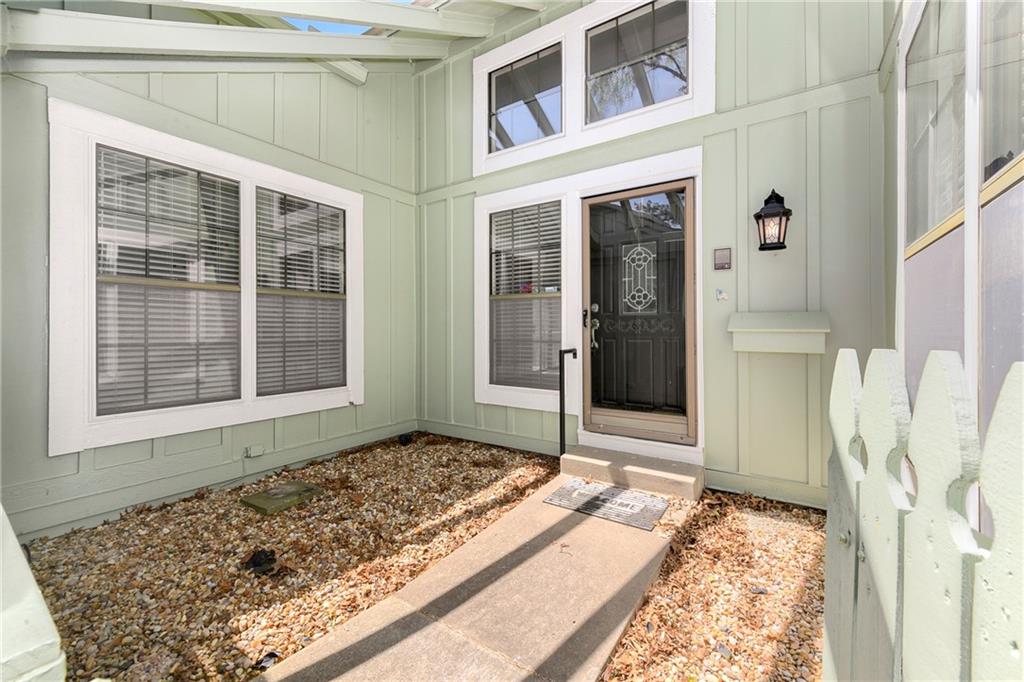
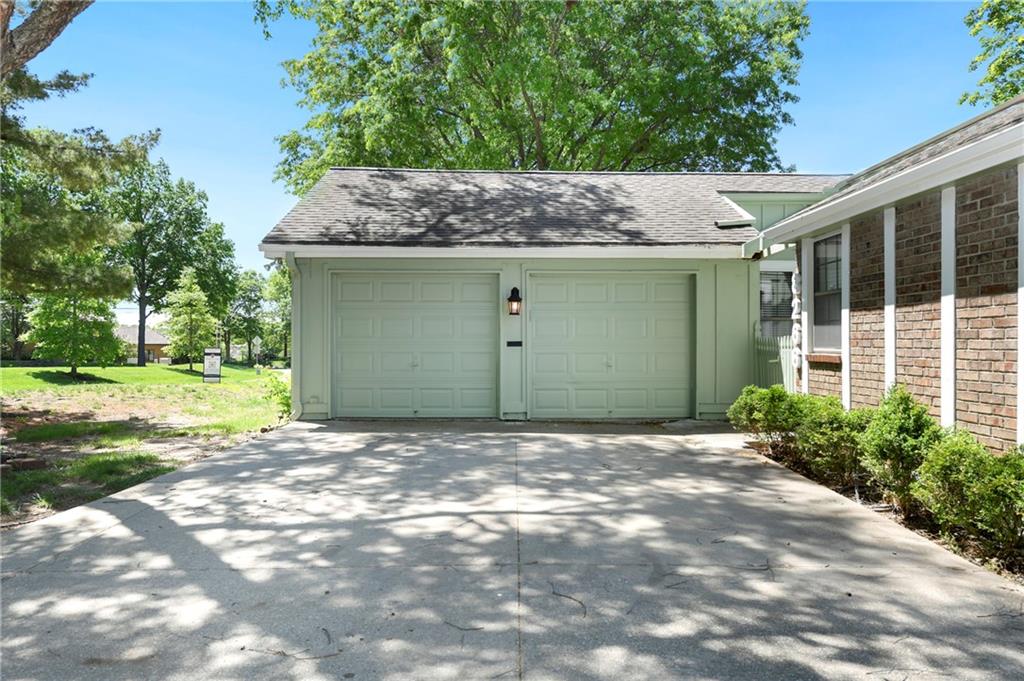
Welcome home to this comfortable and functional ranch layout nestled in one of Lenexa’s most sought-after communities! Enjoy a lifestyle of convenience and leisure with exceptional neighborhood amenities, including scenic walking trails, playgrounds, multiple pools (including an adults-only option), sport courts, and several clubhouses available for gatherings or events. Best of all, maintenance is provided for easy, low-stress living. This home offers outstanding value with some updates already taken care of, including fresh exterior paint—providing peace of mind and great curb appeal from day one. You'll enjoy staying warm on those chilly nights with fireplaces both upstairs and downstairs. Perfectly situated in the heart of Lenexa, you’ll love the unbeatable location just minutes from shopping, major highways, and an abundance of dining options. Whether commuting or heading out for the evening, everything you need is right at your fingertips. Priced to allow the next owner to bring their own style and personal touches, this home is an incredible opportunity—especially with some fresh updates already addressed. The basement offers two bonus spaces, perfect for a craft room, workshop, exercise area, or whatever fits your lifestyle. Don’t miss your chance to enjoy comfort, convenience, and community all in one place!

Save
Ask
Tour
Hide
Share
Listing Snapshot
Price 
$360,000
Days On Site 
141 Days
Bedrooms 
3
Inside Area (SqFt) 
2,121 sqft
Total Baths 
3
Full Baths 
3
Partial Baths 
N/A
Lot Size 
0.09 Acres
Year Built 
N/A
MLS® Number 
2617680
Status 
Active
Property Tax 
$3,880
HOA/Condo/Coop Fees 
$366 monthly
Sq Ft Source 
N/A
Friends & Family
Recent Activity
4 weeks agoListing updated with changes from the MLS®
4 weeks agoStatus changed to Active
4 weeks agoPrice changed to $360,000
5 months agoListing first seen on site
General Features
Acres 
0.09
Attached Garage 
Yes
Garage 
Yes
Garage Spaces 
2
Levels 
One
Number Of Stories 
1
Parking 
AttachedGarage Door OpenerShared Driveway
Property Sub Type 
Single Family Residence
Security 
Fire AlarmSmoke Detector(s)
Sewer 
Public Sewer
SqFt Above 
1346
SqFt Below 
775
Water Source 
Public
Interior Features
Appliances 
DishwasherDisposalDryerExhaust FanRefrigeratorElectric RangeWasherWater Softener
Basement 
Features – Ceiling Fan(s)
Cooling 
ElectricCeiling Fan(s)
Fireplace 
Yes
Fireplace Features 
BasementLiving Room
Fireplaces 
2
Flooring 
CarpetSlate
Heating 
Natural GasExhaust Fan
Interior 
Vaulted Ceiling(s)Walk-In Closet(s)Eat-in KitchenCeiling Fan(s)Wet Bar
Laundry Features 
Main Level
Bathroom 1 
Bathroom 2 
Bathroom 3 
Bedroom 1 
Features – Walk-In Closet(s)
Bedroom 2 
Bedroom 3 
Bedroom 4 
Bonus Room 
Dining Room 
Features – Built-in Features
Kitchen 
Recreation Room 
Workshop 
Save
Ask
Tour
Hide
Share
Exterior Features
Construction Details 
Brick
Lot Features 
Corner LotMany TreesGreenbelt
Patio And Porch 
DeckPatio
Roof 
Composition
Community Features
Accessibility Features 
Accessible Central Living AreaAccessible Washer/DryerAccessible Full Bath
Association Amenities 
ClubhousePoolTrail(s)
Association Fee 
$366.0
Association Fee Frequency 
Monthly
MLS Area 
325 – N=75th;S=1-435;E=1-35;W=Moonlight Rd
School District 
Shawnee Mission
Financing Terms Available 
CashConventionalFHAUSDA LoanVA Loan
Schools
School District
Shawnee Mission
Elementary School
Rising Star
Middle School
Unknown
High School
SM Northwest
Listing courtesy of Worth Clark Realty kcliferealestate@gmail.com


The information displayed on this page is confidential, proprietary, and copyrighted information of Heartland Multiple Listing Service, Inc. (“Heartland MLS”). Copyright 2026, Heartland Multiple Listing Service, Inc. Heartland MLS and Worth Clark Realty do not make any warranty or representation concerning the timeliness or accuracy of the information displayed herein. In consideration of the receipt of the information on this page, the recipient agrees to use the information solely for the private noncommercial purpose of identifying a property in which the recipient has a good faith interest in acquiring.
Terms of Use
Last checked 2026-09-23 01:14 AM CDT

Neighborhood & Commute
Source: Walkscore
Disclosure: Community information and market data powered by Constellation Data Labs. Information is deemed reliable but not guaranteed.
Save
Ask
Tour
Hide
Share