

15320 W 173rd StreetOlathe, KS 66062
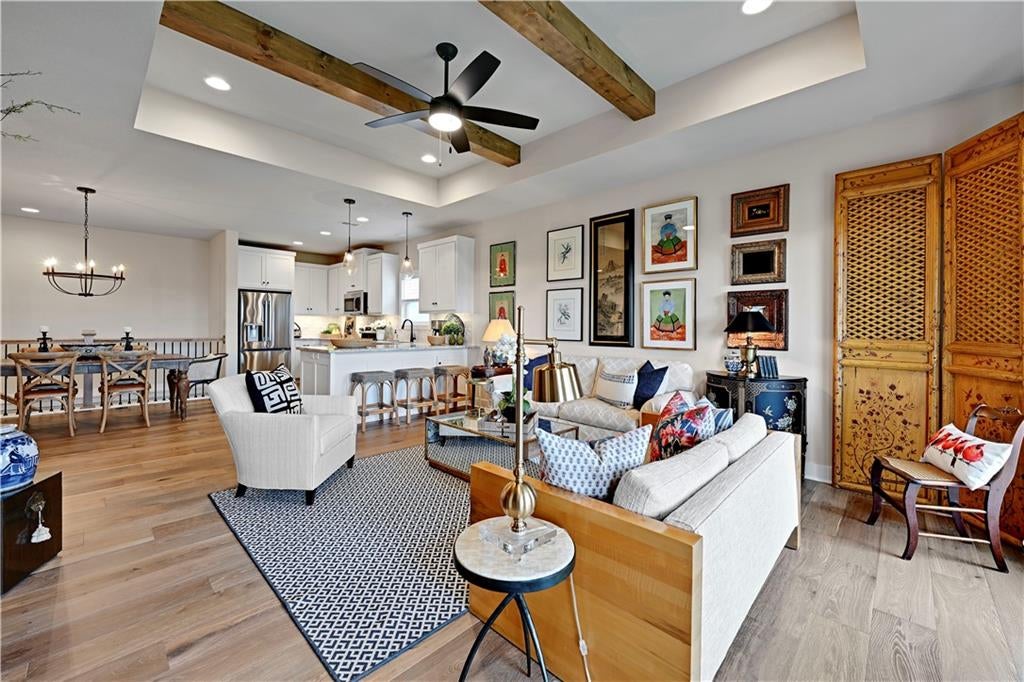
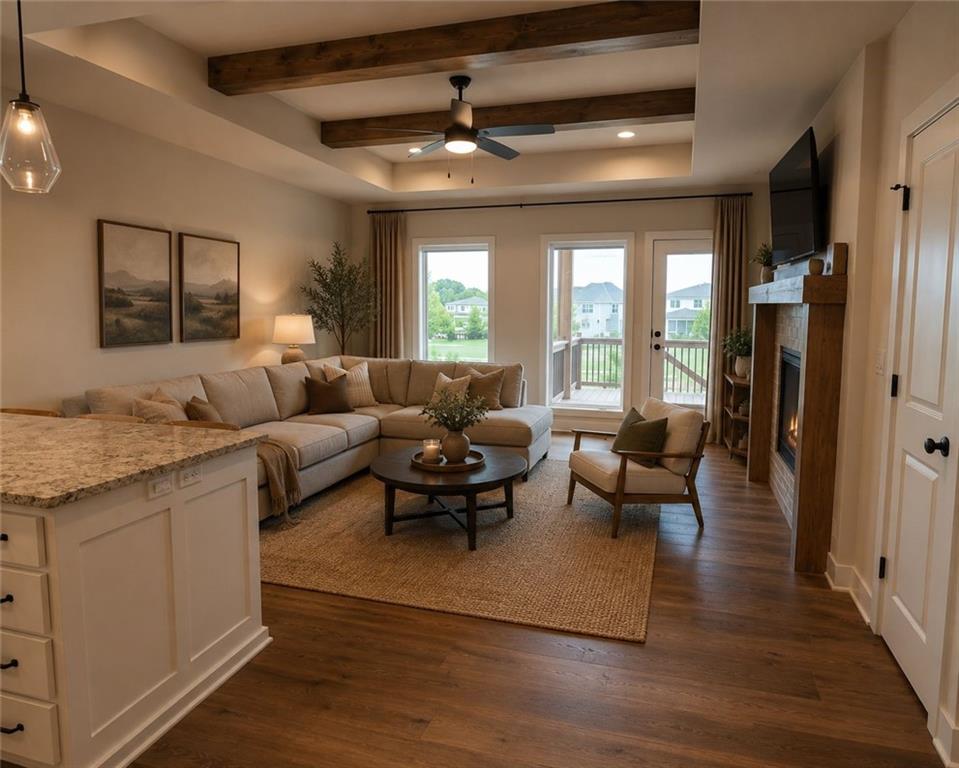
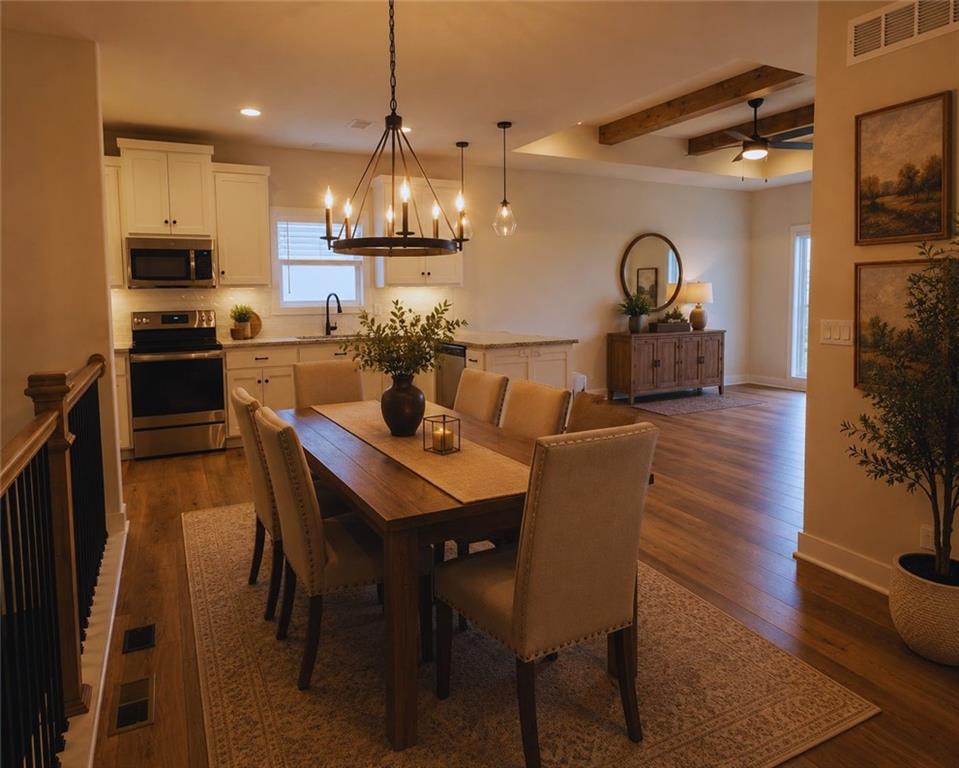
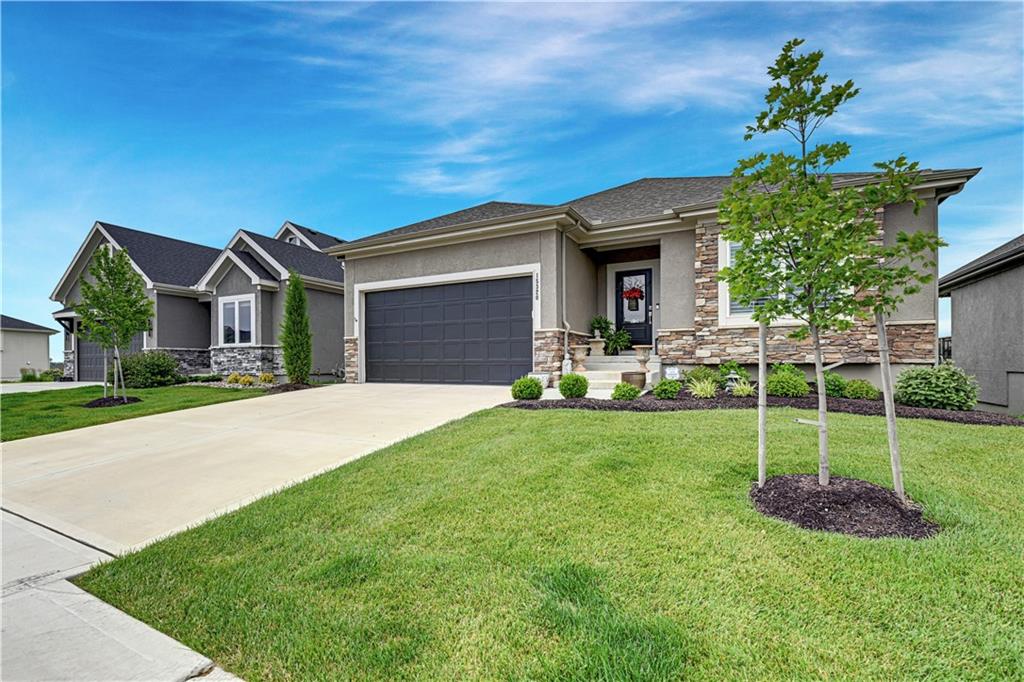
INCREDIBLE NEW PRICE! Why wait to build when you can move right into this better-than-new Manchester Ranch by SAB Homes, thoughtfully upgraded and meticulously maintained. Located in the highly sought-after Enclave at Boulder Hills, this home delivers the perfect combination of luxury, convenience, and maintenance-provided living. The open-concept main level is designed for effortless everyday living and entertaining, featuring a cozy fireplace, spacious kitchen and dining area, large walk-in pantry, and an abundance of natural light. The private primary suite offers dual vanities, a walk-in shower, and generous closet space, while two additional bedrooms and a full bath provide plenty of room for family or guests. The finished daylight lower level adds incredible flexibility with a spacious recreation room, 4th bedroom, full bath, and second laundry area—perfect for guests, multigenerational living, a home office, or additional living space. Enjoy the outdoors from the covered deck overlooking the fenced backyard, with a lower-level entertainment area offering even more space to relax, gather, and take in the view. Custom window treatments throughout add the perfect finishing touch. Best of all, leave the yard work behind! Enclave's maintenance-provided lifestyle includes lawn care, irrigation start-up and winterization, and snow removal. Residents also enjoy an impressive lineup of amenities, including a resort-style pool, fountains, covered outdoor pavilion, clubhouse, pickleball court, putting green, playground, and more. And the location? Hard to beat! Situated directly across from Heritage Park, you'll have convenient access to trails, recreation, green space, and outdoor activities right outside your door. Better than new, beautifully upgraded, and ready for you—this is maintenance-provided living at its best!
| 3 weeks ago | Listing updated with changes from the MLS® | |
| 3 weeks ago | Price changed to $550,000 | |
| 3 months ago | Status changed to Active | |
| 4 months ago | Listing first seen on site |

The information displayed on this page is confidential, proprietary, and copyrighted information of Heartland Multiple Listing Service, Inc. (“Heartland MLS”). Copyright 2026, Heartland Multiple Listing Service, Inc. Heartland MLS and Weichert, Realtors Welch & Co. do not make any warranty or representation concerning the timeliness or accuracy of the information displayed herein. In consideration of the receipt of the information on this page, the recipient agrees to use the information solely for the private noncommercial purpose of identifying a property in which the recipient has a good faith interest in acquiring.
Terms of Use
Last checked 2026-09-21 01:11 PM CDT