9428 W 157th Place, Overland Park, KS, 66221

Save
Ask
Tour
Hide
Share
$1,000,000
47 Days On Site

9428 W 157th Place
Overland Park, KS 66221

Single Family Residence|Coming Soon
5
Beds
5
Total Baths
5
Full Baths
5,200
SqFt
$192
/SqFt
2011
Built
Subdivision:
Wilshire Farms
County:
Johnson
Call Now: 913-908-2215
Is this the listing for you? We can help make it yours.
913-908-2215
Save
Ask
Tour
Hide
Share

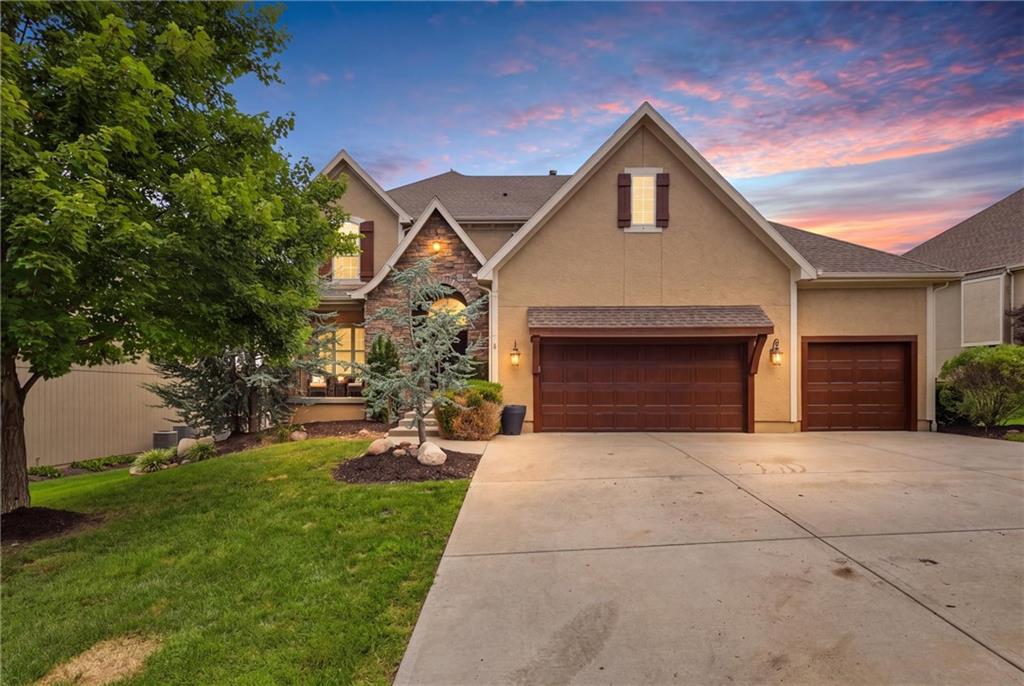
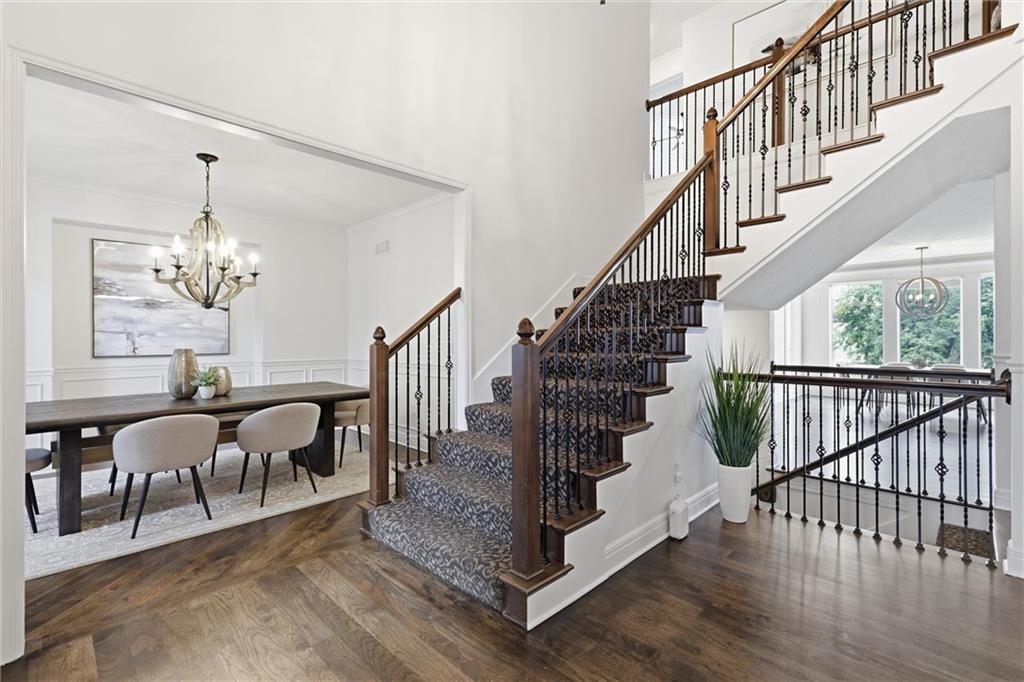
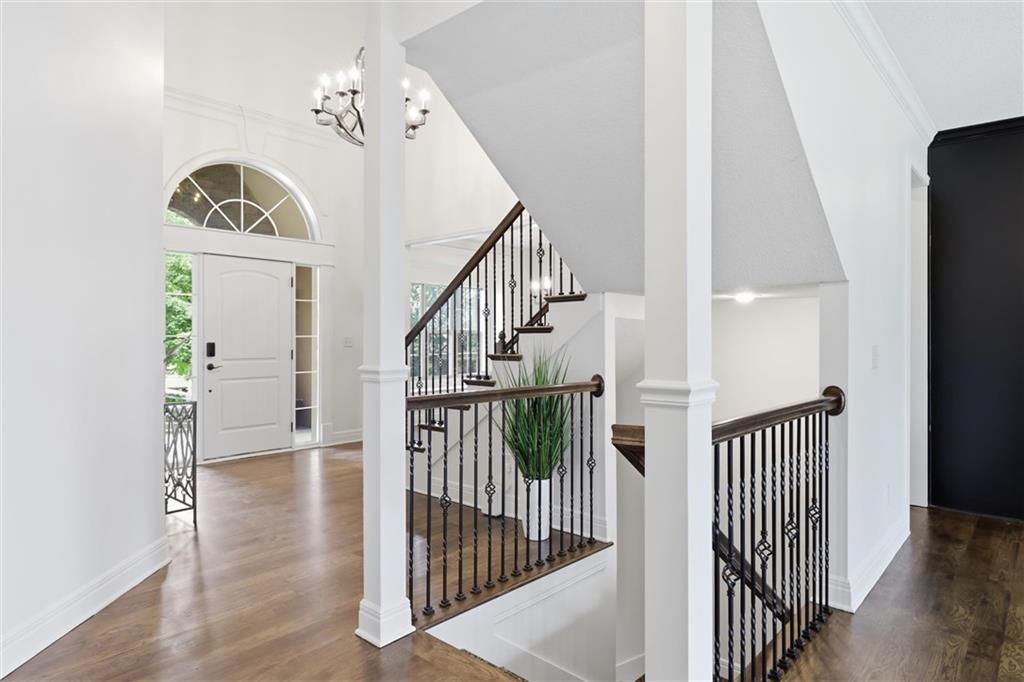
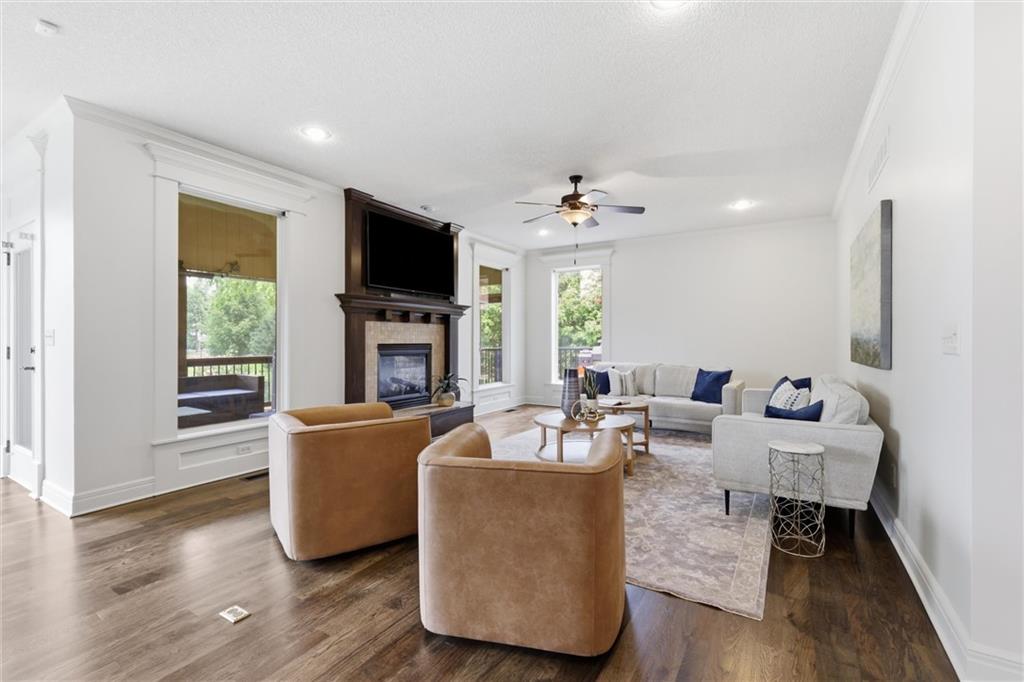
This lovely, expanded Maple 3 built by James Engle is ready for you to call home! The Chef's dream kitchen has granite countertops + large granite island, custom cabinets, oversized walk-in pantry w/double oven, gas stove, pot filler, and luxury stainless steel appliances. Bonus: butler's pantry with lots of extra counter and cabinet space! Breakfast room and formal dining are great for entertaining. Great room w/fireplace. Main level also has secondary bedroom great for guests to stay in or even an office or play area, convenient full bathroom and mud room too! Master ensuite is spectacular w/ soaring ceilings, gorgeous bathroom, and ginormous walk-in closet with built ins! Laundry room is adjacent to master closet! 3 other spacious bedroom one with private bathroom and the other two share the Jack n Jill bath! The finished walkout basement has the most amazing bar area, gaming nook, theater room, recreation room, full bathroom, and storage area. There is an awesome covered porch w/ fireplace and hot tub! Separate deck, and fenced yard too! So many great amenities in the neighborhood and you are located close to so many restaurants, shopping, highway access, and all top-rated schools!

Save
Ask
Tour
Hide
Share
Listing Snapshot
Price 
$1,000,000
Days On Site 
47 Days
Bedrooms 
5
Inside Area (SqFt) 
5,200 sqft
Total Baths 
5
Full Baths 
5
Partial Baths 
N/A
Lot Size 
0.28 Acres
Year Built 
2011
MLS® Number 
2622443
Status 
Coming Soon
Property Tax 
$11,000
HOA/Condo/Coop Fees 
$110.25 monthly
Sq Ft Source 
N/A
Friends & Family
Recent Activity
6 days agoListing updated with changes from the MLS®
2 months agoListing first seen on site
General Features
Acres 
0.28
Attached Garage 
Yes
Garage 
Yes
Garage Spaces 
3
Levels 
Two
Number Of Stories 
2
Parking 
AttachedGarage Door OpenerGarage Faces Front
Property Sub Type 
Single Family Residence
Security 
Smoke Detector(s)
Sewer 
Public Sewer
SqFt Above 
3580
SqFt Below 
1620
Style 
Traditional
Water Source 
Public
Interior Features
Appliances 
DishwasherDisposalDouble OvenExhaust FanHumidifierMicrowaveGas RangeStainless Steel Appliance(s)
Basement 
FinishedFullWalk-Out Access
Cooling 
ElectricHeat PumpCeiling Fan(s)
Fireplace 
Yes
Fireplace Features 
Great RoomSee Through
Fireplaces 
1
Flooring 
CarpetWood
Heating 
Heat PumpNatural GasExhaust Fan
Interior 
Walk-In Closet(s)Ceiling Fan(s)Kitchen IslandPantryWet BarBreakfast Bar
Laundry Features 
Upper LevelSink
Spa 
Yes
Bathroom 2 
Level – MainFeatures – Granite Counters
Bathroom 3 
Level – Second
Bathroom 4 
Level – SecondArea Units – Square Feet
Bathroom 5 
Dimensions – 7×9Level – LowerArea – 63Area Units – Square FeetFeatures – Granite Counters
Bedroom 2 
Dimensions – 12×14Level – MainArea – 168Area Units – Square Feet
Bedroom 3 
Dimensions – 16×11Level – SecondArea – 176Area Units – Square FeetFeatures – Ceiling Fan(s), Walk-In Closet(s)
Bedroom 4 
Dimensions – 17×11Level – SecondArea – 187Area Units – Square FeetFeatures – Ceiling Fan(s), Walk-In Closet(s)
Bedroom 5 
Dimensions – 19×11Level – SecondArea – 209Area Units – Square FeetFeatures – Ceiling Fan(s), Walk-In Closet(s)
Breakfast Room 
Level – Main
Dining Room 
Dimensions – 14×11Level – MainArea – 154Area Units – Square Feet
Family Room 
Dimensions – 27×22Level – LowerArea – 594Area Units – Square FeetFeatures – Wet Bar
Great Room 
Dimensions – 15×17Level – MainArea – 255Area Units – Square FeetFeatures – Ceiling Fan(s)
Kitchen 
Level – MainFeatures – Granite Counters, Pantry
Media Room 
Dimensions – 19×23Level – LowerArea – 437Area Units – Square Feet
Primary Bathroom 
Dimensions – 15×15Level – SecondArea – 225Area Units – Square FeetFeatures – Walk-In Closet(s)
Primary Bedroom 
Dimensions – 15×15Level – SecondArea – 225Area Units – Square FeetFeatures – Ceiling Fan(s)
Save
Ask
Tour
Hide
Share
Exterior Features
Construction Details 
StuccoFrame
Lot Features 
Many Trees
Patio And Porch 
DeckPatio
Roof 
Composition
Spa 
Yes
Spa Features 
Bath
Community Features
Accessibility Features 
Therapeutic Whirlpool
Association Amenities 
ClubhouseOtherParty RoomPoolTennis Court(s)Trail(s)
Association Dues 
1323
Financing Terms Available 
CashConventionalVA Loan
HOA Fee Frequency 
Annually
MLS Area 
345 – N=135th;S=Co Ln;E=State Ln;W=Pflumm
School District 
Blue Valley
Schools
School District
Blue Valley
Elementary School
Cedar Hills
Middle School
Pleasant Ridge
High School
Blue Valley West
Listing courtesy of Platinum Realty LLC jamie@jpattonsold.com


The information displayed on this page is confidential, proprietary, and copyrighted information of Heartland Multiple Listing Service, Inc. (“Heartland MLS”). Copyright 2026, Heartland Multiple Listing Service, Inc. Heartland MLS and Platinum Realty LLC do not make any warranty or representation concerning the timeliness or accuracy of the information displayed herein. In consideration of the receipt of the information on this page, the recipient agrees to use the information solely for the private noncommercial purpose of identifying a property in which the recipient has a good faith interest in acquiring.
Terms of Use
Last checked 2026-07-14 02:13 AM CDT

Neighborhood & Commute
Source: Walkscore
Disclosure: Community information and market data powered by Constellation Data Labs. Information is deemed reliable but not guaranteed.
Save
Ask
Tour
Hide
Share