2444 W 103rd Street, Leawood, KS, 66206

Save
Ask
Tour
Hide
Share
$825,000
35 Days On Site

2444 W 103rd Street
Leawood, KS 66206

For Sale|Single Family Residence|Active
5
Beds
5
Total Baths
4
Full Baths
1
Partial Bath
3,193
SqFt
$258
/SqFt
1958
Built
Subdivision:
Leawood Estates
County:
Johnson
Call Now: 913-908-2215
Is this the listing for you? We can help make it yours.
913-908-2215
2444 W 103rd Street2444 W 103rd Street2444 W 103rd Street2444 W 103rd Street
Save
Ask
Tour
Hide
Share

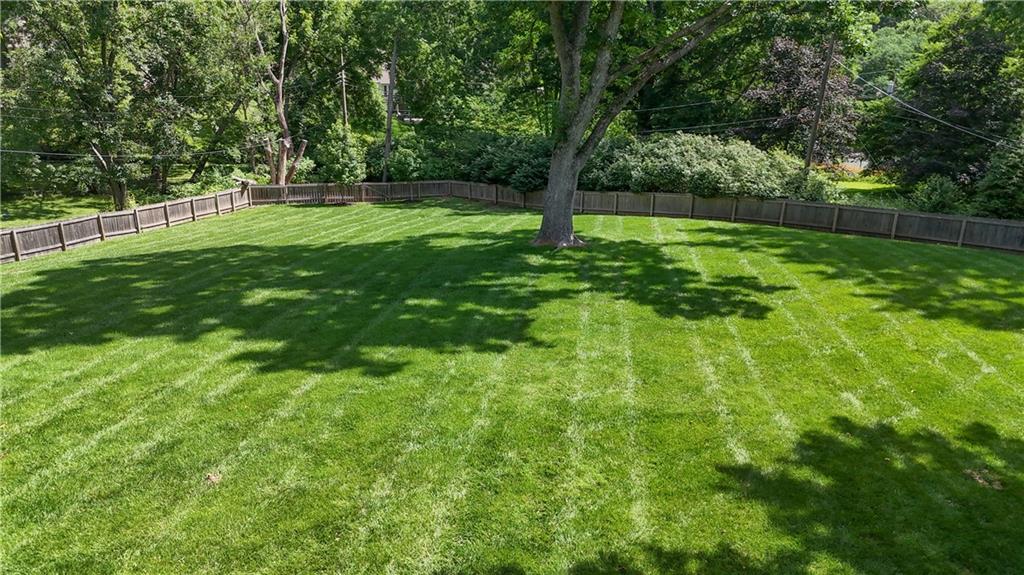
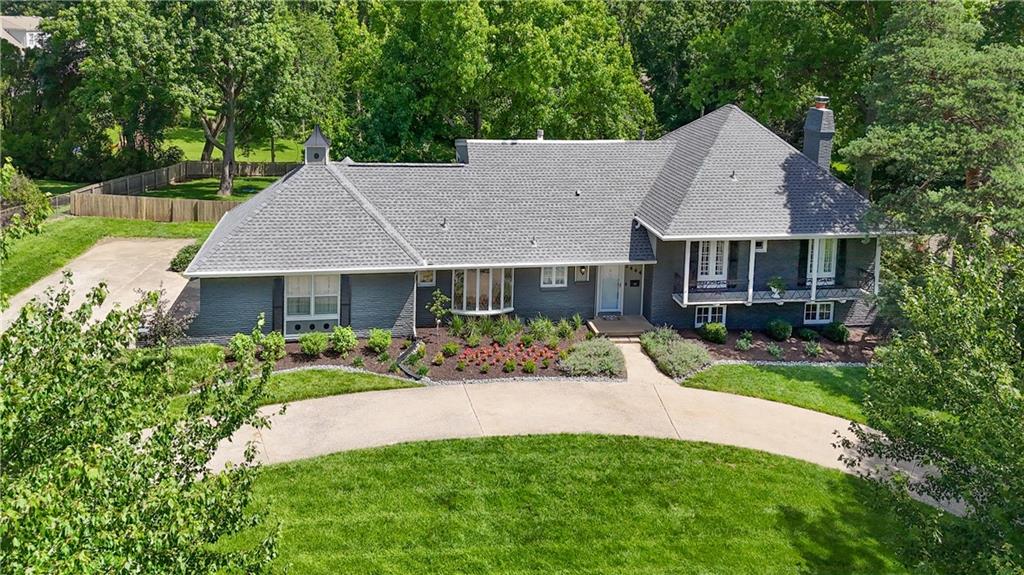
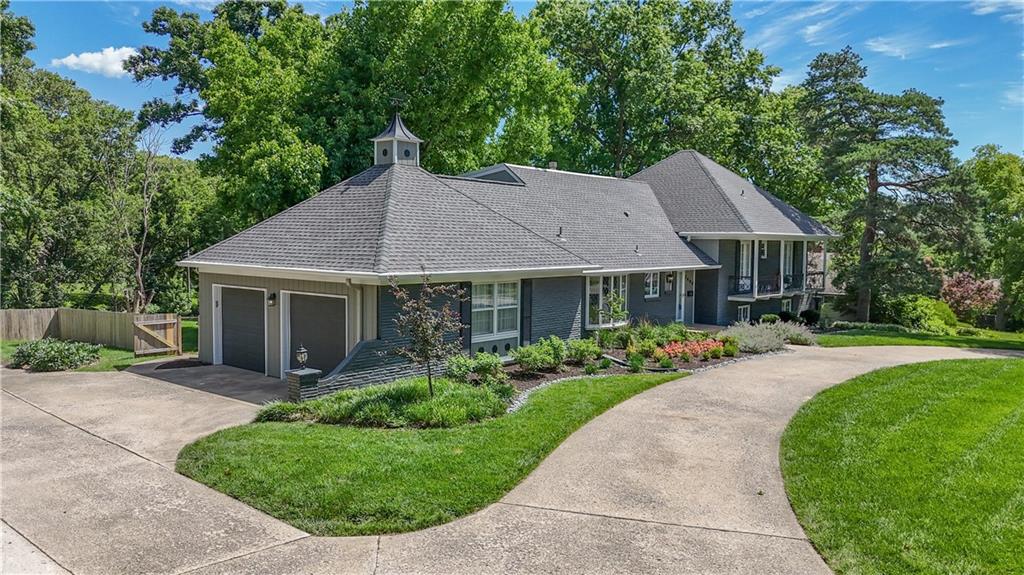
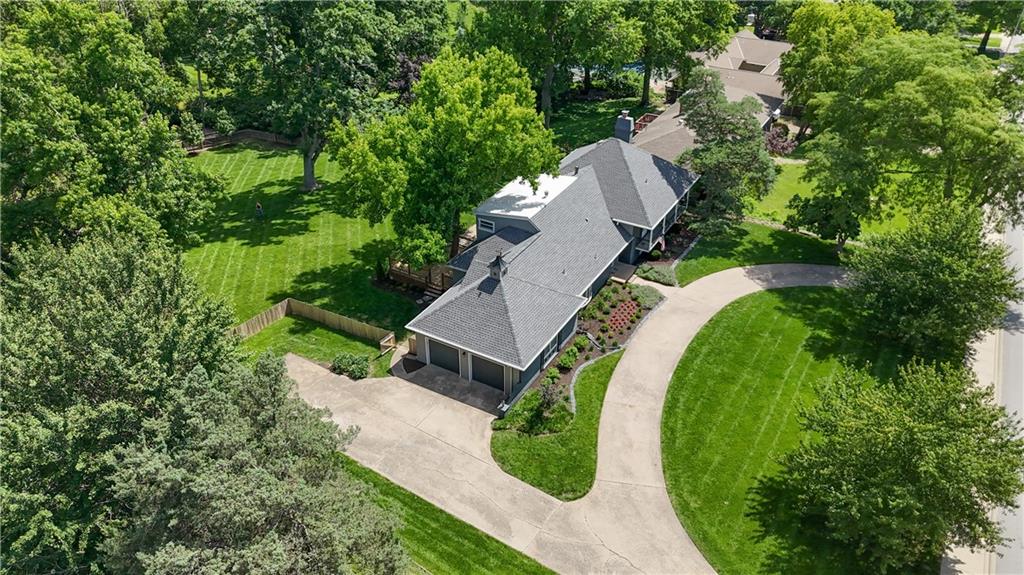
Welcome home to this charming Leawood Estate home. This highly established neighborhood in "Old Leawood" has a sense of community with a calm upscale suburban atmosphere. The home offers spacious living,thoughtful updates and an exceptional oversize lot. A large circle drive for added convenience. The deck is an inviting outdoor space that offers a generous amount of area for entertaining or a quiet retreat. Inside you will find hardwood floors, fresh interior paint and an updated kitchen with wet bar.The home has a new roof installed 5/2026. Fresh carpet on lower level and LVP in bar area. The home is close to shopping, dining, park and trails, including Leawood City Park and Tomahawk Creek Trail. The home is located within the strong Shawnee Mission School District. Buyers agent to confirm taxes and square footage.

Save
Ask
Tour
Hide
Share
Listing Snapshot
Price 
$825,000
Days On Site 
35 Days
Bedrooms 
5
Inside Area (SqFt) 
3,193 sqft
Total Baths 
5
Full Baths 
4
Partial Baths 
1
Lot Size 
0.8 Acres
Year Built 
1958
MLS® Number 
2624269
Status 
Active
Property Tax 
$9,662.8
HOA/Condo/Coop Fees 
$37.5 monthly
Sq Ft Source 
N/A
Friends & Family
Recent Activity
5 days agoListing updated with changes from the MLS®
2 weeks agoPrice changed to $825,000
a month agoStatus changed to Active
a month agoListing first seen on site
General Features
Acres 
0.8
Attached Garage 
Yes
Direction Faces 
South
Garage 
Yes
Garage Spaces 
2
Levels 
Multi/Split
Parking 
AttachedGarage Faces Side
Property Sub Type 
Single Family Residence
Sewer 
Public Sewer
SqFt Above 
2233
SqFt Below 
960
Style 
Traditional
Water Source 
Public
Interior Features
Appliances 
Water Purifier
Basement 
PartialSump PumpWalk-Out Access
Cooling 
Attic Fan
Fireplace 
Yes
Fireplace Features 
BasementWood Burning
Fireplaces 
1
Flooring 
CarpetWood
Heating 
Electric
Interior 
Wet BarCedar Closet(s)
Laundry Features 
In Basement
Bedroom 1 
Level – Lower
Bedroom 2 
Level – Second
Bedroom 3 
Level – Second
Bedroom 4 
Level – Second
Bedroom 5 
Level – Third
Dining Room 
Level – First
Half Bath 
Level – Main
Laundry 
Level – Basement
Save
Ask
Tour
Hide
Share
Exterior Features
Construction Details 
Board & Batten SidingBrick Veneer
Exterior 
Balcony
Fencing 
Wood
Patio And Porch 
Deck
Roof 
Composition
Community Features
Association Dues 
450
HOA Fee Frequency 
Annually
MLS Area 
320 – N=75th;S=I-435;E=State Ln;W=I-35 & K-12
School District 
Shawnee Mission
Schools
School District
Shawnee Mission
Elementary School
Brookwood
Middle School
Indian Woods
High School
SM South
Listing courtesy of Quinn Real Estate Co renee@quinnkc.com


The information displayed on this page is confidential, proprietary, and copyrighted information of Heartland Multiple Listing Service, Inc. (“Heartland MLS”). Copyright 2026, Heartland Multiple Listing Service, Inc. Heartland MLS and Quinn Real Estate Co do not make any warranty or representation concerning the timeliness or accuracy of the information displayed herein. In consideration of the receipt of the information on this page, the recipient agrees to use the information solely for the private noncommercial purpose of identifying a property in which the recipient has a good faith interest in acquiring.
Terms of Use
Last checked 2026-07-16 05:22 PM CDT

Neighborhood & Commute
Source: Walkscore
Disclosure: Community information and market data powered by Constellation Data Labs. Information is deemed reliable but not guaranteed.
Save
Ask
Tour
Hide
Share