400 NW Tennyson Place, Lee’s Summit, MO, 64081

Save
Ask
Tour
Hide
Share
$490,000
134 Days On Site

400 NW Tennyson Place
Lee's Summit, MO 64081

For Sale|Single Family Residence|Active
4
Beds
5
Total Baths
4
Full Baths
1
Partial Bath
3,677
SqFt
$133
/SqFt
1990
Built
Subdivision:
Brookridge Estates
County:
Jackson
Call Now: 913-908-2215
Is this the listing for you? We can help make it yours.
913-908-2215
400 NW Tennyson Place400 NW Tennyson Place400 NW Tennyson Place400 NW Tennyson Place
Save
Ask
Tour
Hide
Share

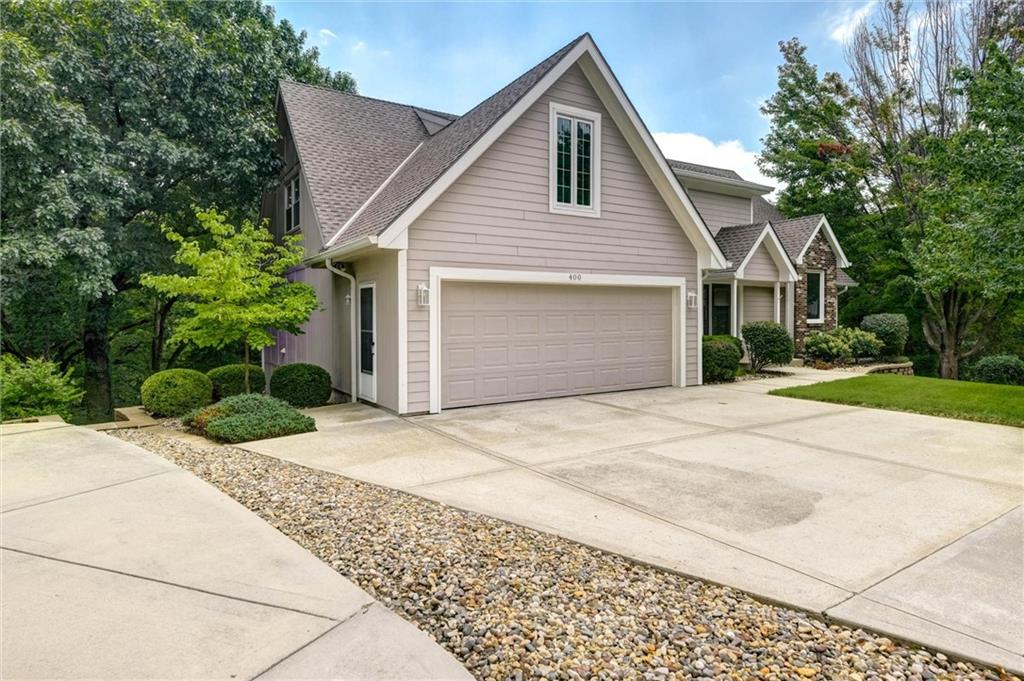
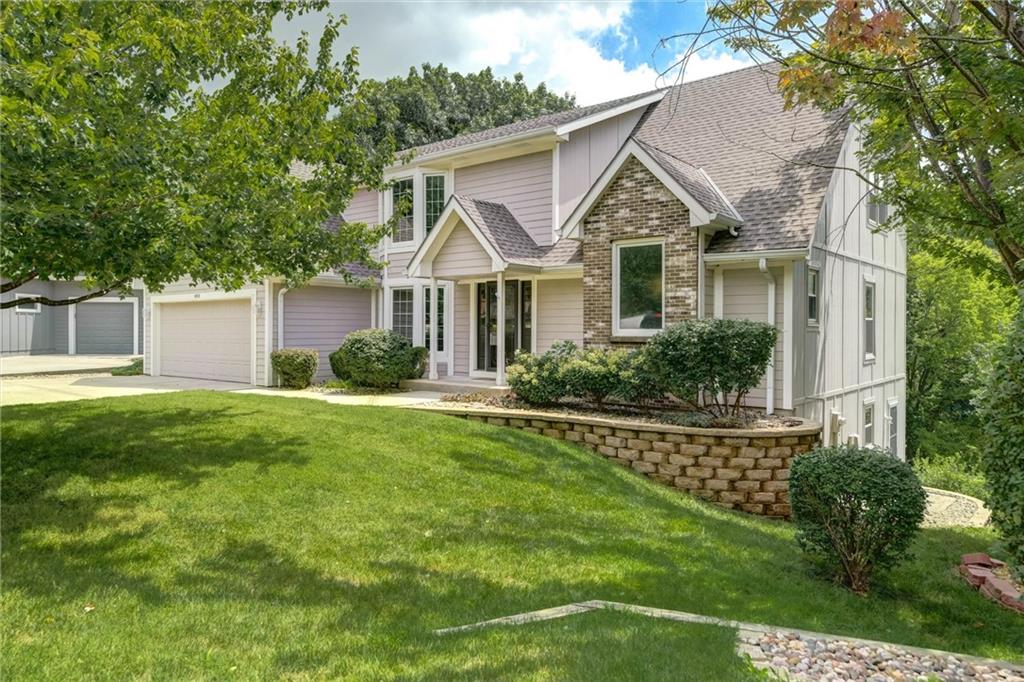
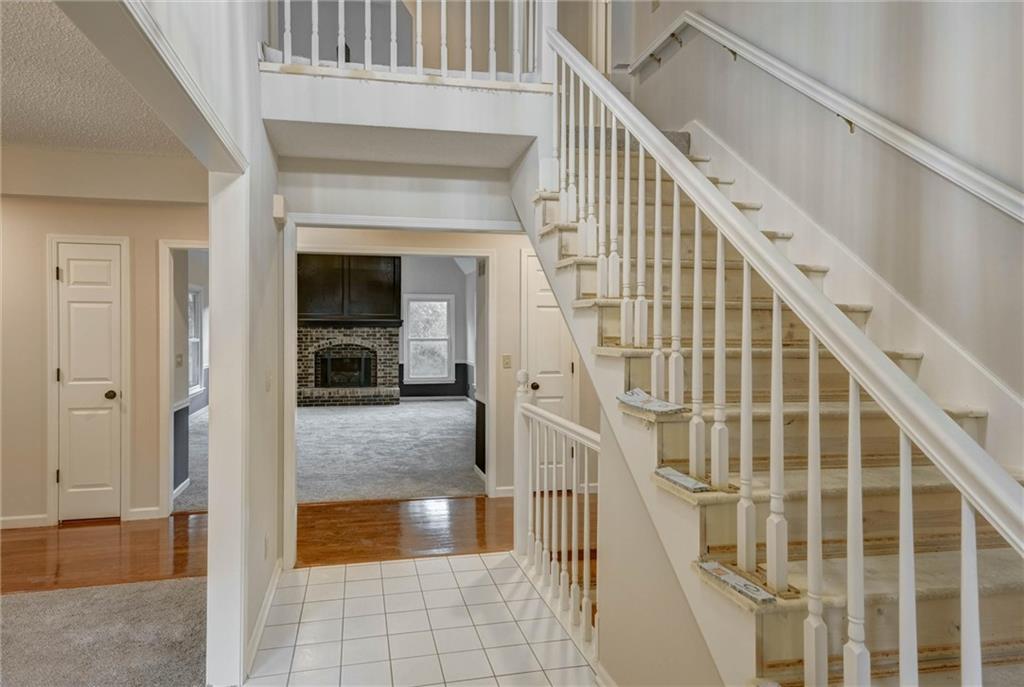
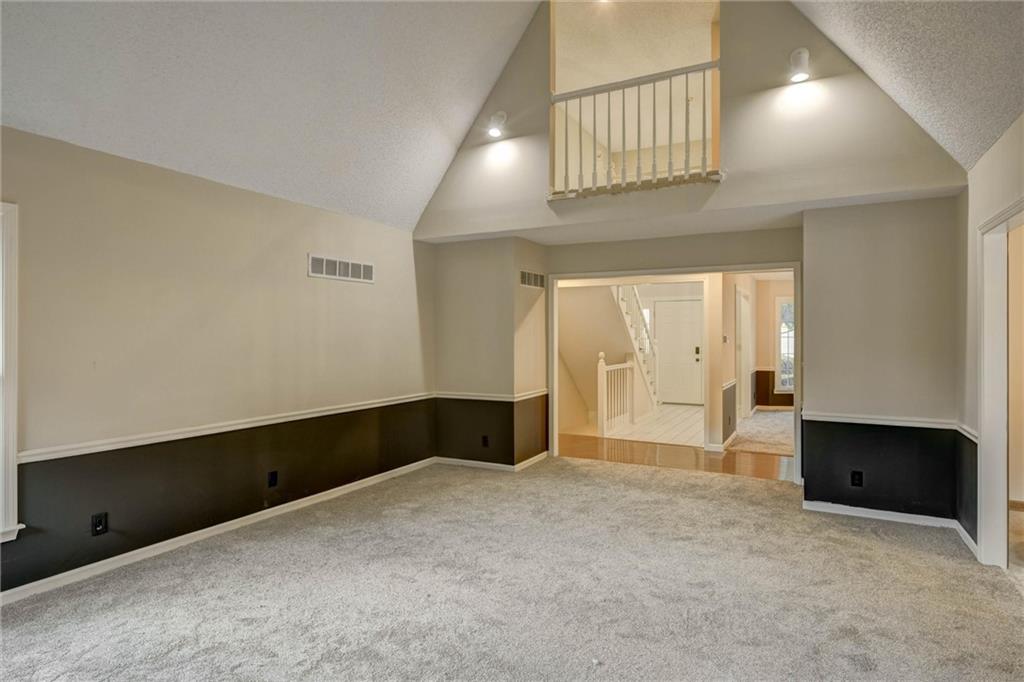
Welcome home to this well maintained and recently updated 1½ Story Home in the sought after Brookridge Estates subdivision. This stunning home with it’s beautifully wooded and low maintenance, .70 acre, lot at the end of a quiet cul-de-sac is perfectly located near many stores, restaurants, and more, but with scenic views. The main level primary suite and laundry room provide functional living for any home owner! The primary suite features his/hers vanities and walk-in closets, a large soaking tub, and separate toilet room with shower. Upstairs you will find the 3 additional bedrooms, each with walk-in closets, and 2 full bathrooms. The 4th bathroom is located in the finished walkout basement which also hosts a large storage room and workshop with additional walkout/entry. Enjoy the wildlife and terrain of the backyard from the large windows throughout or the new composite deck off the kitchen. 2026 updates include new durable LVP flooring, carpet, and paint throughout. The recently remodeled kitchen features new granite countertops, upgraded stove/oven, sink, and faucet.

Save
Ask
Tour
Hide
Share
Listing Snapshot
Price 
$490,000
Days On Site 
134 Days
Bedrooms 
4
Inside Area (SqFt) 
3,677 sqft
Total Baths 
5
Full Baths 
4
Partial Baths 
1
Lot Size 
0.69 Acres
Year Built 
1990
MLS Number 
2625516
Status 
Active
Property Tax 
$4,805
HOA/Condo/Coop Fees 
N/A
Sq Ft Source 
N/A
Friends & Family
Recent Activity
a month agoListing updated with changes from the MLS
a month agoStatus changed to Active
4 months agoListing first seen on site
General Features
Acres 
0.69
Attached Garage 
Yes
Garage 
Yes
Garage Spaces 
2
Levels 
One and One Half
Number Of Stories 
1
Parking 
AttachedGarage Door OpenerGarage Faces Front
Property Sub Type 
Single Family Residence
Sewer 
Public Sewer
SqFt Above 
2777
SqFt Below 
900
Style 
Traditional
Water Source 
Public
Interior Features
Appliances 
CooktopDishwasherDisposalMicrowaveRefrigeratorElectric Range
Basement 
Dimensions – 27×15Level – Basement
Cooling 
ElectricCeiling Fan(s)
Fireplace 
Yes
Fireplace Features 
BasementGasGas StarterLiving Room
Fireplaces 
2
Flooring 
CarpetTileWood
Heating 
Forced Air
Interior 
Vaulted Ceiling(s)Walk-In Closet(s)Ceiling Fan(s)Central VacuumBreakfast Bar
Laundry Features 
Main Level
Window Features 
Insulated Windows
Bedroom 2 
Dimensions – 15×15Level – SecondFeatures – Ceiling Fan(s), Walk-In Closet(s)
Bedroom 3 
Dimensions – 12×13Level – SecondFeatures – Ceiling Fan(s), Walk-In Closet(s)
Bedroom 4 
Dimensions – 13×12Level – SecondFeatures – Ceiling Fan(s)
Living Rm- 2nd 
Dimensions – 15×19Level – Basement
Living Room 
Dimensions – 15×21Level – MainFeatures – Ceiling Fan(s)
Primary Bedroom 
Level – MainFeatures – Ceiling Fan(s), Walk-In Closet(s)
Workshop 
Dimensions – 17×25Level – BasementFeatures – Built-in Features
Save
Ask
Tour
Hide
Share
Exterior Features
Construction Details 
Wood Siding
Lot Features 
City LotCul-De-SacWooded
Patio And Porch 
Deck
Roof 
Composition
Windows/Doors 
Insulated Windows
Community Features
MLS Area 
204 – Lee's Summit Area
School District 
Lee's Summit
Financing Terms Available 
CashConventionalFHAVA Loan
Roads 
Paved
Schools
School District
Lee's Summit
Elementary School
Cedar Creek
Middle School
Pleasant Lea
High School
Lee's Summit
Listing courtesy of Worth Clark Realty michaela@yourmovesite.com


The information displayed on this page is confidential, proprietary, and copyrighted information of Heartland Multiple Listing Service, Inc. (“Heartland MLS”). Copyright 2026, Heartland Multiple Listing Service, Inc. Heartland MLS and Worth Clark Realty do not make any warranty or representation concerning the timeliness or accuracy of the information displayed herein. In consideration of the receipt of the information on this page, the recipient agrees to use the information solely for the private noncommercial purpose of identifying a property in which the recipient has a good faith interest in acquiring.
Terms of Use
Last checked 2026-10-23 07:39 AM CDT

Neighborhood & Commute
Source: Walkscore
Disclosure: Community information and market data powered by Constellation Data Labs. Information is deemed reliable but not guaranteed.
Save
Ask
Tour
Hide
Share