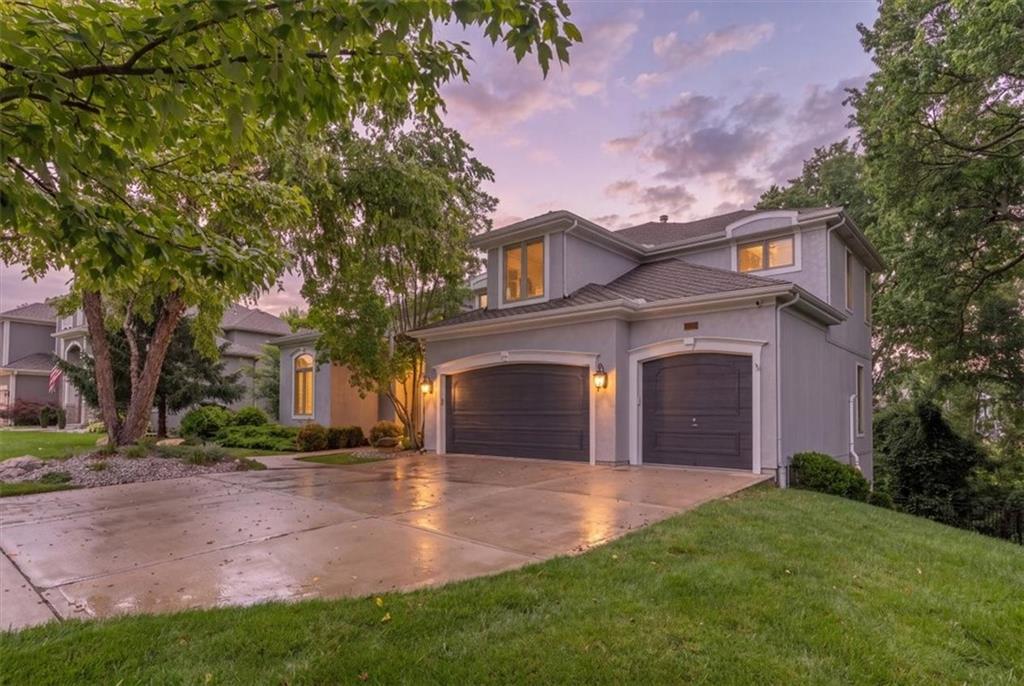
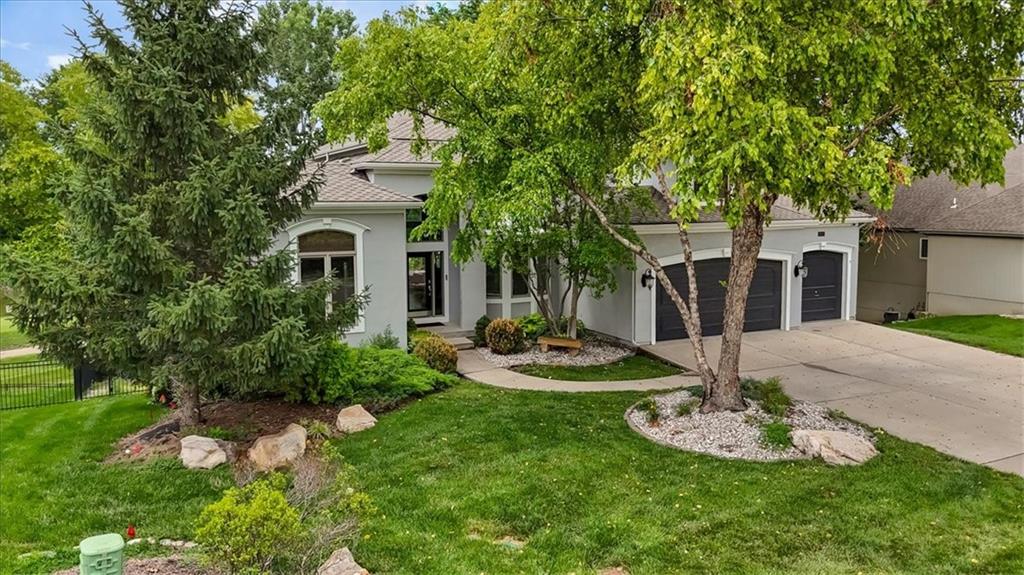
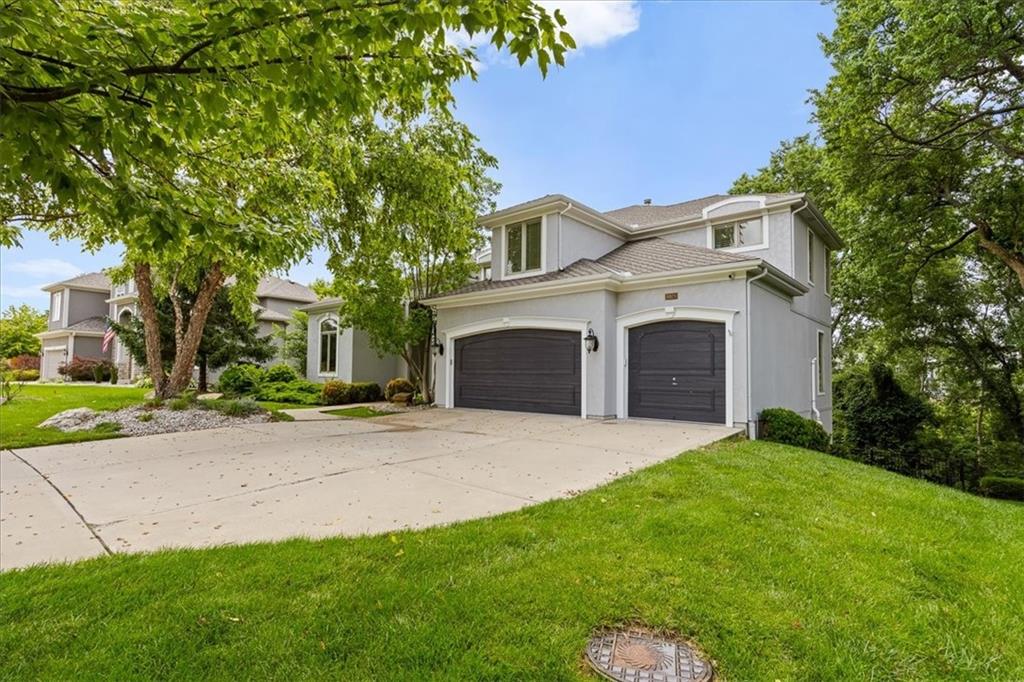
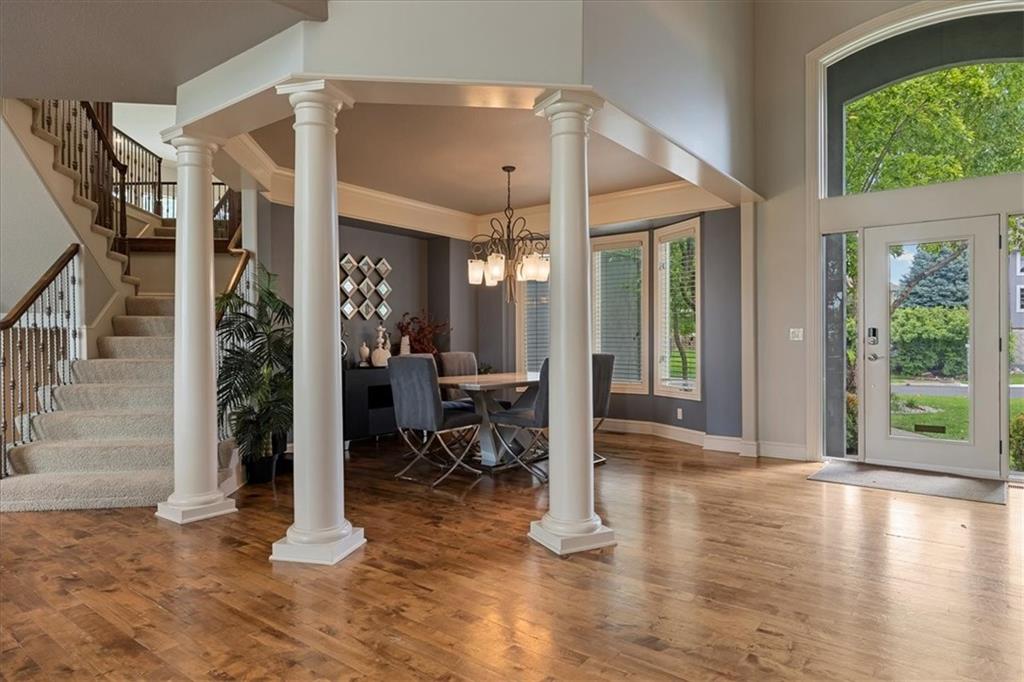
Situated directly on the 9th hole of Falcon Valley Golf Course, this meticulously maintained 1.5-story residence offers over 6,300 square feet of thoughtfully designed living space with sweeping golf course & lake views. The open-concept main level features a grand hearth room with fireplace & custom built-ins, formal dining, private office with built-ins, & a well-appointed chef's kitchen complete with granite countertops, stainless steel appliances, under- & over-cabinet lighting, oversized center island, & walk-in pantry.
Hardwood flooring extends throughout the primary living areas, while expansive windows with plantation shutters showcase the surrounding fairways & water views. The spacious primary suite offers a sitting area, vaulted ceiling, floor-to-ceiling windows, oversized walk-in closet, jetted tub, dual vanities, & a large tiled walk-in shower.
Generously sized secondary bedrooms provide exceptional space throughout the home. The finished walkout lower level offers over 2,200 square feet of additional living & entertaining space, featuring a dramatic two-tier design, full bar area, & direct access to a covered patio. Outdoor living continues on the expansive deck overlooking the golf course, lakes, & professionally maintained landscaping.
An exceptional opportunity to enjoy golf course living within the highly sought-after Falcon Valley community.
Save
Ask
Tour
Hide
Share
Listing Snapshot
Price
$899,000
Days On Site
101 Days
Bedrooms
4
Inside Area (SqFt)
6,326 sqft
Total Baths
5
Full Baths
4
Partial Baths
1
Lot Size
0.28 Acres
Year Built
2005
MLS® Number
2626084
Status
Active
Property Tax
$14,109
HOA/Condo/Coop Fees
$62.5 monthly
Sq Ft Source
N/A
Friends & Family
React
Invite
Recent Activity
3 days ago
Listing updated with changes from the MLS®
a week ago
Price changed to $899,000
3 months ago
Status changed to Active
3 months ago
Listing first seen on site
General Features
Acres
0.28
Attached Garage
Yes
Garage
Yes
Garage Spaces
3
Levels
One and One Half
Number Of Stories
1
Parking
AttachedGarage Faces Front
Property Sub Type
Single Family Residence
Security
Security SystemSmoke Detector(s)
Sewer
Public Sewer
SqFt Above
4104
SqFt Below
2222
Style
Traditional
Water Source
Public
Interior Features
Appliances
DishwasherDisposalMicrowaveElectric Range
Basement
FinishedFullWalk-Out Access
Cooling
ElectricCeiling Fan(s)
Fireplace
Yes
Fireplace Features
GasGreat RoomLiving Room
Fireplaces
2
Flooring
CarpetWood
Heating
Forced Air
Interior
Vaulted Ceiling(s)Walk-In Closet(s)Ceiling Fan(s)Kitchen IslandPantrySmart ThermostatBreakfast Bar
Listing courtesy of Sage Sotheby’s International Realty jason.priest@sagesir.com
The information displayed on this page is confidential, proprietary, and copyrighted information of Heartland Multiple Listing Service, Inc. (“Heartland MLS”). Copyright 2026, Heartland Multiple Listing Service, Inc. Heartland MLS and Sage Sotheby’s International Realty do not make any warranty or representation concerning the timeliness or accuracy of the information displayed herein. In consideration of the receipt of the information on this page, the recipient agrees to use the information solely for the private noncommercial purpose of identifying a property in which the recipient has a good faith interest in acquiring.
Terms of Use
Last checked 2026-09-23 05:55 PM CDT
Neighborhood & Commute
Source: Walkscore
Disclosure: Community information and market data powered by Constellation Data Labs. Information is deemed reliable but not guaranteed.