17476 W 163rd Place, Olathe, KS, 66062

Save
Ask
Tour
Hide
Share
$739,730
32 Days On Site

17476 W 163rd Place
Olathe, KS 66062

For Sale|Single Family Residence|Active
4
Beds
4
Total Baths
3
Full Baths
1
Partial Bath
3,074
SqFt
$241
/SqFt
2026
Built
Subdivision:
Stonebridge Pointe
County:
Johnson
Call Now: 913-908-2215
Is this the listing for you? We can help make it yours.
913-908-2215
17476 W 163rd Place17476 W 163rd Place17476 W 163rd Place17476 W 163rd Place
Save
Ask
Tour
Hide
Share

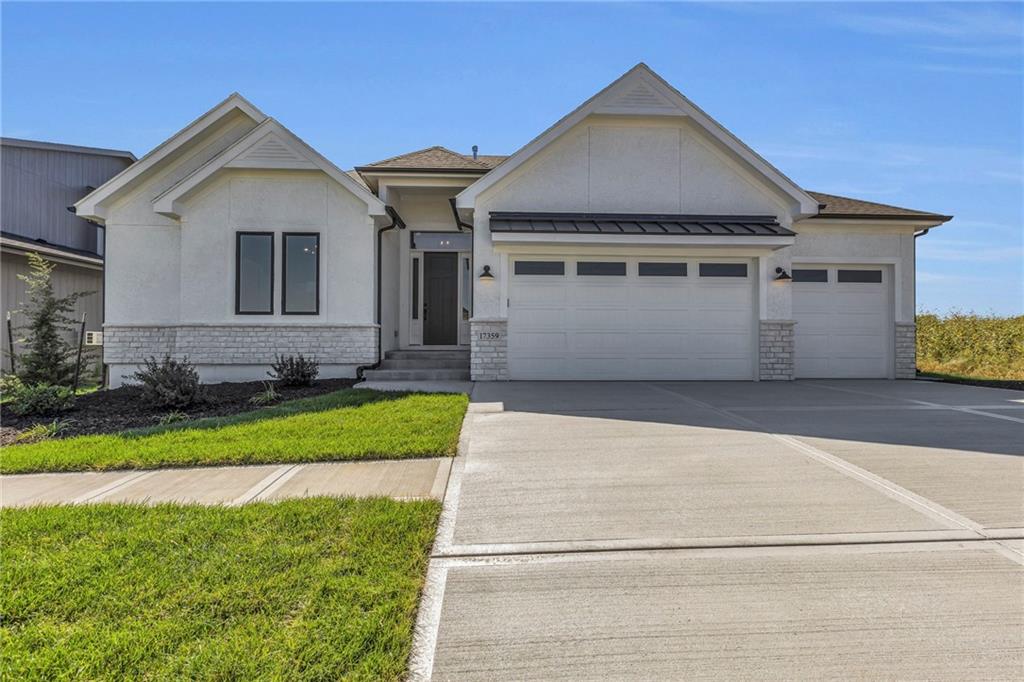
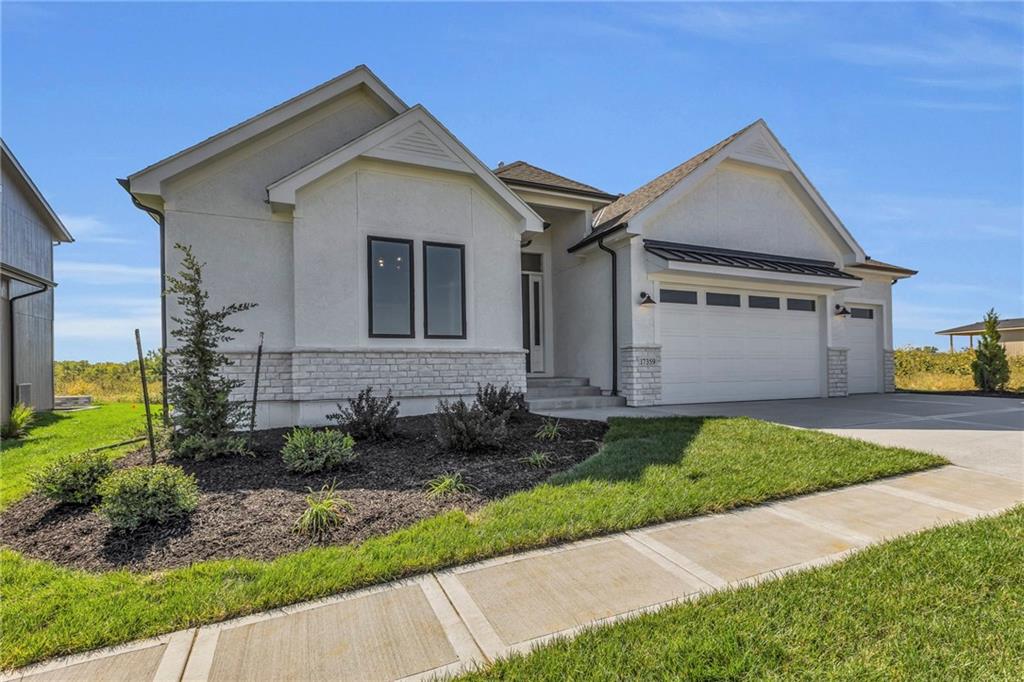
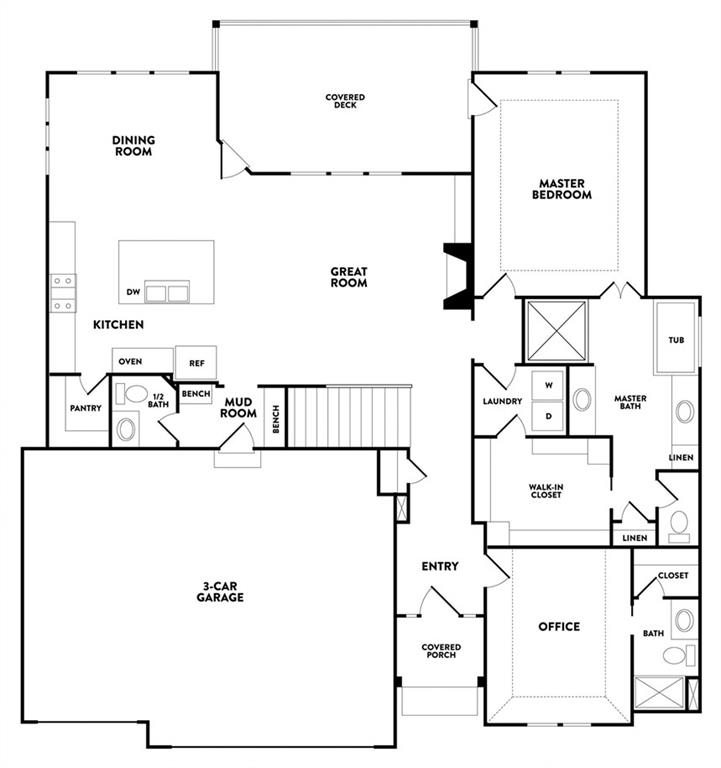
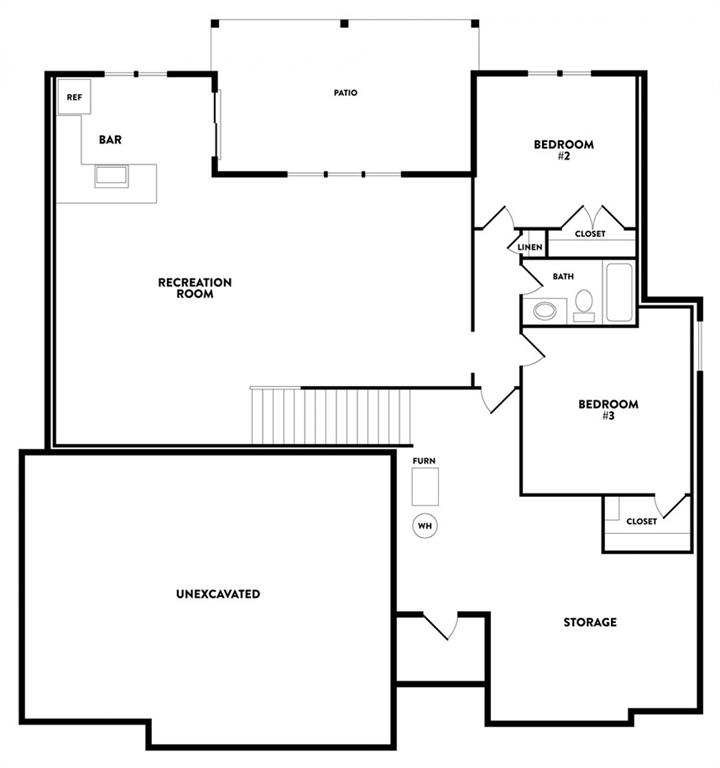
The “Pine” Expanded reverse plan by Calyn Homes is a highly sought-after design, offering both style and functionality. The Pine Expanded plan includes 2 additional feet in the Great Room and also in the finished LL Rec Room. This home also includes a Garage which is expanded by 4 feet! This spacious home features 4 bedrooms and 3.5 bathrooms, highlighted by elegant trim work, including extensive shiplap in the entryway and master bedroom. The home showcases impressive ceiling details in the entry, breakfast room, and vaulted master bedroom. The lower level also featuring a wet bar—perfect for entertaining. Hardwood beams accent the great room and second bedroom/office, while quartz countertops, upgraded tile, carpet, and hardwood flooring add a refined touch throughout. Enjoy a covered deck accessible from both the living room and the master bedroom. The luxurious master bath includes a zero-entry shower with dual shower heads, a freestanding tub, and a spacious closet with soaring 10-foot ceilings. Additional highlights include a 3-car garage with extra depth for longer vehicles (no center post and fully insulated), stainless steel appliances, a direct vent fireplace, vented exhaust hood, wrought iron spindles, and Pella Low-E windows. The home features 11-foot ceilings in the entry and great room, a 9-foot basement, and a striking stucco and stone exterior. A sprinkler system and designer carpet on the stairs complete this exceptional property. Amenities include 4 Pools, 2 Clubhouses (One is a gym), Pickleball Courts, Parks and Trails. We are right next to 1238 Acre Heritage Park! Taxes & square footage are estimates. ***** Pictures are of another home and may show upgrades.

Save
Ask
Tour
Hide
Share
Listing Snapshot
Price 
$739,730
Days On Site 
32 Days
Bedrooms 
4
Inside Area (SqFt) 
3,074 sqft
Total Baths 
4
Full Baths 
3
Partial Baths 
1
Lot Size 
0.27 Acres
Year Built 
2026
MLS® Number 
2626234
Status 
Active
Property Tax 
$10,496
HOA/Condo/Coop Fees 
$70.83 monthly
Sq Ft Source 
N/A
Friends & Family
Recent Activity
yesterdayListing updated with changes from the MLS®
a month agoStatus changed to Active
a month agoListing first seen on site
General Features
Acres 
0.27
Attached Garage 
Yes
Direction Faces 
South
Garage 
Yes
Garage Spaces 
3
Green Energy Efficient 
AppliancesHVACDoorsWindows
Home Warranty 
Yes
Levels 
One and One Half
Number Of Stories 
1
Parking 
AttachedGarage Door OpenerGarage Faces Front
Property Condition 
Under Construction
Property Sub Type 
Single Family Residence
Security 
Smoke Detector(s)
Sewer 
Public Sewer
SqFt Above 
1796
SqFt Below 
1278
Style 
Traditional
Water Source 
Public
Interior Features
Appliances 
OvenCooktopDishwasherDisposalMicrowaveStainless Steel Appliance(s)
Basement 
DaylightFinished
Cooling 
ElectricCeiling Fan(s)
Fireplace 
Yes
Fireplace Features 
GasGreat Room
Fireplaces 
1
Flooring 
CarpetTileWood
Heating 
Forced Air
Interior 
Walk-In Closet(s)Ceiling Fan(s)Kitchen IslandPantryWet Bar
Laundry Features 
Laundry Room
Window Features 
Insulated Windows
Bathroom 2 
Level – Main
Bathroom 3 
Level – Lower
Bedroom 2 
Dimensions – 13×11Level – Main
Bedroom 3 
Dimensions – 13×11Level – Lower
Bedroom 4 
Dimensions – 11×11Level – Lower
Bedroom 5 
Dimensions – 11×10Level – First
Dining Room 
Dimensions – 14×12Level – First
Great Room 
Dimensions – 17×15Level – First
Kitchen 
Level – First
Primary Bedroom 
Dimensions – 15×15Level – MainFeatures – Walk-In Closet(s)
Recreation Room 
Level – Lower
Save
Ask
Tour
Hide
Share
Exterior Features
Construction Details 
Board & Batten Siding
Lot Features 
City LotCul-De-Sac
Roof 
Composition
Windows/Doors 
Insulated Windows
Community Features
Association Amenities 
ClubhousePoolTennis Court(s)Trail(s)
Association Dues 
850
Financing Terms Available 
CashConventionalVA Loan
HOA Fee Frequency 
Annually
MLS Area 
335 – N=135th;S=167th;E=Pflumm;W=Moonlight Rd
School District 
Spring Hill
Schools
School District
Spring Hill
Elementary School
Prairie Creek
Middle School
Woodland Spring
High School
Spring Hill
Listing courtesy of Rodrock & Associates Realtors stonebridgepointe@rodrock.com


The information displayed on this page is confidential, proprietary, and copyrighted information of Heartland Multiple Listing Service, Inc. (“Heartland MLS”). Copyright 2026, Heartland Multiple Listing Service, Inc. Heartland MLS and Rodrock & Associates Realtors do not make any warranty or representation concerning the timeliness or accuracy of the information displayed herein. In consideration of the receipt of the information on this page, the recipient agrees to use the information solely for the private noncommercial purpose of identifying a property in which the recipient has a good faith interest in acquiring.
Terms of Use
Last checked 2026-07-19 07:34 AM CDT

Neighborhood & Commute
Source: Walkscore
Disclosure: Community information and market data powered by Constellation Data Labs. Information is deemed reliable but not guaranteed.
Save
Ask
Tour
Hide
Share